Back to map
Search Listings›5513 Murietta Avenue
SaveShare
ActiveResidential
5513 Murietta Avenue photo 15513 Murietta Avenue photo 25513 Murietta Avenue photo 35513 Murietta Avenue photo 45513 Murietta Avenue photo 55513 Murietta Avenue photo 65513 Murietta Avenue photo 75513 Murietta Avenue photo 85513 Murietta Avenue photo 95513 Murietta Avenue photo 105513 Murietta Avenue photo 115513 Murietta Avenue photo 125513 Murietta Avenue photo 135513 Murietta Avenue photo 145513 Murietta Avenue photo 155513 Murietta Avenue photo 165513 Murietta Avenue photo 175513 Murietta Avenue photo 185513 Murietta Avenue photo 195513 Murietta Avenue photo 205513 Murietta Avenue photo 215513 Murietta Avenue photo 225513 Murietta Avenue photo 235513 Murietta Avenue photo 245513 Murietta Avenue photo 255513 Murietta Avenue photo 265513 Murietta Avenue photo 275513 Murietta Avenue photo 285513 Murietta Avenue photo 295513 Murietta Avenue photo 305513 Murietta Avenue photo 315513 Murietta Avenue photo 325513 Murietta Avenue photo 335513 Murietta Avenue photo 345513 Murietta Avenue photo 355513 Murietta Avenue photo 365513 Murietta Avenue photo 375513 Murietta Avenue photo 385513 Murietta Avenue photo 395513 Murietta Avenue photo 405513 Murietta Avenue photo 415513 Murietta Avenue photo 425513 Murietta Avenue photo 435513 Murietta Avenue photo 445513 Murietta Avenue photo 455513 Murietta Avenue photo 465513 Murietta Avenue photo 475513 Murietta Avenue photo 485513 Murietta Avenue photo 495513 Murietta Avenue photo 505513 Murietta Avenue photo 515513 Murietta Avenue photo 525513 Murietta Avenue photo 535513 Murietta Avenue photo 545513 Murietta Avenue photo 555513 Murietta Avenue photo 565513 Murietta Avenue photo 575513 Murietta Avenue photo 585513 Murietta Avenue photo 595513 Murietta Avenue photo 605513 Murietta Avenue photo 615513 Murietta Avenue photo 625513 Murietta Avenue photo 635513 Murietta Avenue photo 645513 Murietta Avenue photo 655513 Murietta Avenue photo 665513 Murietta Avenue photo 675513 Murietta Avenue photo 685513 Murietta Avenue photo 695513 Murietta Avenue photo 705513 Murietta Avenue photo 715513 Murietta Avenue photo 725513 Murietta Avenue photo 735513 Murietta Avenue photo 74

5513 Murietta Avenue

Sherman Oaks, CA 91401
Beds5
Baths5.5
Square Ft.4,099
$3,899,500
Listing provided by Gary Keshishyan, Pinnacle Estate Properties

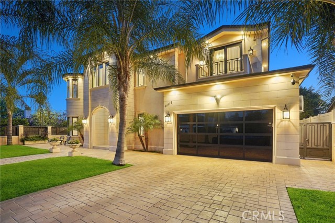
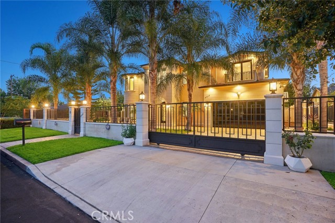
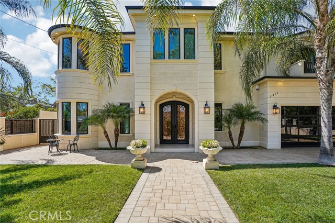
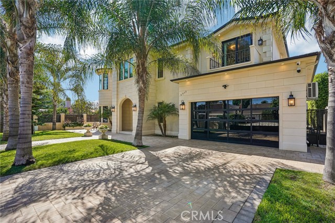
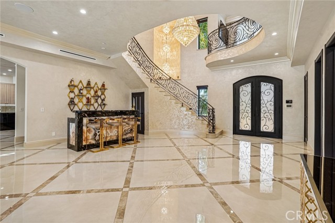
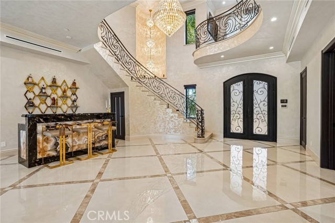
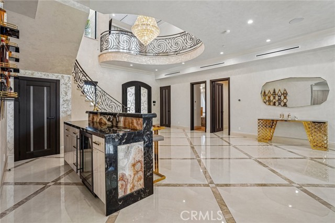
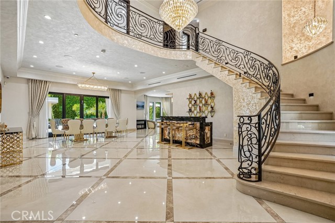
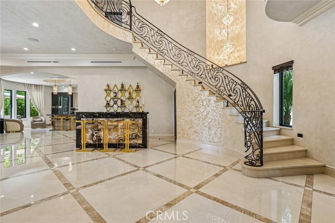
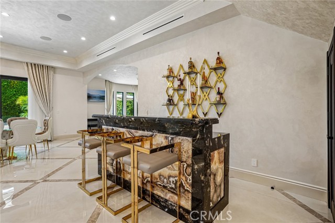
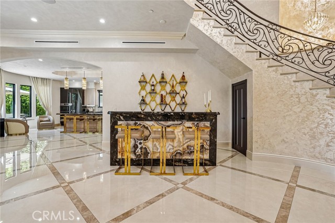
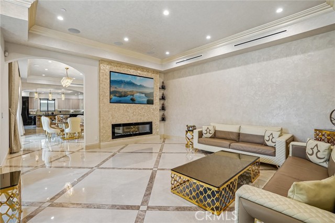
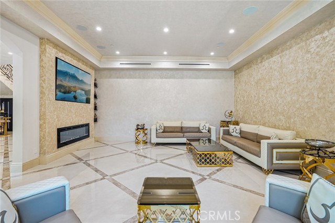
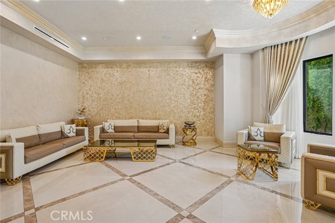
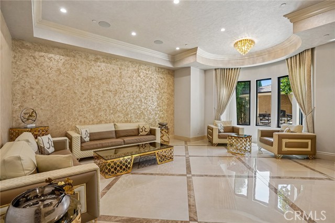
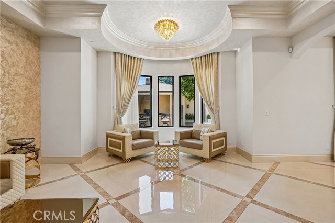
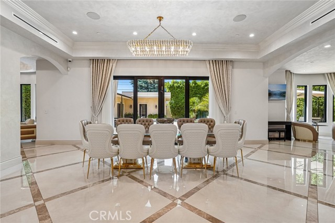
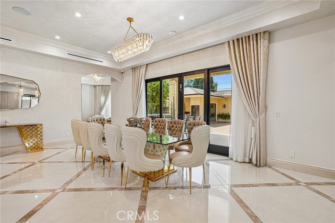
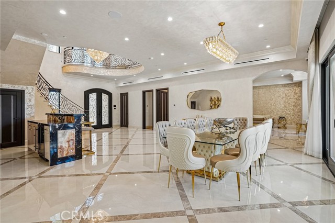
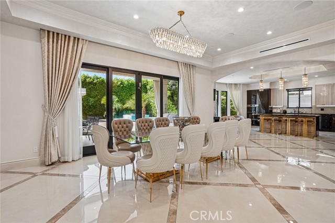
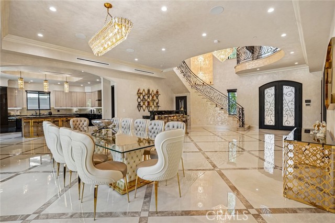
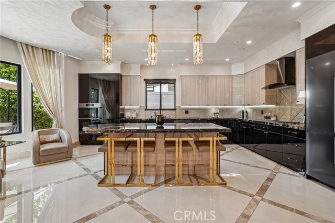
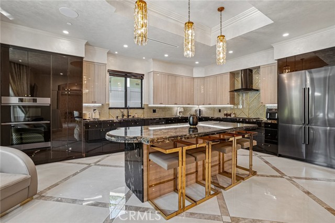
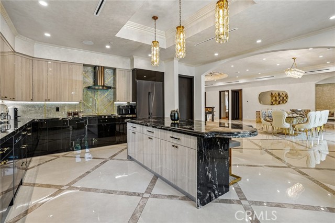
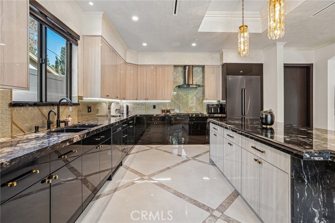
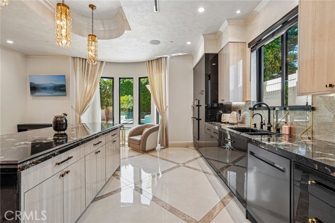
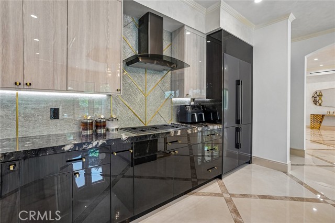
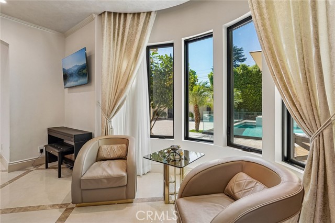
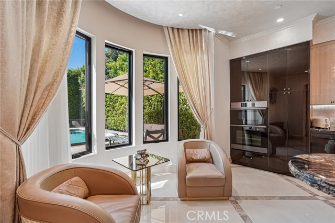
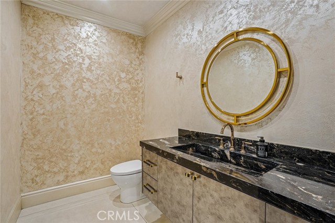
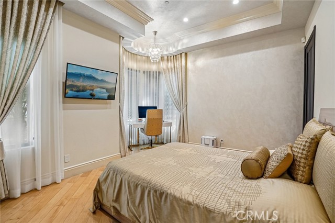
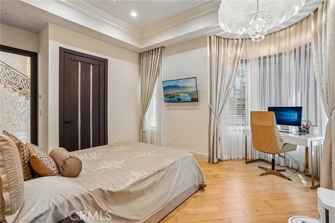
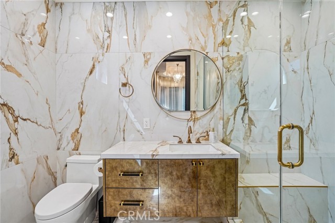
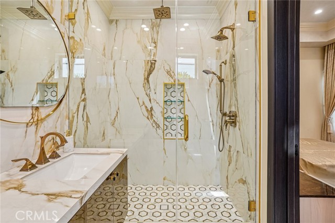
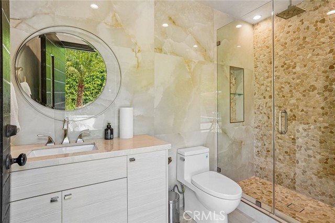
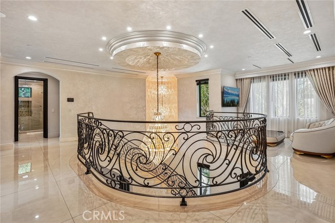
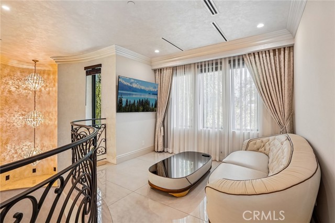
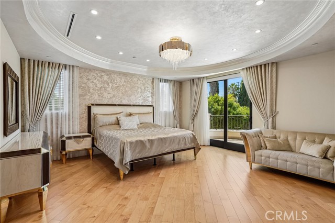
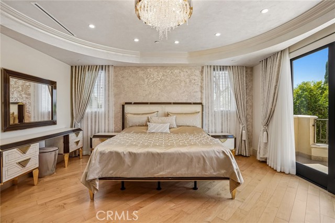
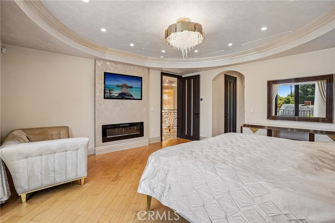
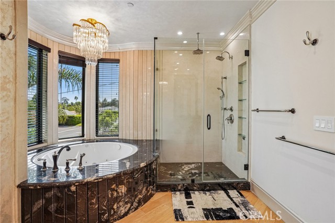
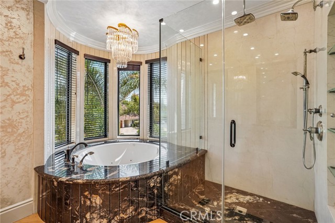
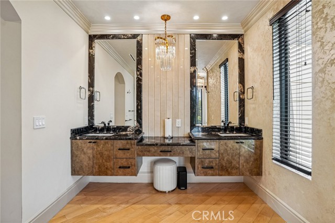
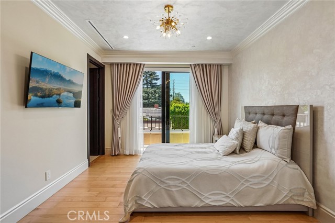
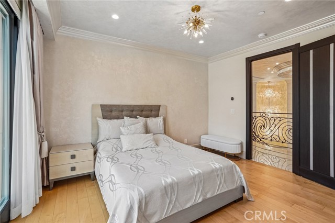
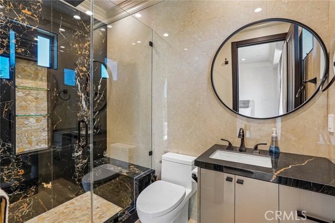
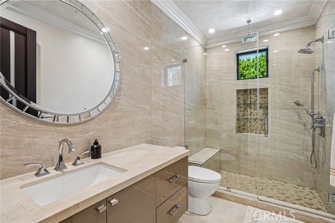
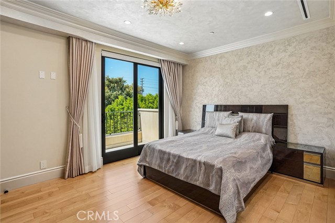
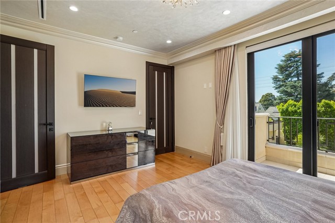
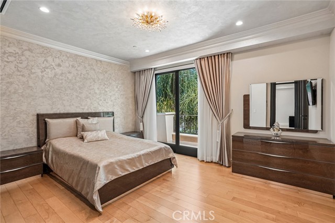
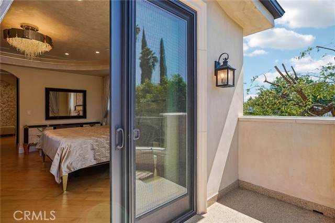
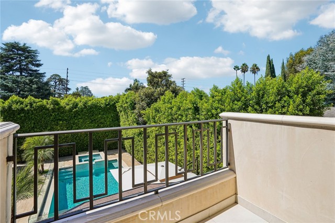
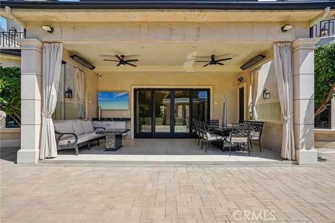
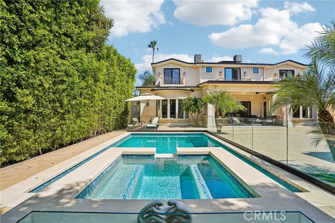
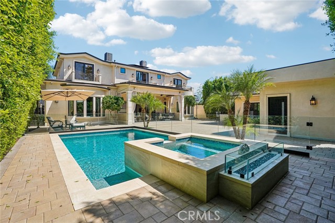
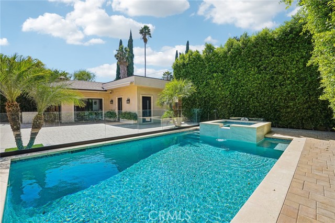
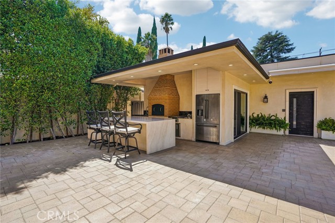
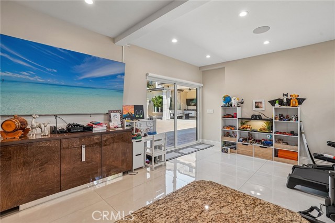
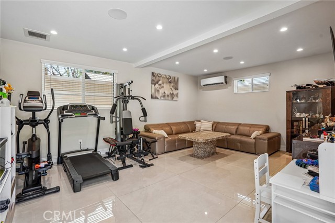
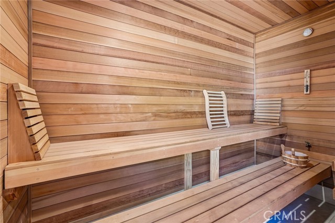
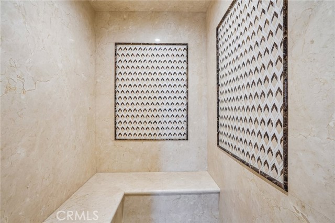
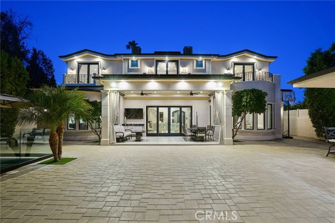
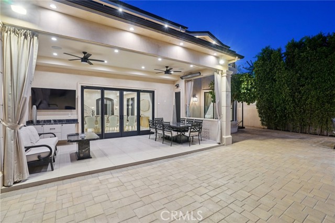
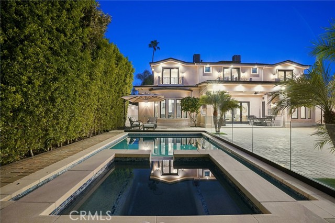
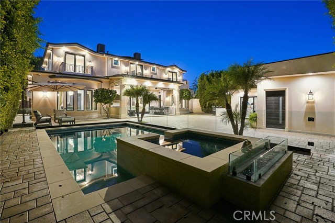
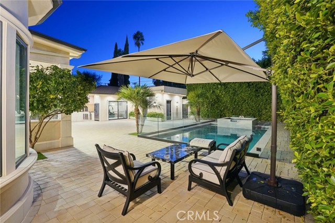
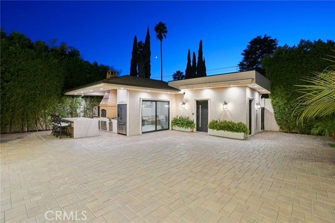
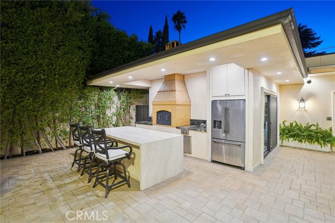
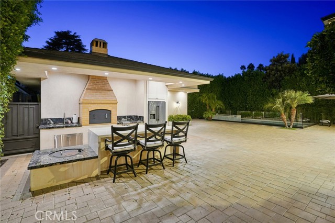
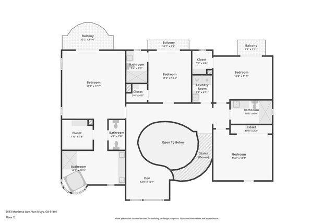
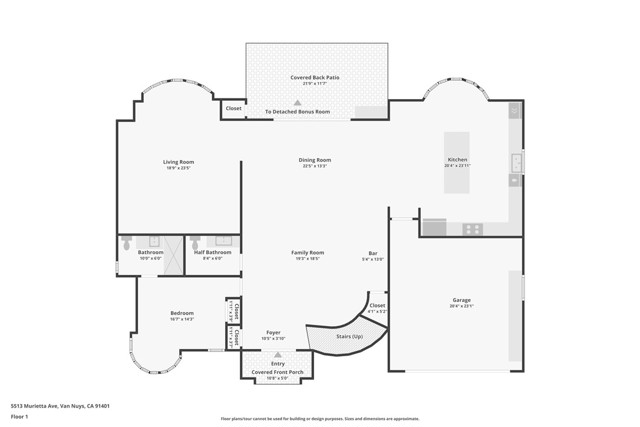
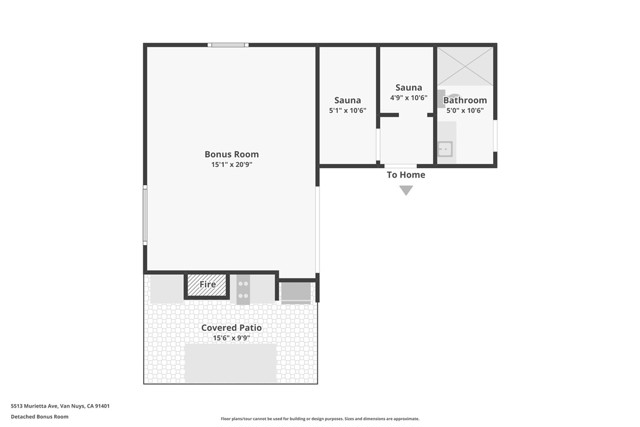
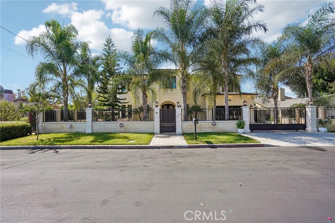
Presenting an extraordinary newer-built custom gated estate in desirable Sherman Oaks neighborhood a true statement of luxury, craftsmanship, and sophisticated California living. From the moment you enter through the striking custom wrought-iron doors, this exceptional residence makes an unforgettable impression. A… dramatic grand foyer introduces an impeccably designed interior featuring 5 bedrooms and 5.5 beautifully appointed bathrooms. The expansive family room is anchored by a sleek modern fireplace, while the entertainer’s dining room, complete with a stylish bar, flows seamlessly into the show stopping chef’s kitchen. Designed to impress, the kitchen showcases European style contemporary cabinetry, a generous center island, and exquisite stone countertops and backsplash, creating the perfect setting for both intimate gatherings and grand-scale entertaining. Ascend the elegant staircase to the spectacular primary retreat, a private sanctuary highlighted by a modern fireplace and private balcony. A custom walk-in closet with built-in cabinetry provides exceptional storage, while the spa inspired primary bathroom delivers a serene, resort like experience with luxurious finishes and meticulous attention to detail. The outdoor living experience is equally remarkable. Designed as a true entertainer’s paradise, the private backyard features a covered patio with built-in heaters and ceiling fans, a custom outdoor BBQ area, sparkling pool and spa, outdoor bathroom, and private sauna creating your own resort-style escape without ever leaving home. Additional amenities include dual-zone heating and air conditioning, custom window treatments, an indoor and outdoor surround-sound system, elegant crown moldings, custom Italian paint finishes, solar, and a gated entrance providing exceptional privacy and security. Every element of this remarkable residence has been thoughtfully designed to deliver an elevated lifestyle where luxury, comfort, privacy, and entertainment come together effortlessly. Rarely does a home of this caliber become available in Sherman Oaks. This is more than a residence it is a one-of-a-kind luxury retreat and a true entertainer’s masterpiece.

Listing Snapshot
Days online18
Last updatedSep 23, 2026
Property typeSingle Family Residence
Beds5
Full baths5
Square ft.4,099
Lot size0.22 Acres
Year built2021
MLS numberSR-26203621
Additional Details
Bedrooms
Beds Total: 5,Main Level Bedrooms: 1
Bathrooms
Baths Total: 6,Baths Full: 5,Baths Half: 1
Building
Year Built: 2021,Building Area Total: 4099,Living Area: 4099,Stories Total: 1,Levels: One,Entry Level: 1,Common Walls: No Common Walls,Property Condition: Turnkey,Updated/Remodeled
Lot
Lot Size Acres: 0.22,Lot Size Square Feet: 9762,Lot Features: Sprinklers,Front Yard,Garden,Landscaped,Lawn,Sprinkler System,Yard,Back Yard,View: Neighborhood
Interior
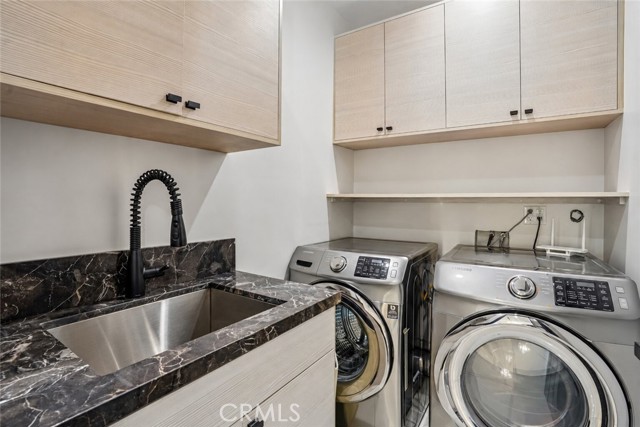
Interior Features: Balcony,Cathedral Ceiling(s),Crown Molding,High Ceilings,Pantry,Recessed Lighting,Wired for Sound,Kitchen Island,Kitchen Open to Family Room,Pots & Pan Drawers,Remodeled Kitchen,Flooring: Tile,Fireplace Features: Living Room,Kitchen Appliances: Disposal,Barbecue,Built-In Range,Dishwasher,Gas Range,Microwave,Range Hood,Refrigerator,Tankless Water Heater,Water Line to Refrigerator,Laundry Features: Individual Room,Inside,Window Features: Screens,Security Features: Smoke Detector(s),Automatic Gate,Carbon Monoxide Detector(s)
Exterior
Exterior Features: Barbeque Private,Rain Gutters,Patio And Porch Features: Patio,Porch,Rear Porch,Pool Features: In Ground,Spa Features: In Ground,Fencing: Wrought Iron,Block
Parking
Parking Features: Driveway
Cooling
Cooling: Central Air
Heating
Heating: Central
Community
Community Features: Sidewalks,Street Lights,Association Fee: 0,Association Amenities: Pool
Schools
Elementary School: Kester,Middle Or Junior School: Van Nuys,School District: Ulysses S. Gran
Utilities
Utilities: Sewer Connected,Water Connected,Electricity Connected,Natural Gas Connected,Sewer: Public Sewer,Unknown,Water Source: Public

Find The Perfect Home

'VIP' Listing Search

Whenever a listing hits the market that matches your criteria you will be immediately notified.

Join The List
Listing information © 2026 CRISNet MLS (via the CSMAR data share). All rights reserved. Information deemed reliable but not guaranteed. IDX information is provided exclusively for consumers’ personal, non-commercial use.
(818) 307-3792 Text