
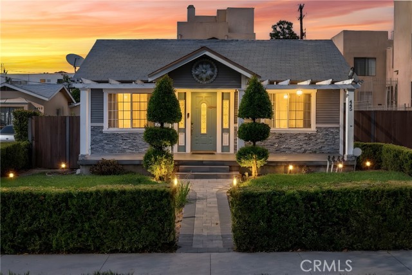
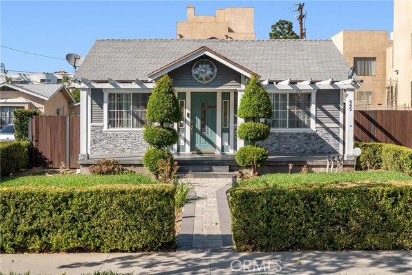
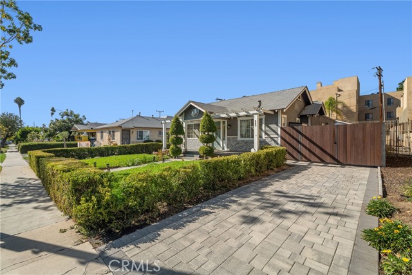
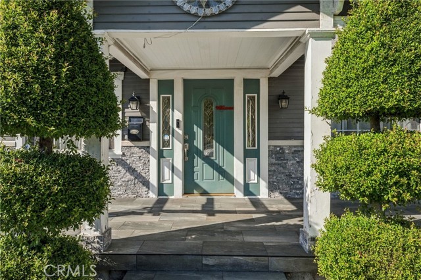
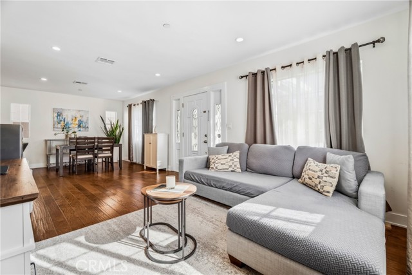
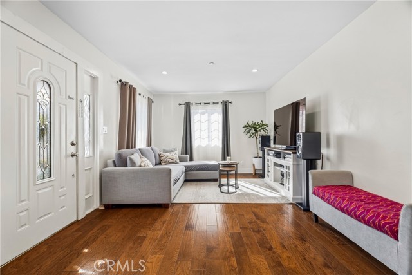
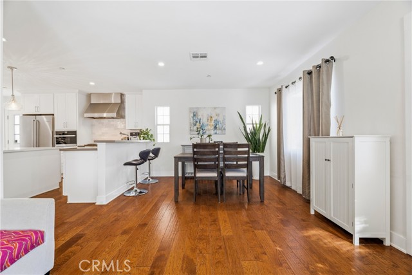
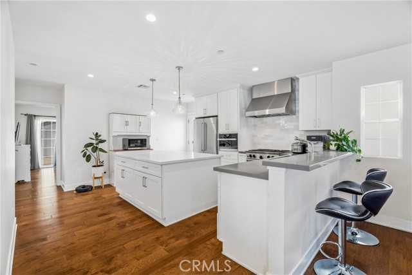
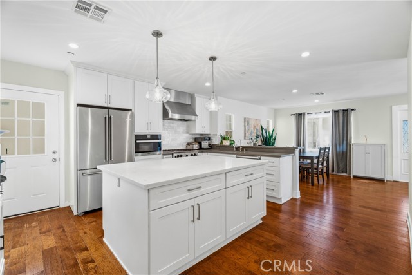
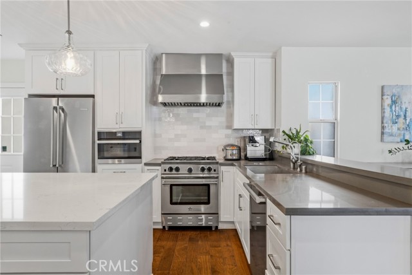
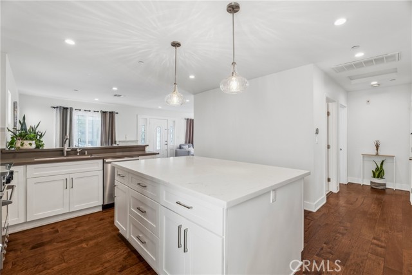
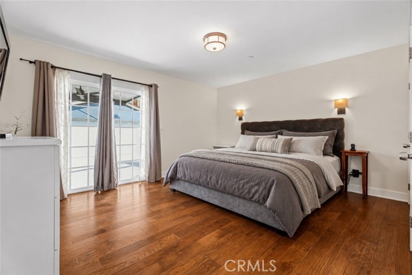
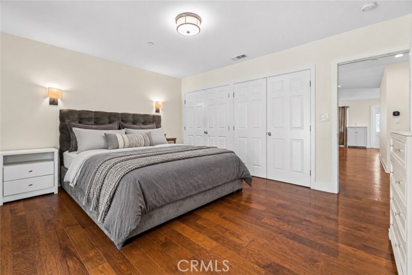
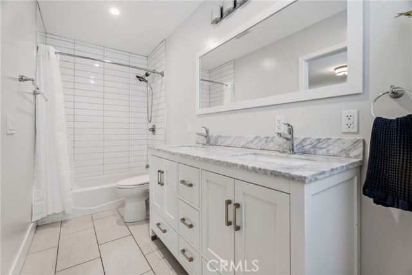
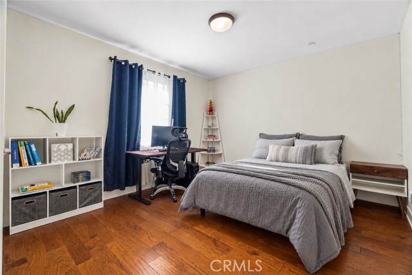
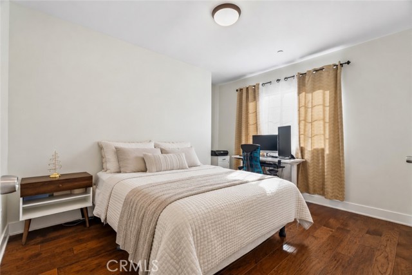
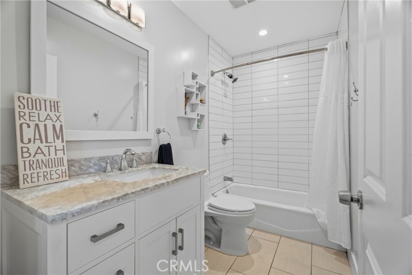
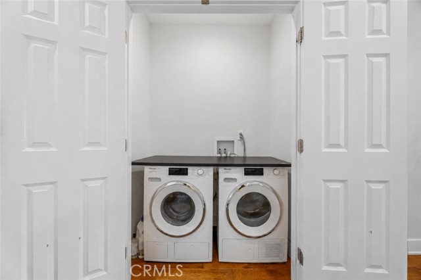
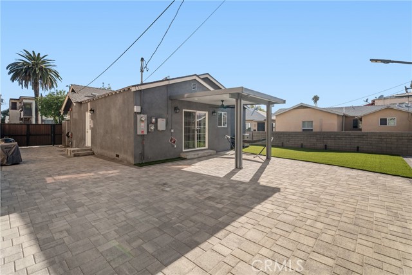
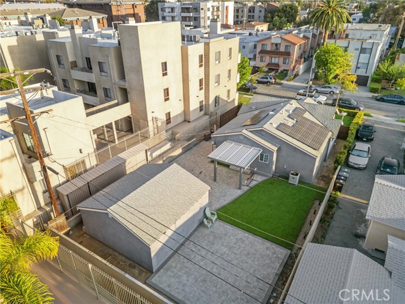
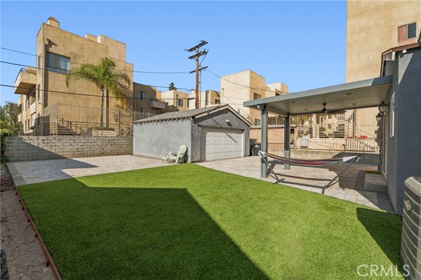
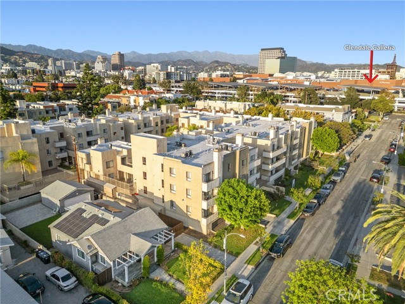
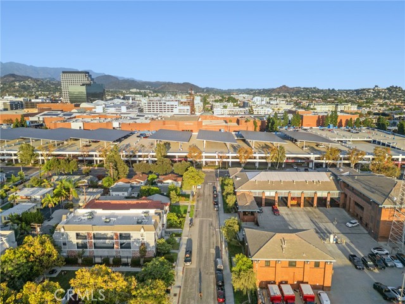
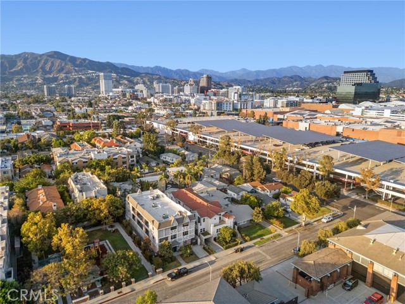
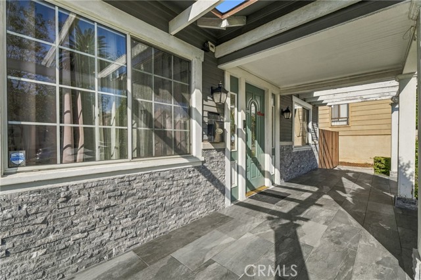
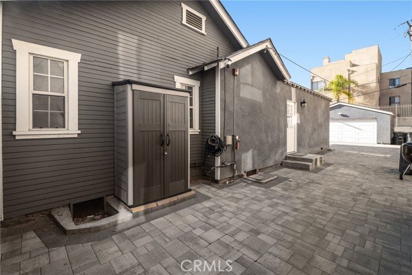
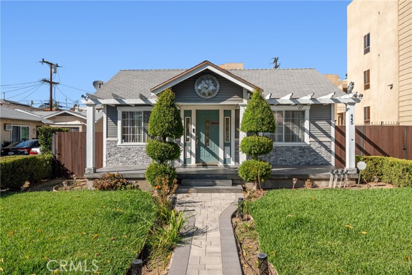
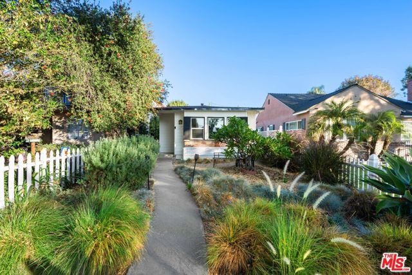
Adorable remodeled Glendale home featuring 3 bedrooms, 2 bathrooms, over 1,300 square feet of open living space, paid solar, an oversized paved driveway, gated RV access, and a spacious backyard—all conveniently located near some of Glendale’s most popular shopping, dining, parks, museums, and attractions. Step inside… to a light and inviting great room featuring gleaming engineered hardwood flooring and an open layout that flows seamlessly into the dining area and remodeled kitchen. The kitchen is beautifully appointed with quartz countertops, a breakfast bar, and island with pendant lighting, stainless steel appliances, and plenty of space for everyday living and entertaining. The primary suite offers a large closet, private ensuite bathroom with dual-sink vanity and subway-tiled shower, plus a sliding glass door providing direct access to the backyard. Two additional well-appointed bedrooms and a remodeled full bathroom with subway tile provide comfortable accommodations for family, guests, or a home office. Additional features include an indoor laundry area, whole-house water filtration system, whole-house fire sprinkler system, and paid solar for added energy efficiency. Outside, enjoy a large yard designed for low-maintenance living with turf, pavers, and a covered patio perfect for relaxing or entertaining. The oversized paved driveway provides abundant parking and gated RV access, while the detached 2-car garage could make for a potential ADU features an EV charger and sprinkler system. Ideally situated near local parks and museums, Glendale Galleria, The Americana at Brand, shopping, restaurants, entertainment, and more, this remodeled Glendale home combines modern upgrades, generous outdoor space, energy-efficient features, and an incredibly convenient location.
Find The Perfect Home
'VIP' Listing Search
Whenever a listing hits the market that matches your criteria you will be immediately notified.
Join The ListSimilar Listings
 Active$1,370,0001760 Grandview
Glendale, CA 912013 bd · 2 ba · 2,246 sq ft · built 1950
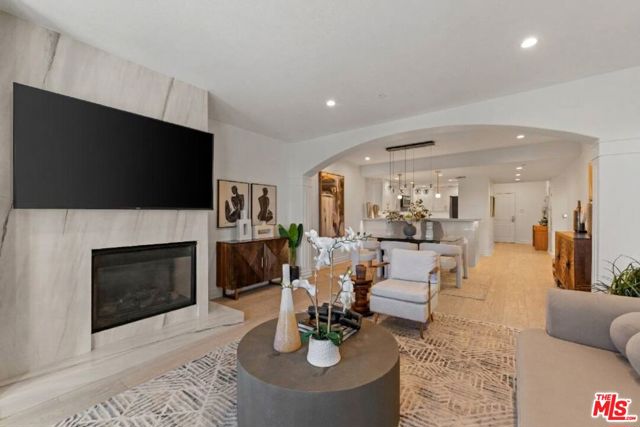 Active$1,095,0004711 Ambrose Avenue, 204
Los Angeles, CA 900273 bd · 2 ba · 1,520 sq ft · built 2007
 Active$1,274,910611 South Griffith Park
Burbank, CA 915063 bd · 3 ba · 1,925 sq ft · built 1938
 Active$799,0001419 West Clark Avenue
Burbank, CA 915062 bd · 1 ba · 793 sq ft · built 1947
 Active$1,419,000636 Andover
Burbank, CA 915043 bd · 2 ba · 1,604 sq ft · built 1951
 Active$1,599,4441519 North Rose
Burbank, CA 915053 bd · 3 ba · 2,256 sq ft · built 1941