
Back to map
Search Listings›11944 Hesby Street
SaveShare
ActiveResidential Lease
11944 Hesby Street photo 111944 Hesby Street photo 211944 Hesby Street photo 311944 Hesby Street photo 411944 Hesby Street photo 511944 Hesby Street photo 611944 Hesby Street photo 711944 Hesby Street photo 811944 Hesby Street photo 911944 Hesby Street photo 1011944 Hesby Street photo 1111944 Hesby Street photo 1211944 Hesby Street photo 1311944 Hesby Street photo 1411944 Hesby Street photo 1511944 Hesby Street photo 1611944 Hesby Street photo 1711944 Hesby Street photo 1811944 Hesby Street photo 1911944 Hesby Street photo 2011944 Hesby Street photo 2111944 Hesby Street photo 2211944 Hesby Street photo 2311944 Hesby Street photo 2411944 Hesby Street photo 2511944 Hesby Street photo 2611944 Hesby Street photo 2711944 Hesby Street photo 2811944 Hesby Street photo 2911944 Hesby Street photo 3011944 Hesby Street photo 3111944 Hesby Street photo 3211944 Hesby Street photo 3311944 Hesby Street photo 3411944 Hesby Street photo 3511944 Hesby Street photo 3611944 Hesby Street photo 3711944 Hesby Street photo 3811944 Hesby Street photo 3911944 Hesby Street photo 4011944 Hesby Street photo 4111944 Hesby Street photo 4211944 Hesby Street photo 4311944 Hesby Street photo 4411944 Hesby Street photo 4511944 Hesby Street photo 4611944 Hesby Street photo 4711944 Hesby Street photo 4811944 Hesby Street photo 4911944 Hesby Street photo 5011944 Hesby Street photo 5111944 Hesby Street photo 5211944 Hesby Street photo 5311944 Hesby Street photo 5411944 Hesby Street photo 5511944 Hesby Street photo 5611944 Hesby Street photo 5711944 Hesby Street photo 5811944 Hesby Street photo 5911944 Hesby Street photo 60

11944 Hesby Street

Valley Village, CA 91607
Beds5
Baths2.5
Square Ft.2,477
$9,250
Listing provided by Jackie Ovsepyan, Coldwell Banker Realty

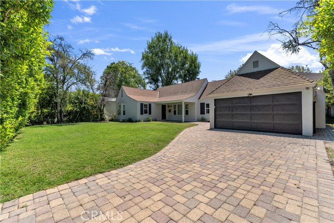
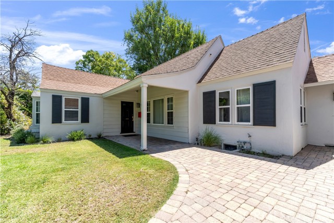
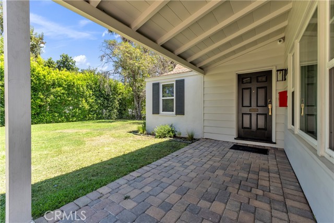
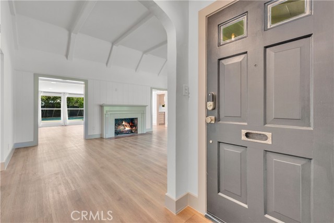
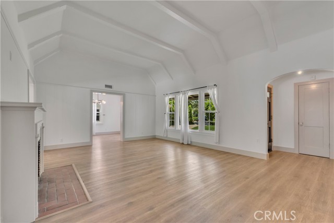
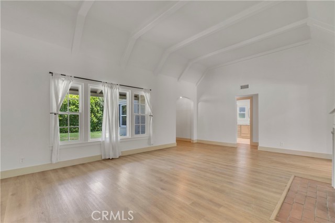
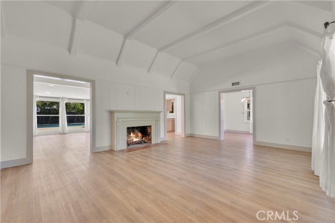
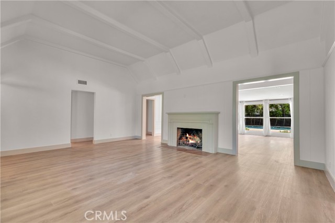
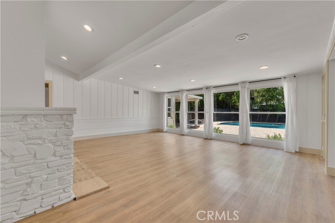
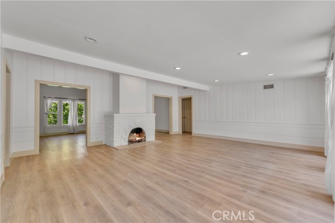
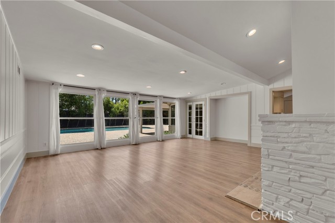
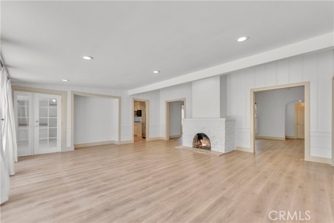
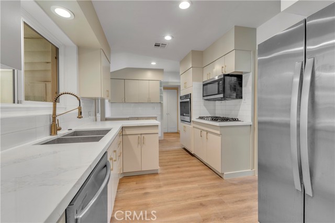
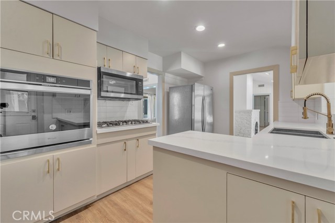
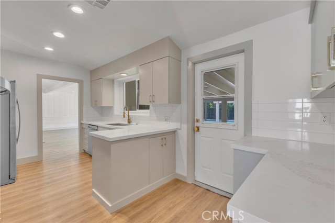
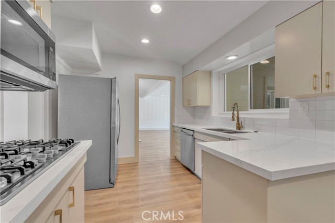
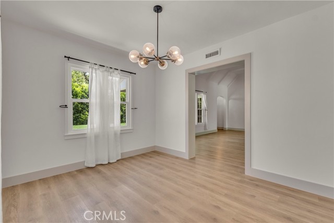
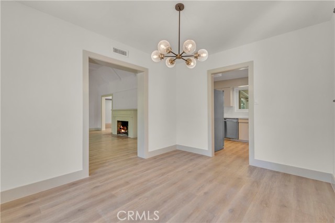
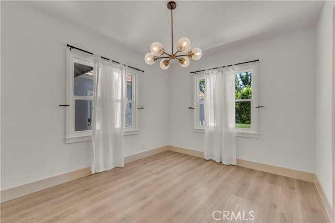
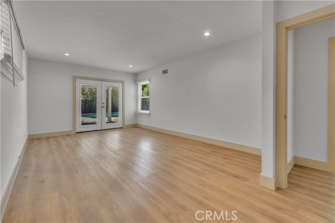
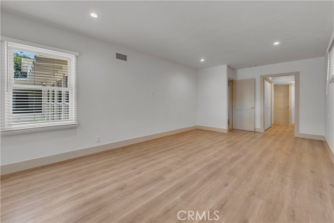
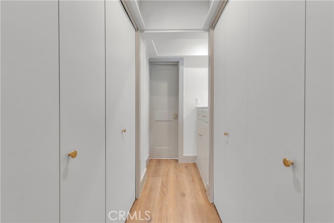
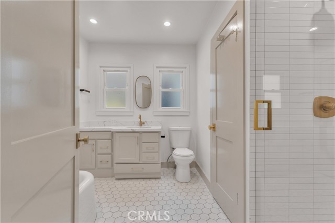
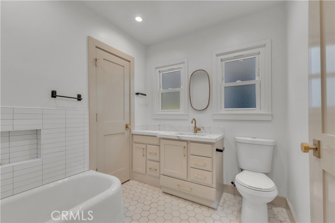
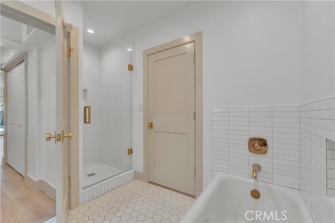
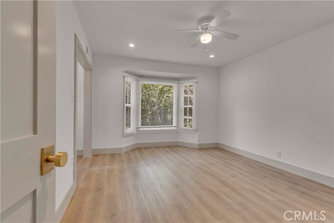
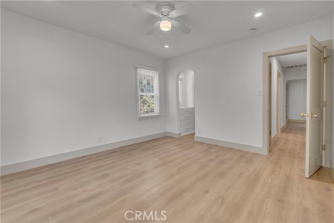
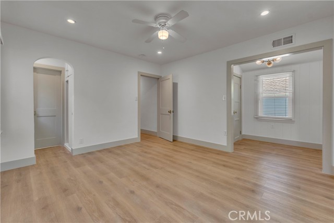
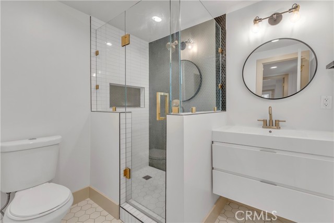
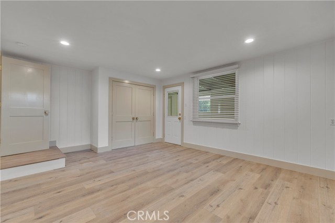
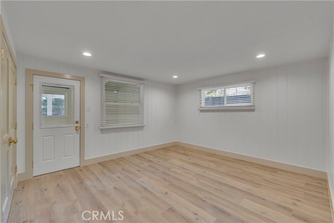
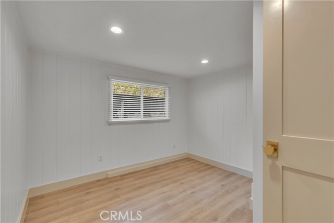
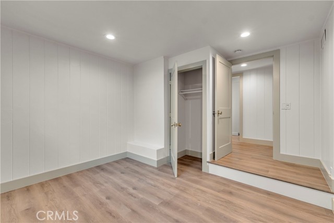
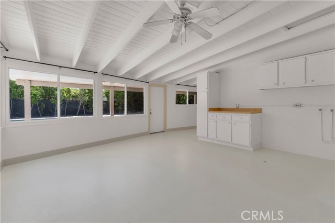
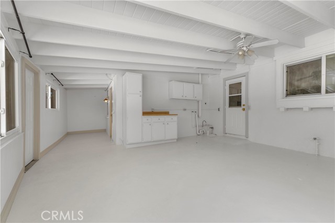
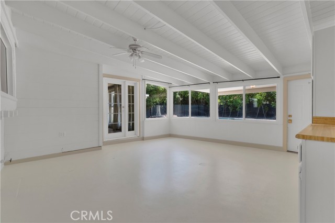
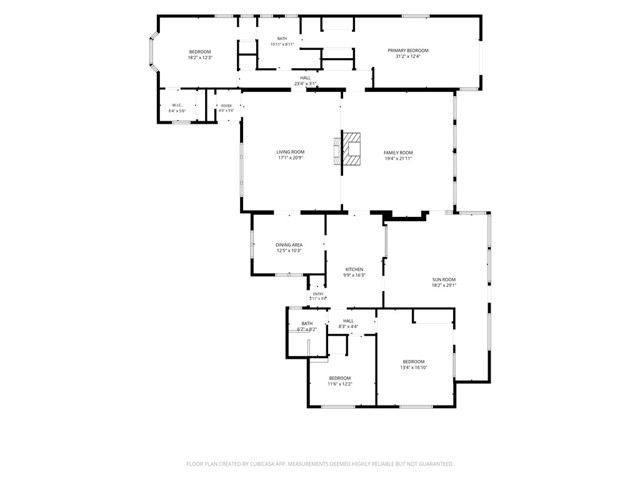
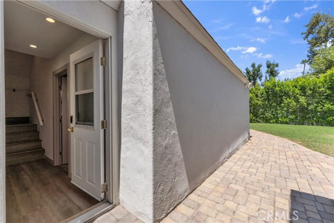
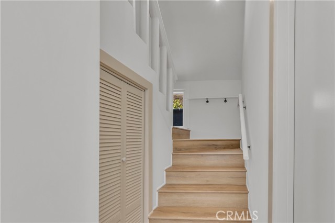
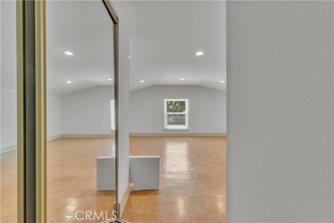
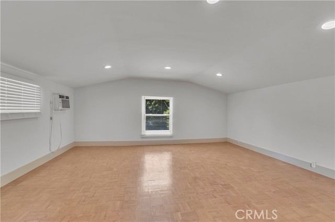
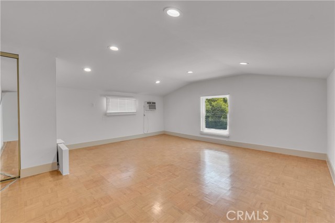
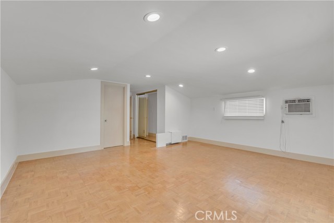
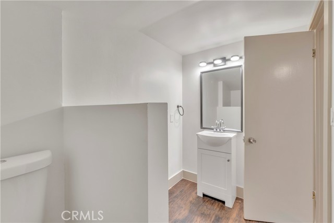
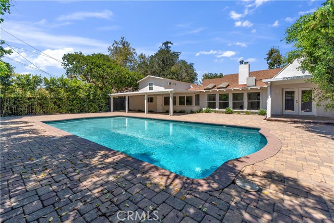
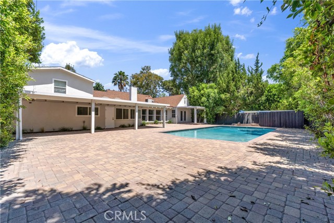
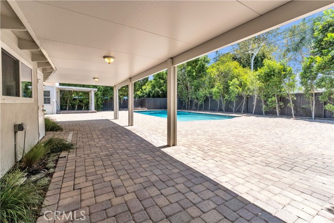
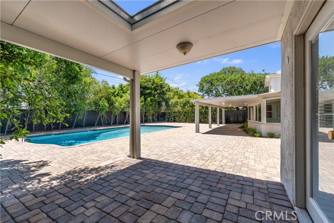
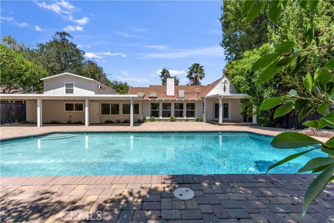
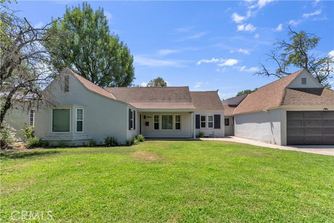
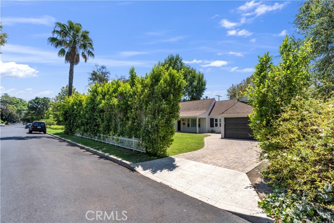
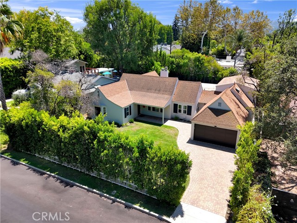
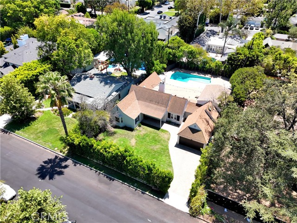
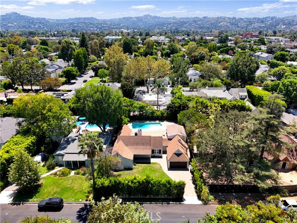
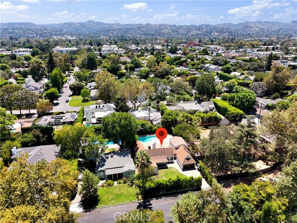
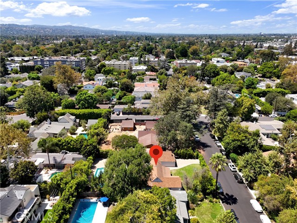
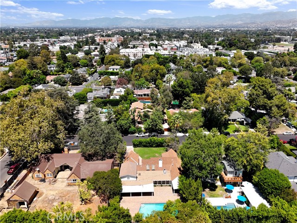
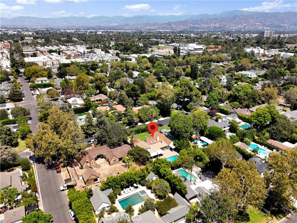
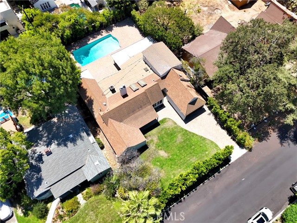
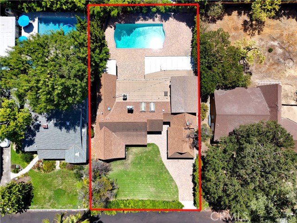
Charming Ranch-style home available for lease. Amazing opportunity in a much sought-after area of Valley Village, located within the coveted Colfax Charter School District. High green hedges allow for privacy as you enter through the driveway and are greeted by lush landscaping. Stamped brick concrete pavers lead your… way to this 4-bedroom, 2-bathroom home plus an additional bedroom and half-bathroom above the garage with its own private entrance. Featuring 2,477 square feet on a 10,158-square-foot lot with a sparkling heated pool. An expansive living room with angled vaulted ceilings, wood-like floors, and a double-sided brick fireplace leads to a sumptuous family room overlooking the backyard. The sun-filled kitchen has been updated with quartz countertops, a subway tile backsplash, a built-in stove, and stainless steel appliances, and is adjacent to a quaint formal dining room overlooking the front yard. The east side of the home features two well-sized bedrooms adjoined by an updated bathroom with both a walk-in shower stall and a separate tub. The west side features two additional bedrooms and an updated bathroom with a modern shower accent wall featuring glossy penny round mosaic tiles paired with a glass enclosure and a sleek floating vanity. Additional features include an enclosed sunroom, a separate one-bedroom studio with its own half-bathroom located above the garage area (considered the 5th bedroom & great for a separate office), dual-paned windows, and a separate two-car garage. A beautiful backyard with a sparkling pool, elegantly stamped brick pavers, and mature trees adds to the relaxing and cozy atmosphere.

Listing Snapshot
Days online22
Last updatedSep 19, 2026
Property typeSingle Family Residence
Beds5
Full baths2
Square ft.2,477
Lot size0.23 Acres
Year built1937
MLS numberSR-26204043
Additional Details
Bedrooms
Beds Total: 5,Main Level Bedrooms: 4
Bathrooms
Baths Total: 3,Baths Full: 2,Baths Half: 1
Building
Year Built: 1937,Building Area Total: 2477,Living Area: 2477,Stories Total: 1,Levels: One,Entry Level: 1,Common Walls: No Common Walls,Architectural Style: Ranch,Traditional,Property Condition: Turnkey
Lot
Lot Size Acres: 0.23,Lot Size Square Feet: 10158,Lot Features: Lot 10000-19999 Sqft,View: See Remarks
Interior
Interior Features: Recessed Lighting,Cathedral Ceiling(s),Quartz Counters,Remodeled Kitchen,Flooring: Vinyl,Fireplace Features: Family Room,Living Room,Kitchen Appliances: Built-In Range,Dishwasher,Microwave,Refrigerator,Laundry Features: Individual Room,Washer Hookup,Window Features: Double Pane Windows
Exterior
Patio And Porch Features: Enclosed,Spa Features: Heated,In Ground
Cooling
Cooling: Central Air
Heating
Heating: Central
Community
Community Features: Urban,Association Fee: 0
Utilities
Sewer: Public Sewer,Water Source: Public,None
Lease terms
Pets Allowed: Size Limit,Number Limit,Availability Date: 2026-08-22

Find The Perfect Home

'VIP' Listing Search

Whenever a listing hits the market that matches your criteria you will be immediately notified.

Join The List

Similar Listings

Listing information © 2026 CRISNet MLS (via the CSMAR data share). All rights reserved. Information deemed reliable but not guaranteed. IDX information is provided exclusively for consumers’ personal, non-commercial use.
(818) 307-3792 Text