
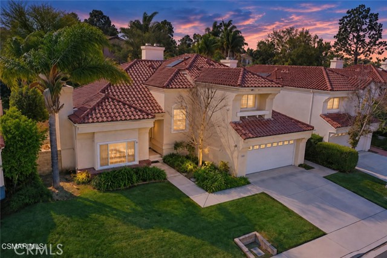
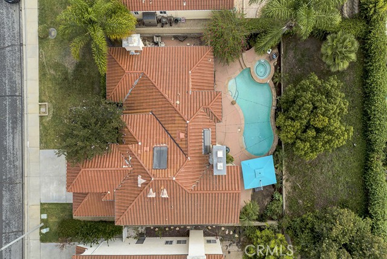
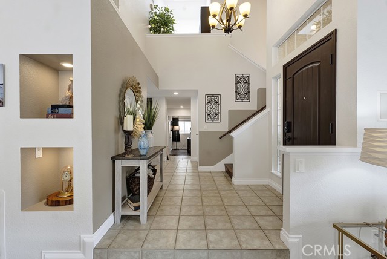
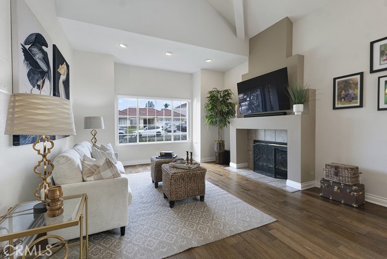
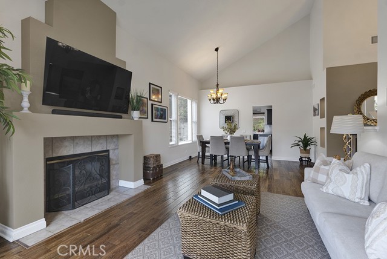
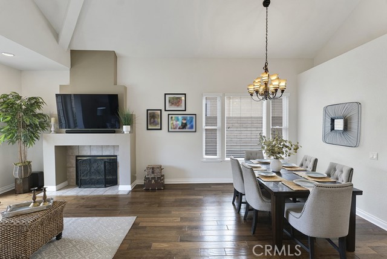
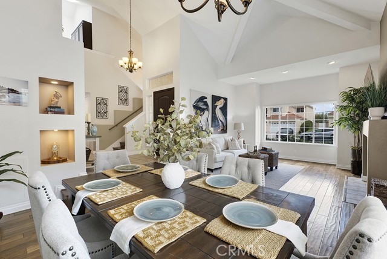
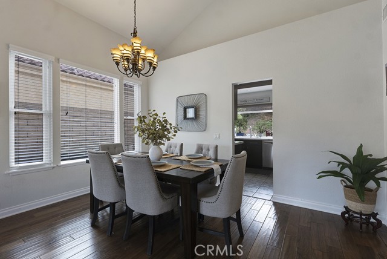
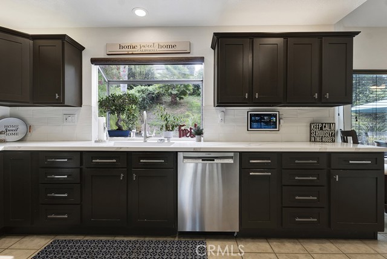
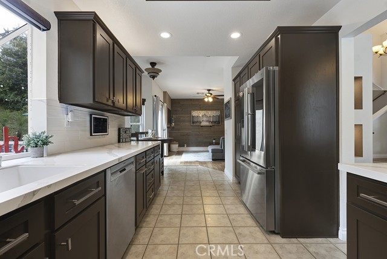
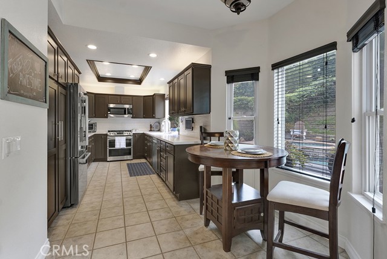
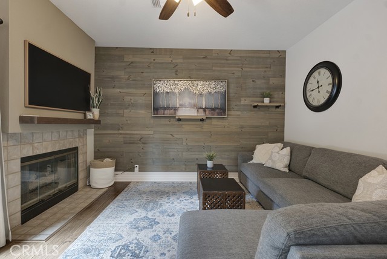
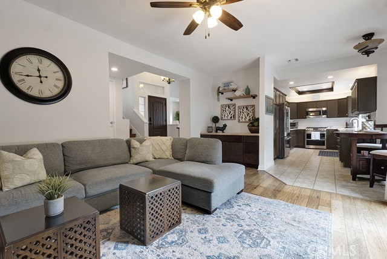
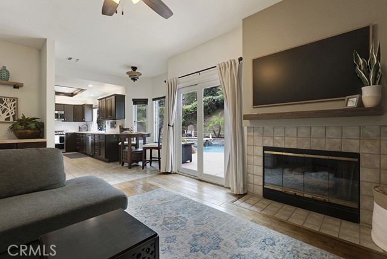
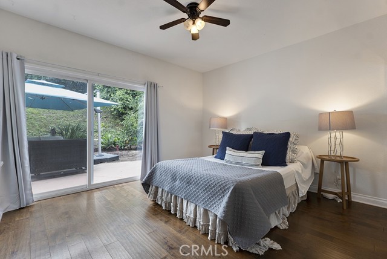
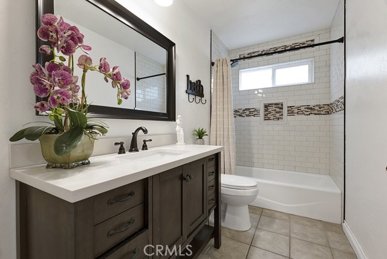
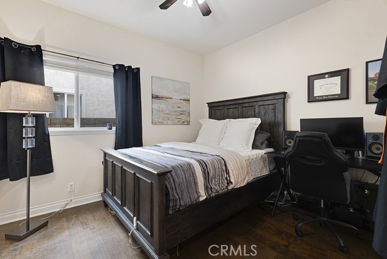
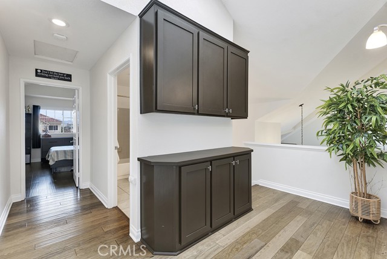
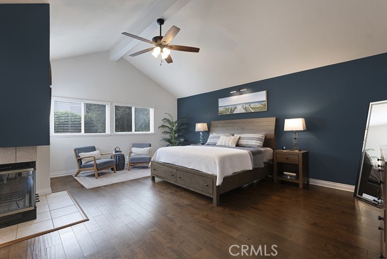
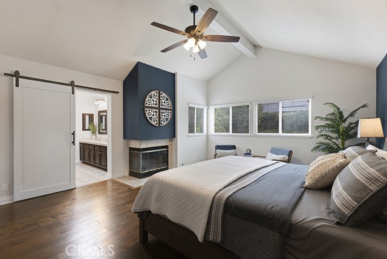
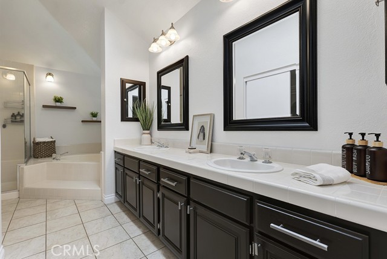
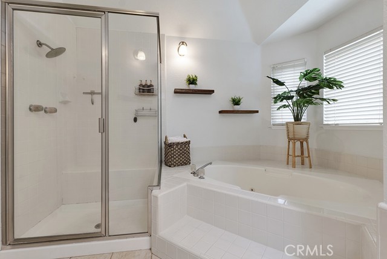
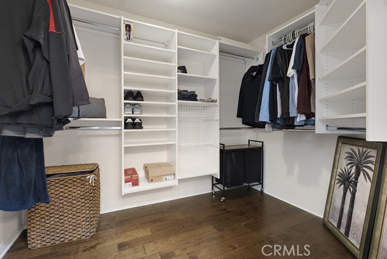
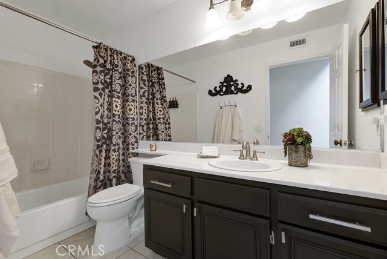
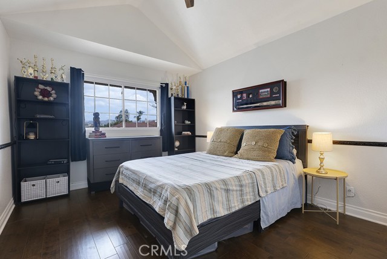
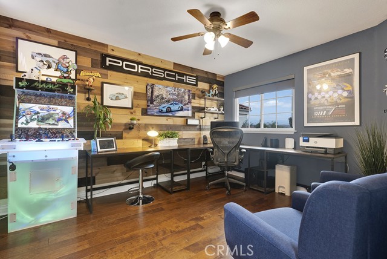
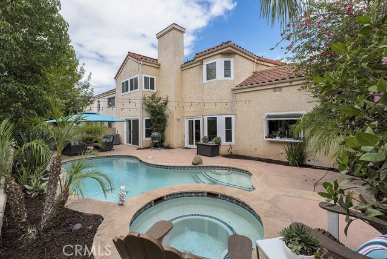
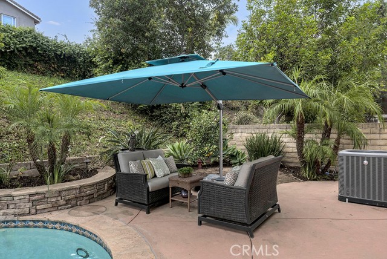
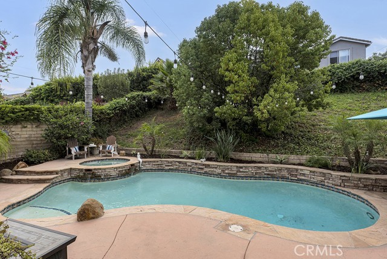
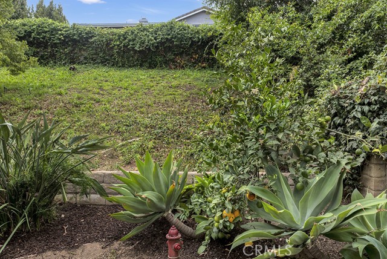
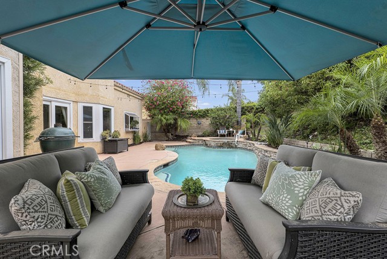
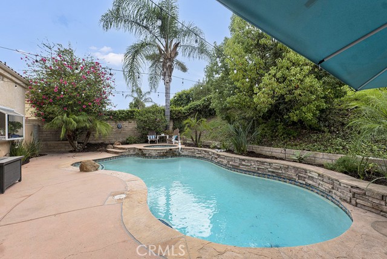
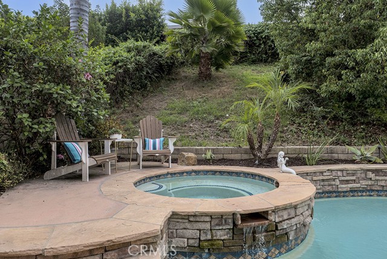
Welcome to your own private slice of Moorpark paradise! This stylishly upgraded pool home delivers more than 2,500 square feet of light, bright and beautifully designed living space, with five spacious bedrooms, three bathrooms and a flexible floor plan that fits the way you live. Soaring ceilings bring the drama,… while newer windows and sliding glass doors fill the home with natural light. Gorgeous, rich hardwood flooring adds warmth and character throughout, and three fireplaces create inviting places to gather and unwind. There’s plenty of room to spread out with formal living and dining rooms, multiple gathering spaces and a cheerful breakfast nook. At the heart of the home is a show-stopping kitchen featuring new quartz countertops, stainless-steel appliances and dramatic uplighting that adds just the right amount of glow. Need flexibility? Two bedrooms and a full bathroom are conveniently located downstairs—ideal for guests, extended family, a home office or multigenerational living. Upstairs, the dreamy primary suite features vaulted ceilings, its own cozy gas fireplace and a spacious bathroom with dual vanities, a soaking tub, a separate tiled shower and a walk-in closet. Now for the grand finale: your own backyard resort! Take a dip in the sparkling pool, unwind in the spa or gather with friends on the expansive patio surrounded by lush landscaping. With newer heating and air conditioning, indoor laundry and ample storage, this home checks all the boxes—and adds plenty of wow factor, too!
Find The Perfect Home
'VIP' Listing Search
Whenever a listing hits the market that matches your criteria you will be immediately notified.
Join The ListSimilar Listings
 Active$795,00012976 E Mesa Verde Drive
Moorpark, CA 930213 bd · 2 ba · 1,141 sq ft · built 1983
 Active$829,9994721 Avedon Road
Moorpark, CA 930213 bd · 2 ba · 1,479 sq ft · built 1981
 Active$1,214,90011561 East Buttercreek Road
Moorpark, CA 930214 bd · 3.5 ba · 3,192 sq ft · built 1983
 Active$1,099,00015621 Harte Lane
Moorpark, CA 930215 bd · 3 ba · 2,766 sq ft · built 1996
 Active$1,350,0003273 Heatherglow Street
Thousand Oaks, CA 913604 bd · 2.5 ba · 2,260 sq ft · built 1979
 Active$1,330,000486 Raindance Street
Thousand Oaks, CA 913604 bd · 3 ba · 2,150 sq ft · built 1977