

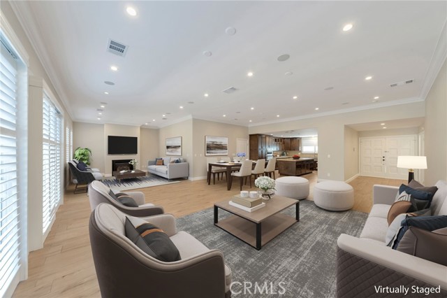
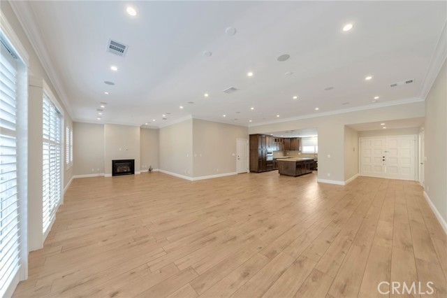
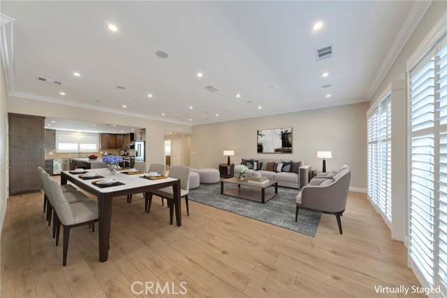
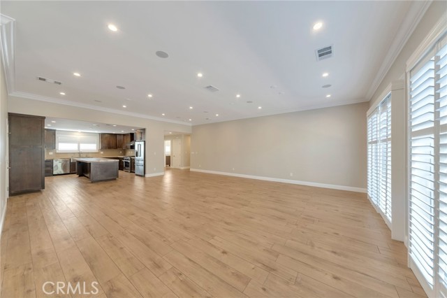
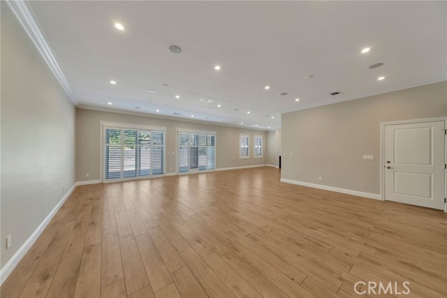
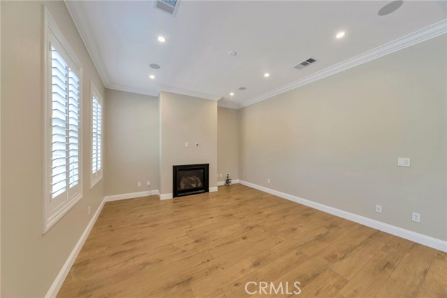
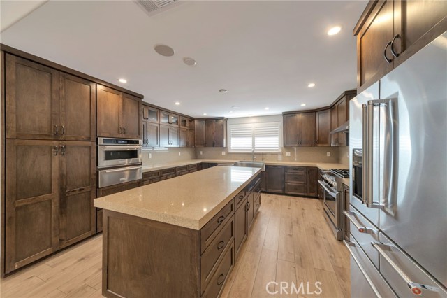
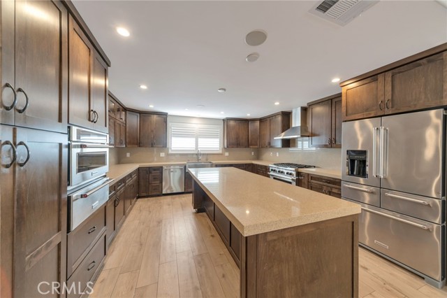
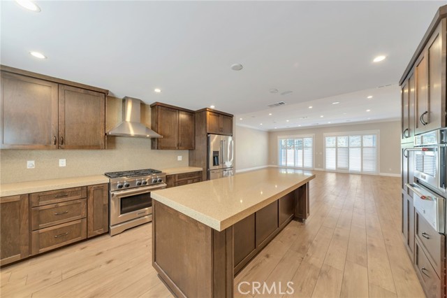
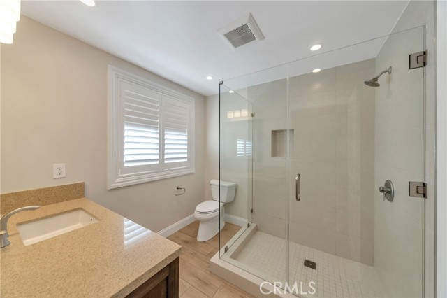
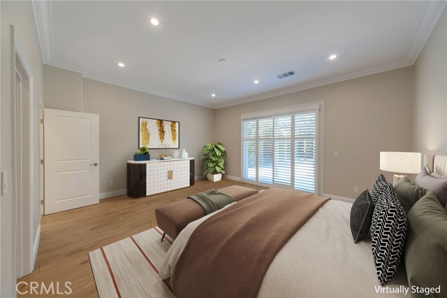
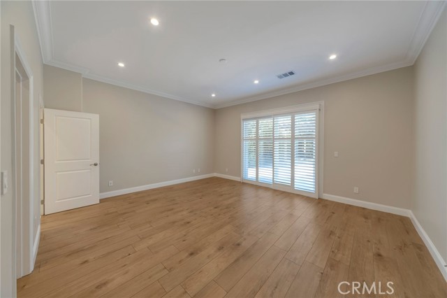
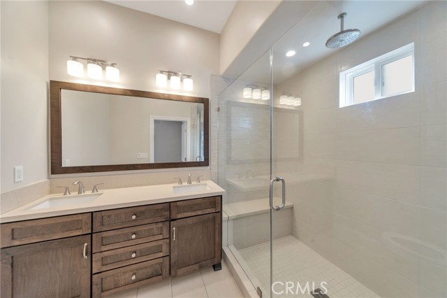
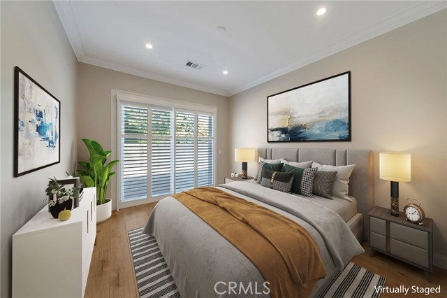
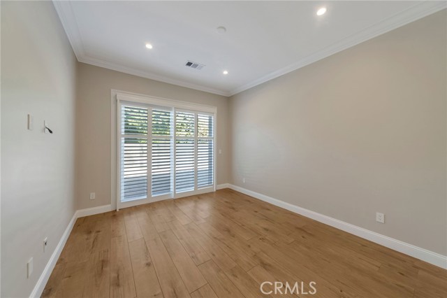
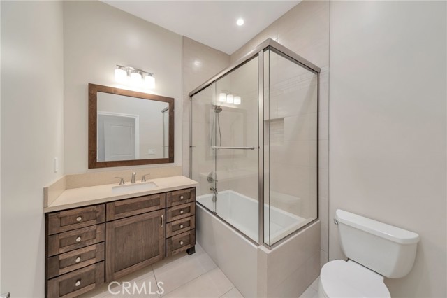
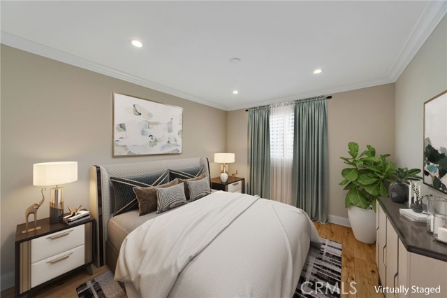
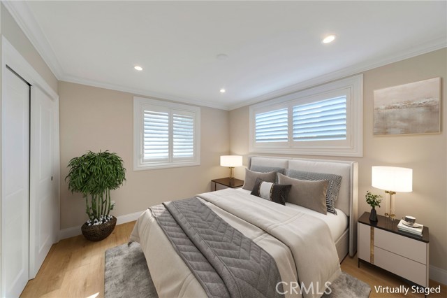
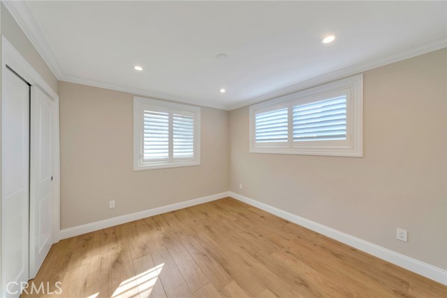
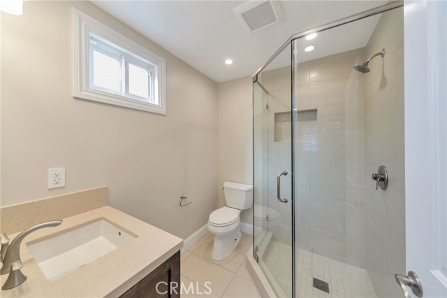
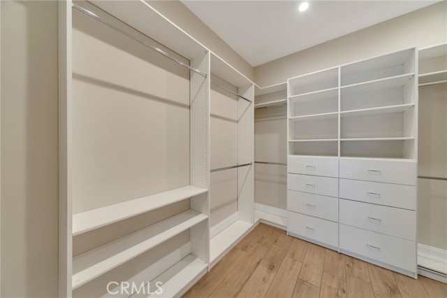
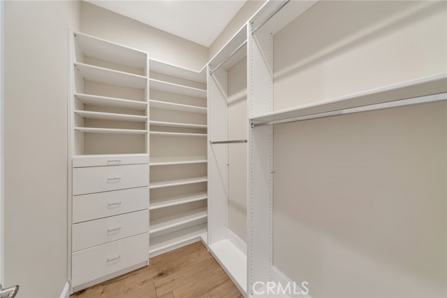
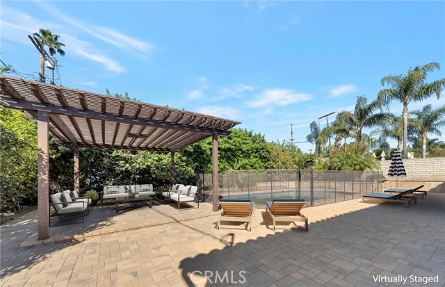
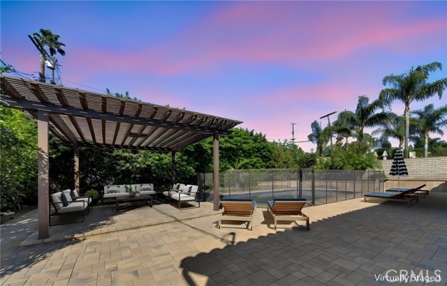
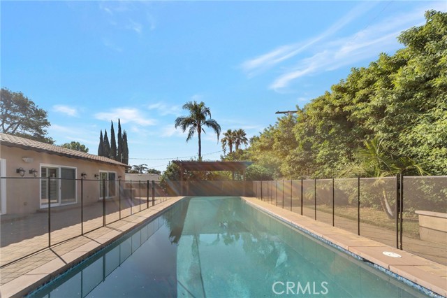
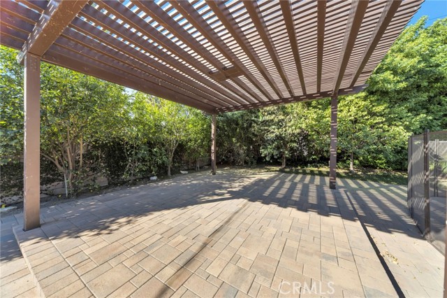
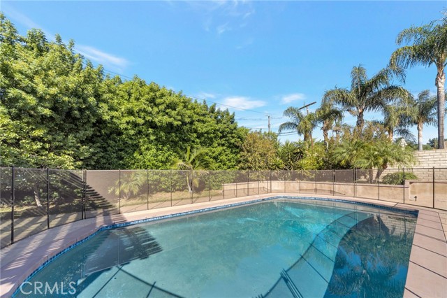
Luxury living at its finest! This beautifully renovated, single-story pool home offers 2,537 sq ft of model-perfect living space, featuring 4 bedrooms and 4 bathrooms on a quiet, tree-lined street in highly desirable Porter Ranch. Situated on a premium 11,000 sq ft lot, the home welcomes you with dramatic high… ceilings that enhance the bright, open-concept floor plan. Freshly painted and complemented by sleek modern tile flooring throughout, the inviting interior flows seamlessly between an elegant living room, spacious family room with a cozy fireplace, and a thoughtfully designed dining area perfect for entertaining. The gourmet chef’s kitchen is beautifully appointed with rich custom cabinetry, an oversized center island, and high-end stainless-steel appliances, including a 36" multi-door freestanding refrigerator with platinum interior, microwave oven, food warmer, and gas range. Designed with comfort and privacy in mind, the home features two primary suites, each with a private en-suite bathroom, custom vanities, and expansive walk-in closets. The spacious third bedroom also offers an en-suite bath with a glass-enclosed shower and custom vanity, while the fourth bedroom is conveniently served by a full hallway bathroom with a glass-enclosed shower. Additional highlights include classic crown and base moldings, recessed lighting, clear-view poly shutters, and multi-zone ceiling speakers. Step outside to your own resort-style retreat, featuring a sparkling swimming pool, outdoor wooden pergola lounge area, elegant interlocking pavers, and beautifully landscaped perimeter planters with mature fruit trees. The front yard showcases an eco-friendly, water-wise, drought-tolerant landscape designed for low-maintenance curb appeal, complemented by an elegant interlocking paver driveway. Beautifully renovated, and designed for effortless indoor-outdoor living, this exceptional Porter Ranch residence offers the perfect blend of luxury, comfort, and resort-style living.
Find The Perfect Home
'VIP' Listing Search
Whenever a listing hits the market that matches your criteria you will be immediately notified.
Join The ListSimilar Listings
 Active$1,499,90017819 Tulsa Street
Granada Hills, CA 913443 bd · 3 ba · 2,449 sq ft · built 1951
 Active$1,235,00018408 Tribune Street
Porter Ranch, CA 913264 bd · 3 ba · 1,917 sq ft · built 1959
 Active$1,350,00012500 Mclennan Avenue
Granada Hills, CA 913444 bd · 3 ba · 2,548 sq ft · built 1967
 Active$1,350,00019714 Romar Street
Chatsworth, CA 913114 bd · 3 ba · 2,623 sq ft · built 1967
 Active$1,999,9998633 Zelzah
Northridge, CA 913256 bd · 5.5 ba · 3,828 sq ft · built 1939
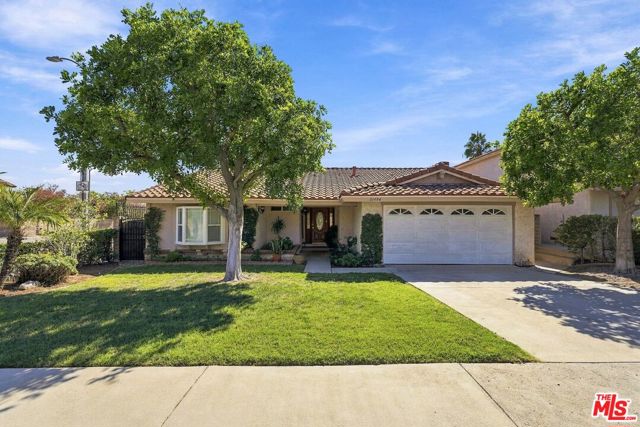 Active$1,100,00021404 Germain Street
Chatsworth, CA 913113 bd · 2 ba · 1,879 sq ft · built 1977