
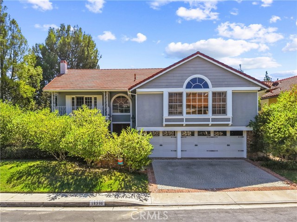
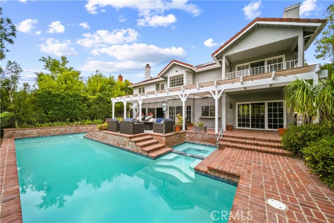
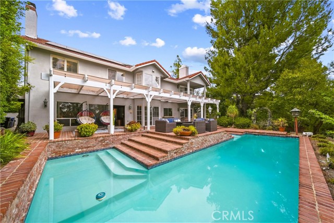
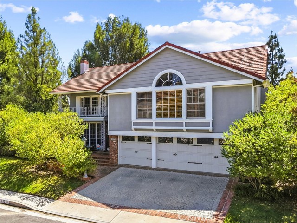
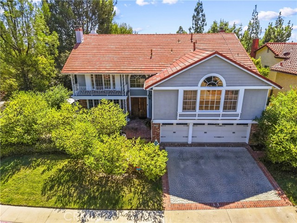
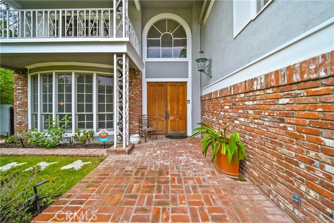
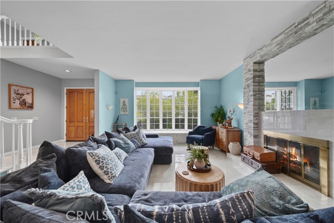
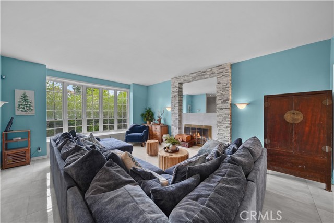
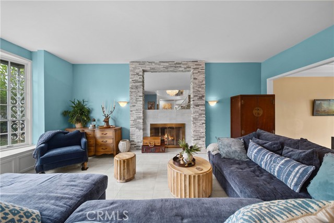
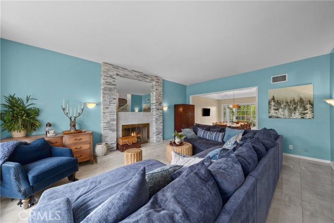
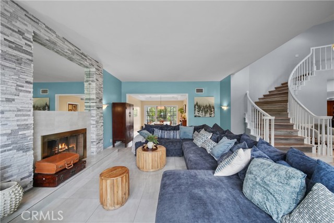
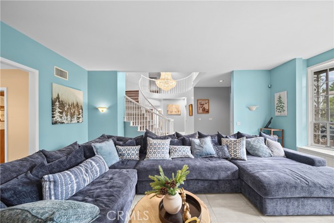
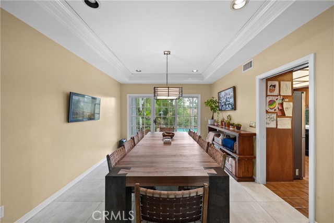
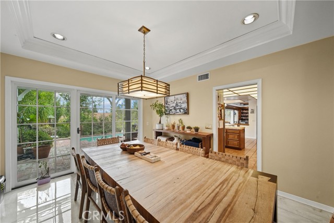
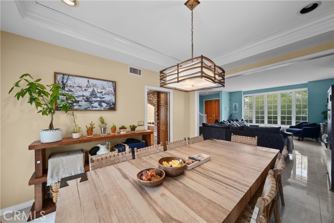
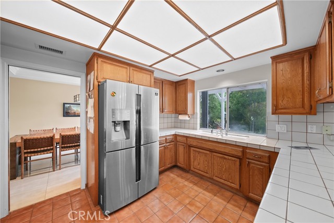
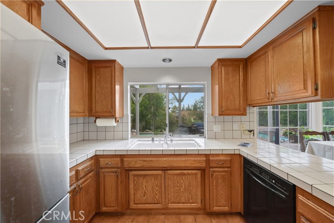
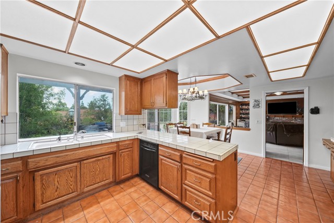
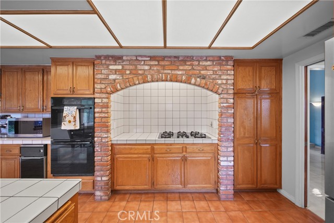
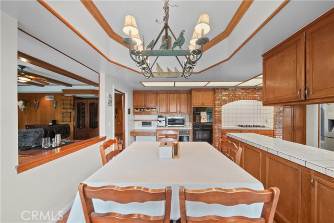
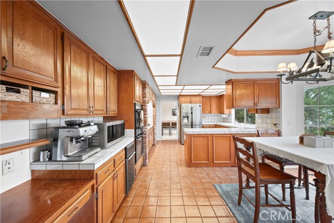
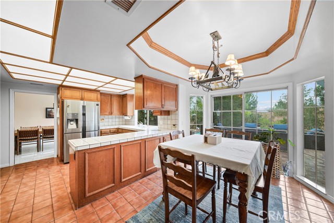
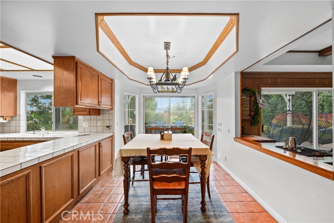
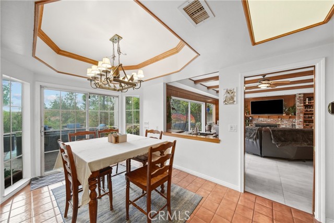
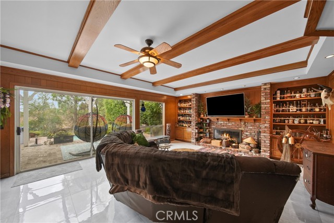
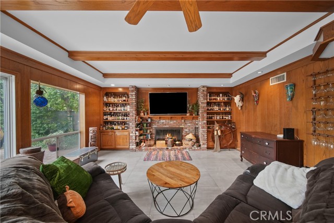
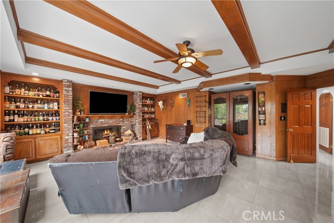
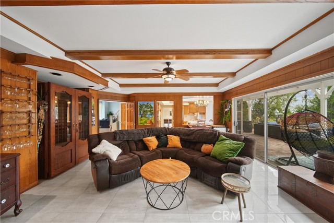
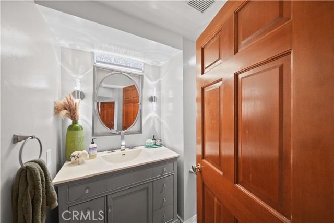
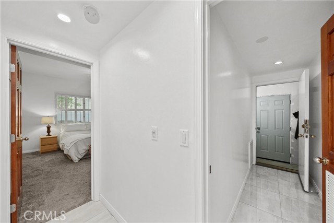
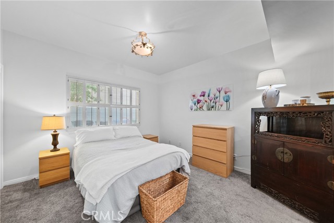
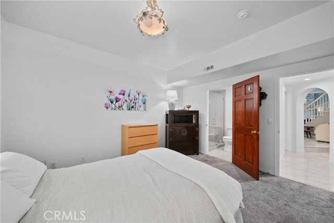
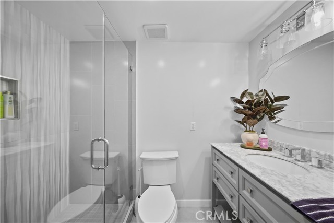
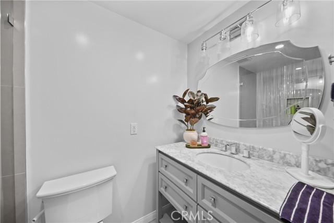
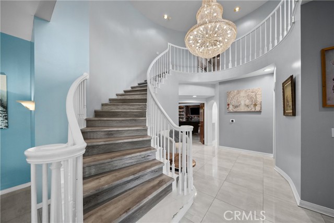
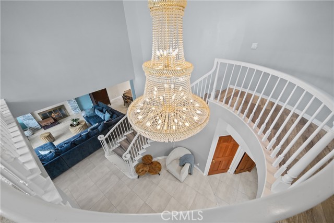
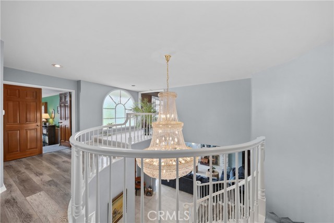
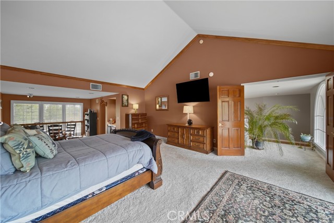
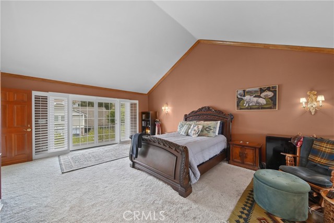
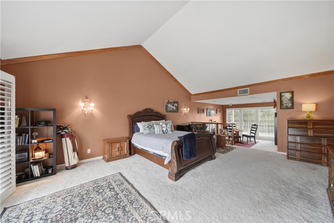
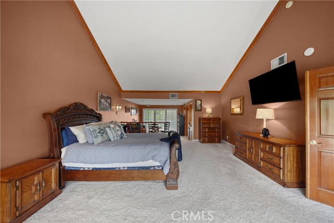
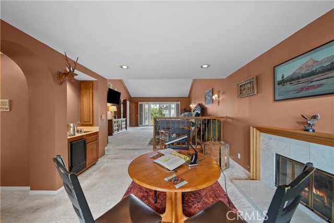
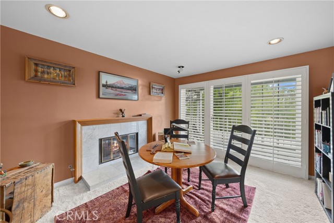
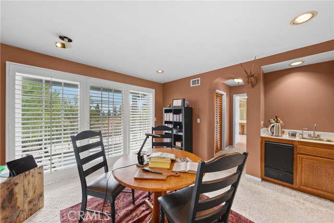
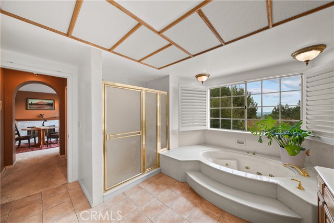
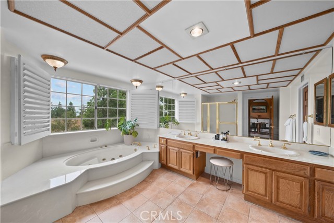
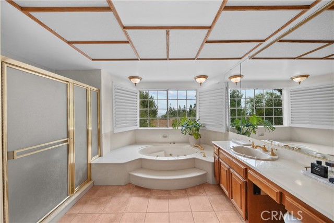
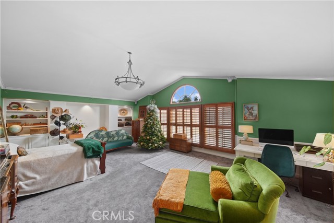
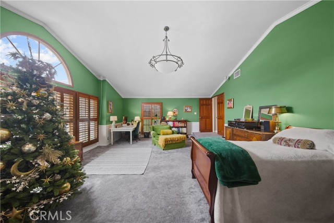
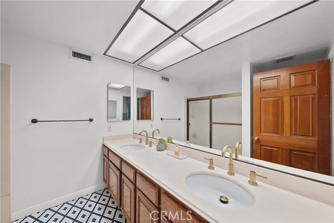
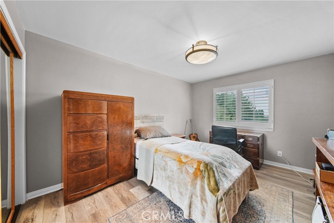
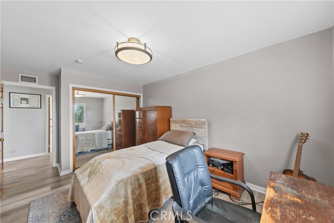
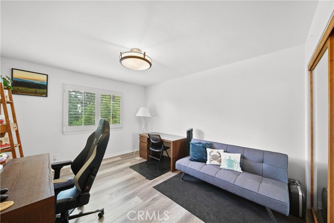
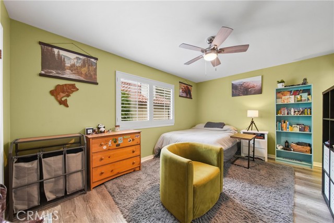
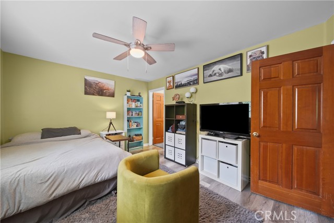
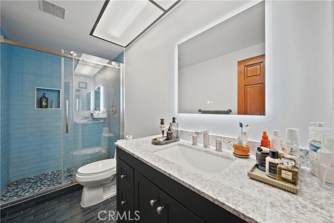
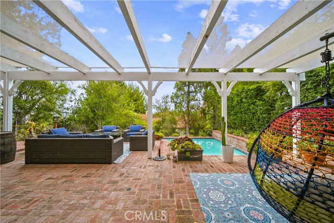
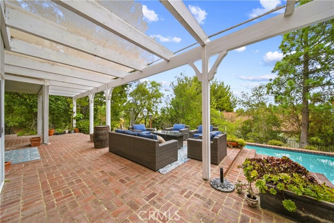
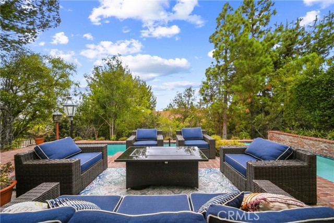
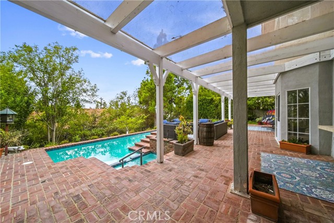
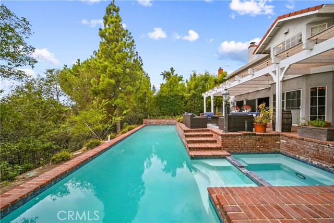
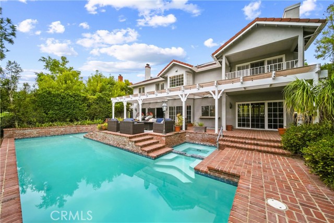
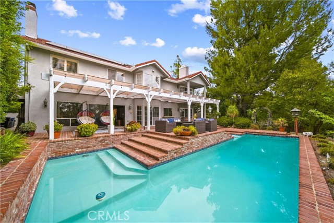
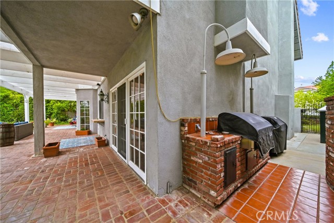
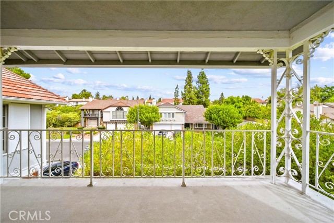
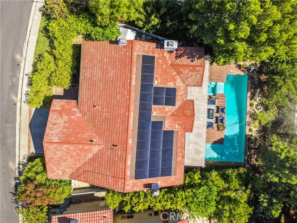
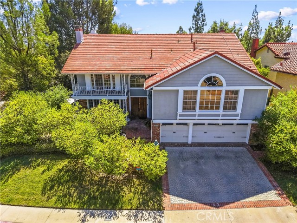
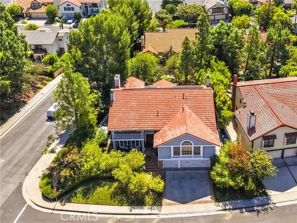
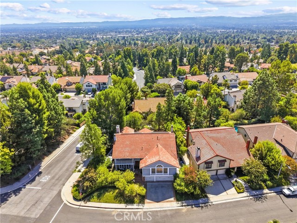
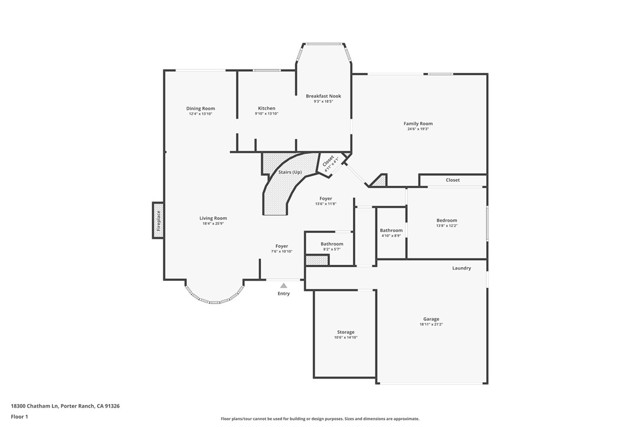
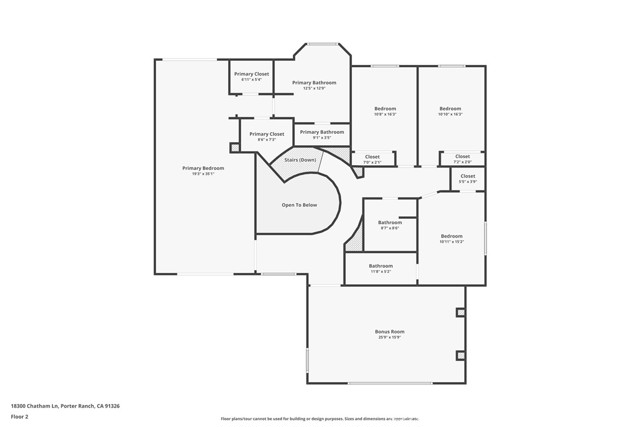
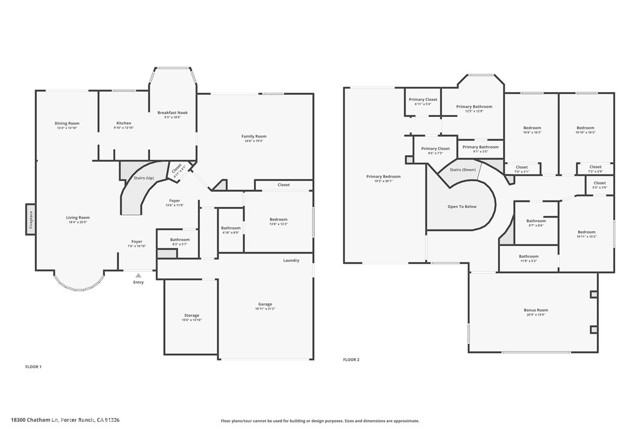
Welcome to this stunning, light-filled estate in the highly sought-after Northridge View Estates community of Porter Ranch. Situated on a desirable corner lot and offering approximately 4,300 sq. ft., this move-in-ready home combines impressive living space, thoughtful upgrades, exceptional entertaining areas, and… resort-style outdoor living. Double entry doors open to a dramatic foyer with soaring ceilings and an elegant curved staircase. The beautifully remodeled living room features floor-to-ceiling bay windows and a wood-burning fireplace, while the newly tiled formal dining room provides an elegant setting for entertaining. The spacious kitchen offers abundant cabinetry, tile countertops, a five-burner gas cooktop, double ovens, wall-mounted range hood, and a generous breakfast nook that flows into the family room with a fireplace, custom built-ins, and an impressive 200+ bottle wine vault. The versatile floor plan includes five bedrooms and five bathrooms, including a large downstairs bedroom with a private bath—ideal for guests, extended family, or multigenerational living. Upstairs, new wood flooring leads to an expansive bonus/entertainment room above the three-car garage, perfect for a theater, game room, lounge, or additional recreation space. The oversized primary suite is a true retreat featuring a sitting area, bar, two walk-in closets, jetted soaking tub, separate shower, and two private balconies with views of the property, backyard, and surrounding valley. Step outside to a private Southern California oasis featuring mature landscaping, brick pavers, a large covered patio, sparkling pool and spa, and built-in BBQ with refrigerator—an exceptional setting for entertaining or relaxing at home. Additional highlights include 2 huge A/C units, (one for each floor of the home), a three-car garage with gym area, and a PPA solar lease with a system designed to overproduce the home's electricity needs. Northridge View Estates residents enjoy lighted tennis and pickleball courts, basketball court, and clubhouse. The home is located within the boundaries of Granada Hills Charter High School, Robert Frost Middle School, and Castlebay Lane Charter School, with convenient access to shopping, dining, medical facilities, and everyday amenities. Spacious, upgraded, private, and built for entertaining—this exceptional Porter Ranch home is a must-see!!
Find The Perfect Home
'VIP' Listing Search
Whenever a listing hits the market that matches your criteria you will be immediately notified.
Join The ListSimilar Listings
 Active$1,649,00011149 Chimineas Avenue
Porter Ranch, CA 913264 bd · 4 ba · 2,537 sq ft · built 1957
 Active$1,235,00018408 Tribune Street
Porter Ranch, CA 913264 bd · 3 ba · 1,917 sq ft · built 1959
 Active$1,499,90017819 Tulsa Street
Granada Hills, CA 913443 bd · 3 ba · 2,449 sq ft · built 1951
 Active$1,350,00012500 Mclennan Avenue
Granada Hills, CA 913444 bd · 3 ba · 2,548 sq ft · built 1967
 Active$1,350,00019714 Romar Street
Chatsworth, CA 913114 bd · 3 ba · 2,623 sq ft · built 1967
 Active$1,999,9998633 Zelzah
Northridge, CA 913256 bd · 5.5 ba · 3,828 sq ft · built 1939