
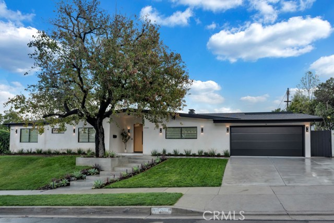
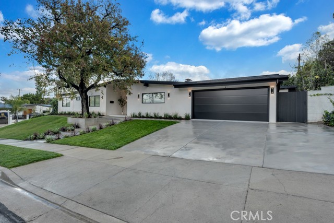
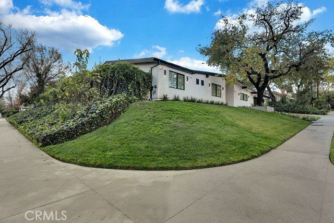
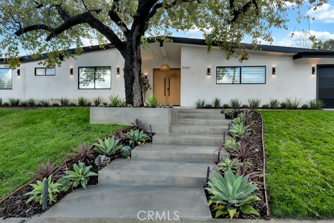
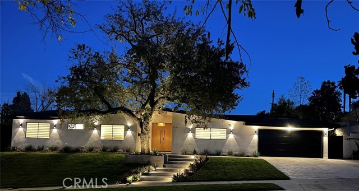
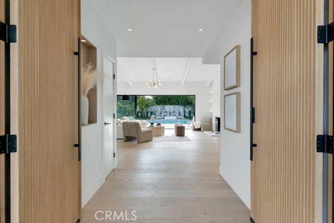
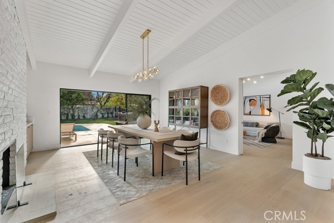
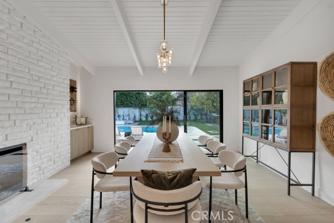
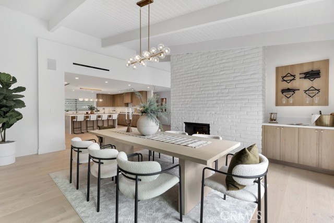
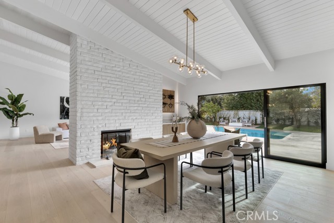
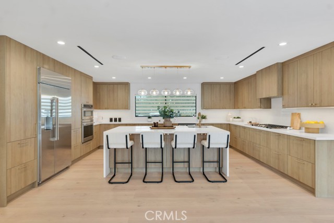
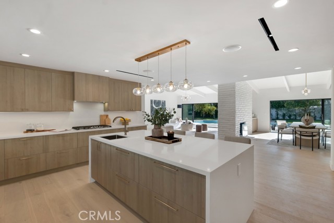
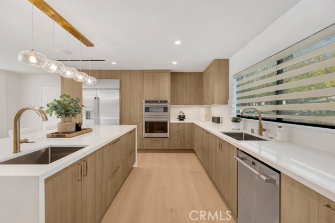
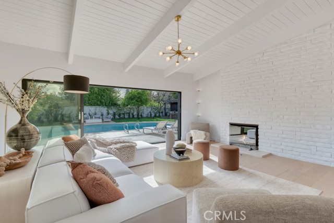
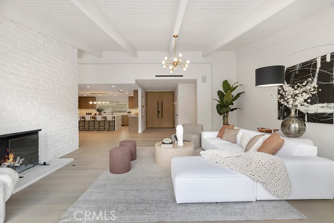
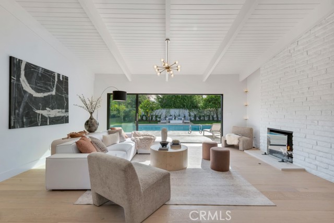
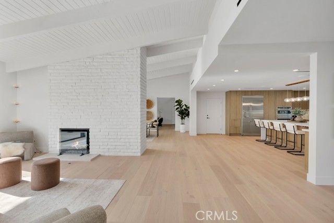
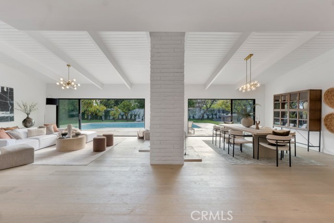
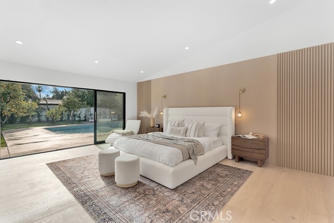
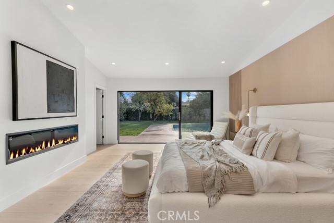
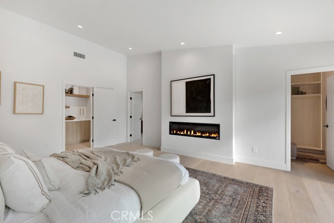
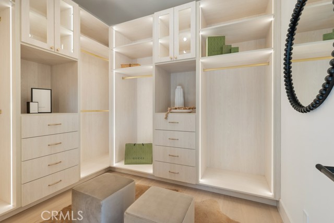
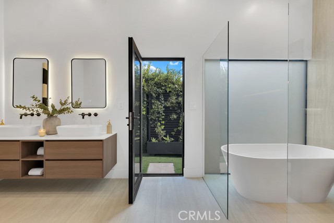
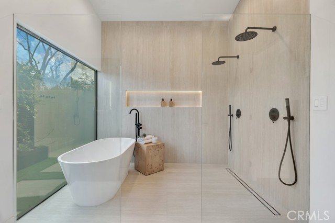
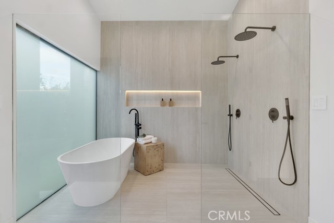
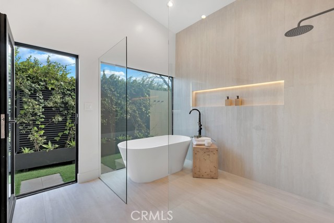
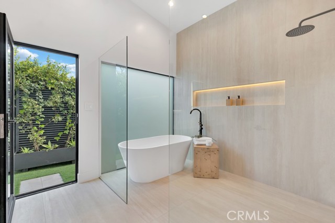
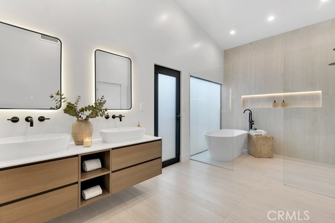
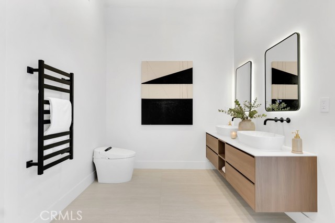
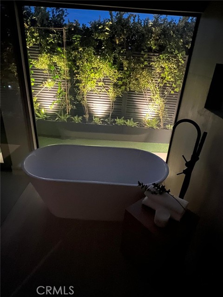
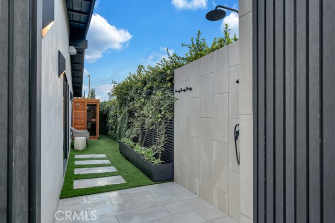
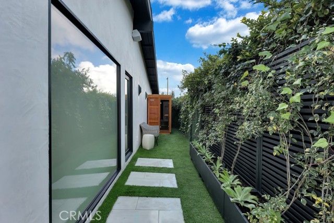
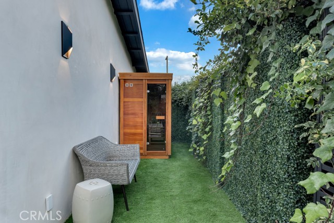
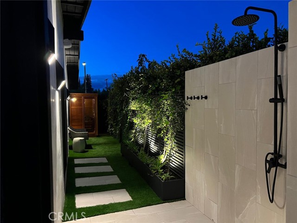
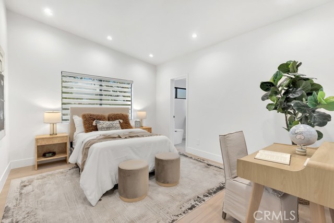
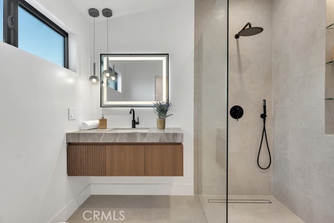
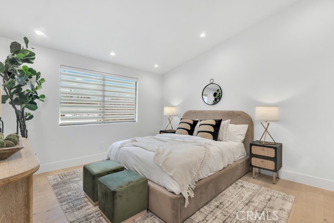
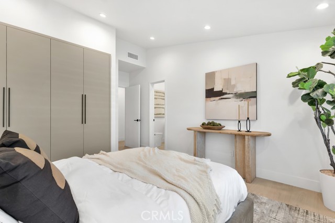
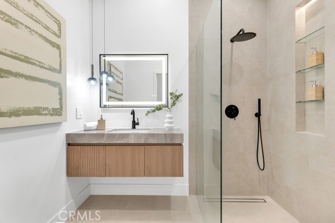
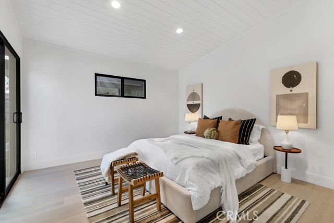
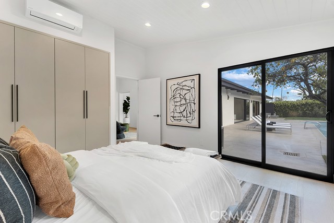
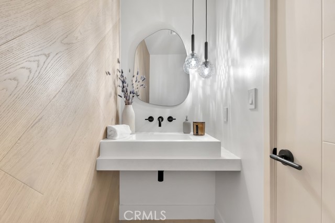
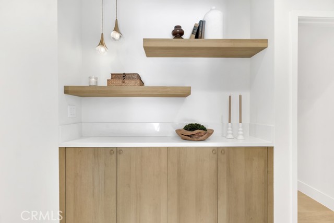
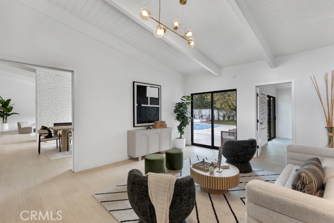
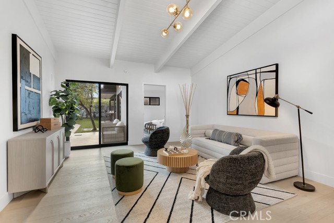
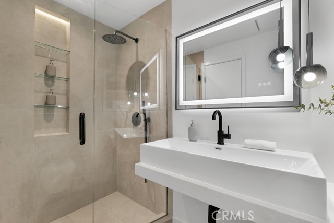
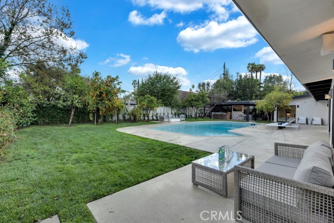
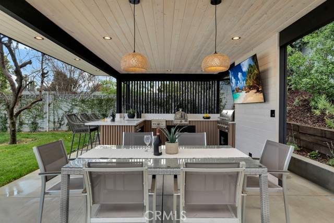
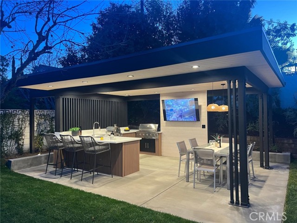
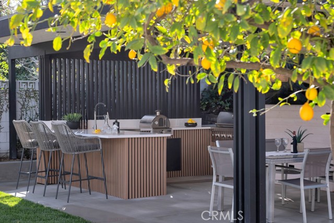
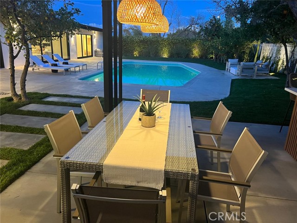
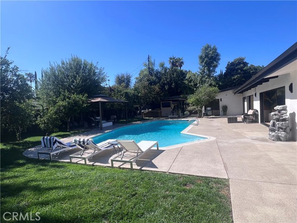
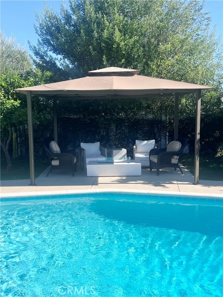
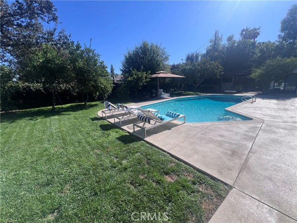
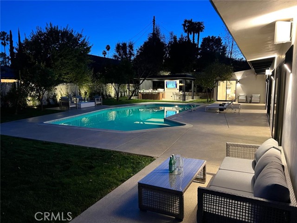
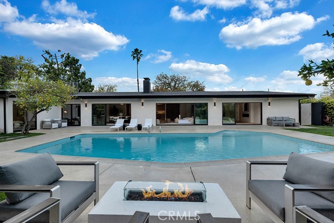
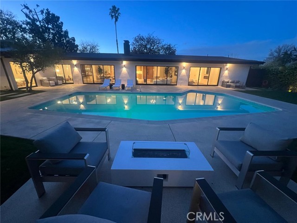
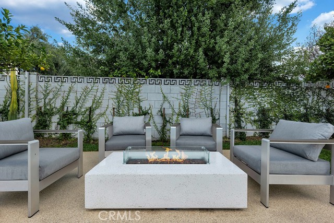
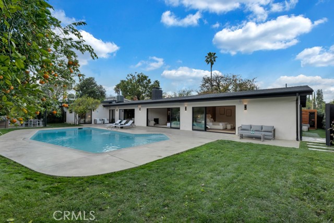
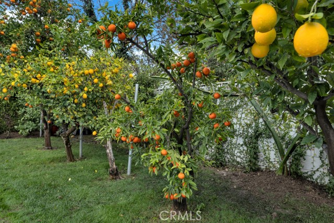
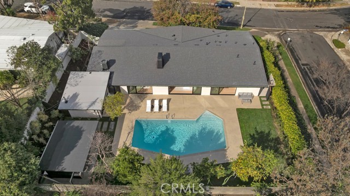
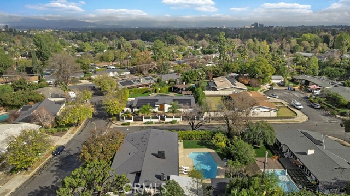
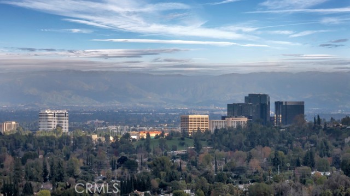
Stunning single-story Charles Du Bois home, extensively remodeled with exceptional attention to detail and designed for effortless indoor-outdoor living. Situated on a large 12,379 sq. ft. corner lot on a cul-de-sac, this 4-bedroom + den, 4.5-bath home with large pool offers 3,069 sq. ft. of beautifully appointed… living space. An open, light-filled floor plan showcases vaulted beamed ceilings, wide-plank hardwood floors and expansive windows and doors. The impressive chef’s kitchen features an oversized 8-foot island with sink, quartz countertops, high-end appliances, abundant cabinetry, and opens seamlessly to the main living and dining areas. The luxurious primary suite is a private retreat with fireplace, custom walk-in closet and sliding doors to the backyard. The spa-inspired primary bath offers a freestanding soaking tub, switchable privacy-glass window, dual vanities, oversized dual-head shower, plus direct access to a private outdoor retreat with sauna and oversized shower. Three large bedrooms with en-suite baths feature vaulted ceilings, while the spacious fourth bedroom is privately situated in its own wing with direct backyard access ideal for guests, in-laws or older teens. A large versatile den is ideal for a media room, office, playroom or lounge. The resort-style backyard is great for entertaining with a large heated pool, grassy area and covered pavilion featuring a full outdoor kitchen, built-in BBQ, pizza oven and fire pit, surrounded by 10 mature fruit trees. Additional features include a whole-house water softener, integrated smart-home system controlling audio, lighting, A/C, garage and cameras. The garage has an EV charger, insulated garage door, 2-car garage and 3-car driveway. Major improvements include newer roof, electrical, plumbing and windows. Ideally located adjacent to Walnut Acres and convenient to schools, shopping, dining, Warner Center and The Commons at Calabasas. An exceptional turnkey home offering luxury, privacy and resort-style living all on one level. Must see!
Find The Perfect Home
'VIP' Listing Search
Whenever a listing hits the market that matches your criteria you will be immediately notified.
Join The ListSimilar Listings
 Active$2,195,00023310 Aetna Street
Woodland Hills, CA 913674 bd · 3 ba · 3,007 sq ft · built 1963
 Active$2,799,00022953 Oxnard Street
Woodland Hills, CA 913675 bd · 6 ba · 3,398 sq ft · built 2007
 Active$1,750,0005170 Medina Road
Woodland Hills, CA 913644 bd · 4.5 ba · 3,362 sq ft · built 2021
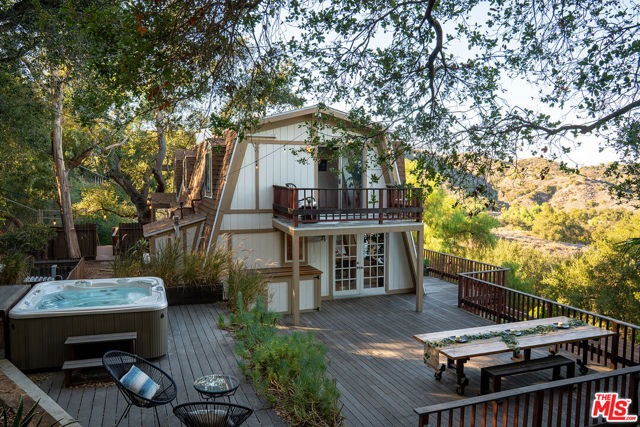 Active$1,875,00022013 Alta Drive
Topanga, CA 902903 bd · 3 ba · 2,709 sq ft · built 1980
 Active$3,195,000701 Greenleaf Canyon Road
Topanga, CA 902905 bd · 5.25 ba · 4,328 sq ft · built 1975
 Active$2,450,00018837 Paseo Nuevo
Tarzana, CA 913564 bd · 3.5 ba · 3,060 sq ft · built 2020