Back to map
Search Listings›3516 Terrace View Drive
SaveShare
ActiveResidential
3516 Terrace View Drive photo 13516 Terrace View Drive photo 23516 Terrace View Drive photo 33516 Terrace View Drive photo 43516 Terrace View Drive photo 53516 Terrace View Drive photo 63516 Terrace View Drive photo 73516 Terrace View Drive photo 83516 Terrace View Drive photo 93516 Terrace View Drive photo 103516 Terrace View Drive photo 113516 Terrace View Drive photo 123516 Terrace View Drive photo 133516 Terrace View Drive photo 143516 Terrace View Drive photo 153516 Terrace View Drive photo 163516 Terrace View Drive photo 173516 Terrace View Drive photo 183516 Terrace View Drive photo 193516 Terrace View Drive photo 203516 Terrace View Drive photo 213516 Terrace View Drive photo 223516 Terrace View Drive photo 233516 Terrace View Drive photo 243516 Terrace View Drive photo 253516 Terrace View Drive photo 263516 Terrace View Drive photo 273516 Terrace View Drive photo 283516 Terrace View Drive photo 293516 Terrace View Drive photo 303516 Terrace View Drive photo 313516 Terrace View Drive photo 323516 Terrace View Drive photo 333516 Terrace View Drive photo 343516 Terrace View Drive photo 353516 Terrace View Drive photo 363516 Terrace View Drive photo 373516 Terrace View Drive photo 383516 Terrace View Drive photo 39

3516 Terrace View Drive

Encino, CA 91436
Beds5
Baths4.5
Square Ft.4,091
$3,999,999
Listing provided by Dennis Chernov, Equity Union · Co-listed by Wesley Edberg

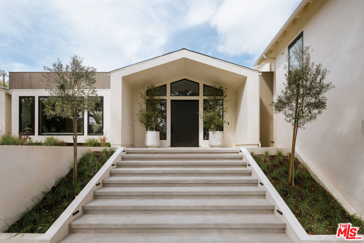
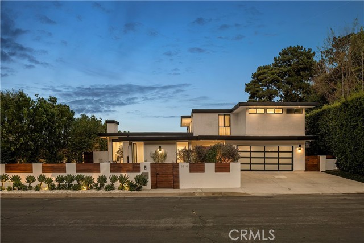
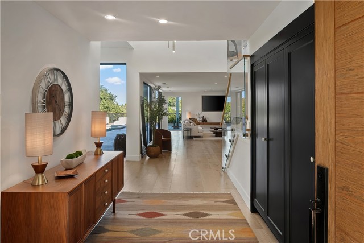
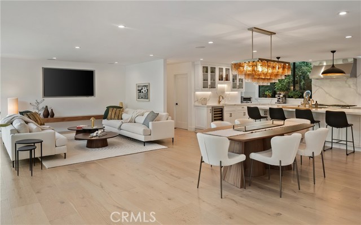
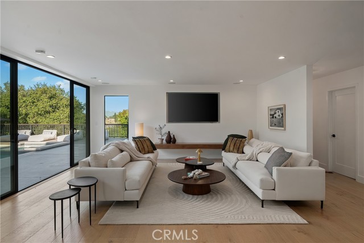
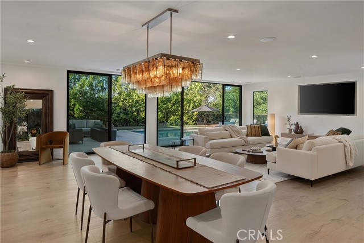
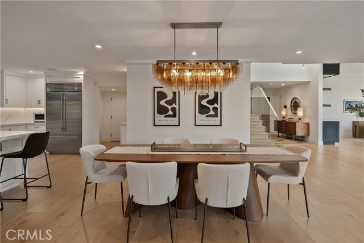
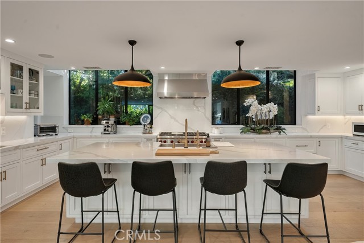
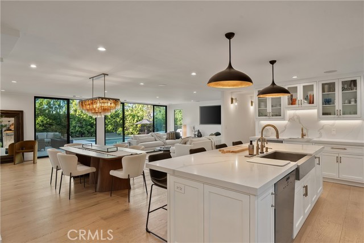
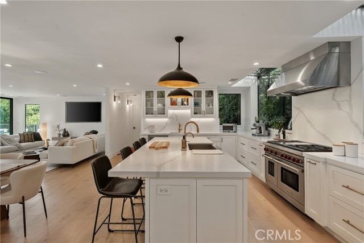
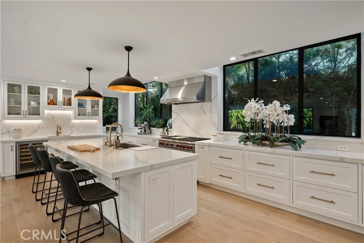
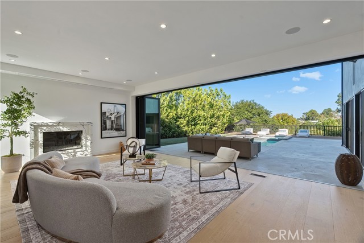
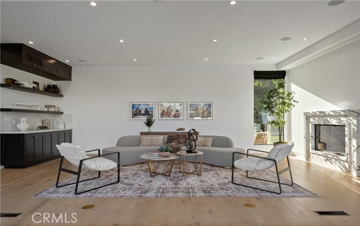
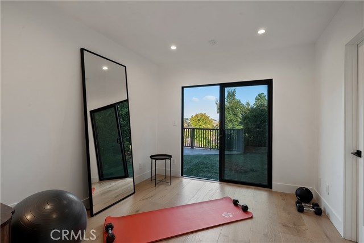
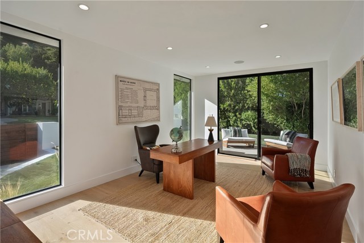
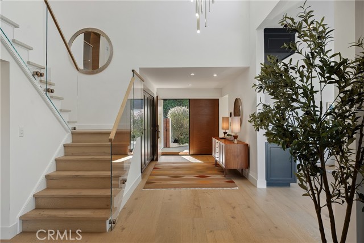
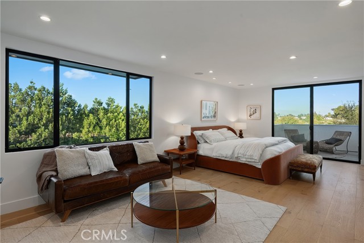
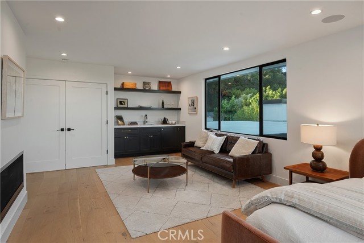
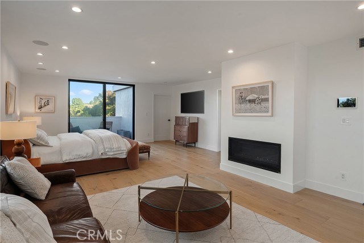
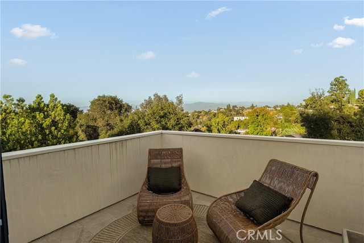
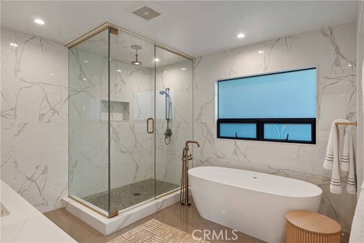
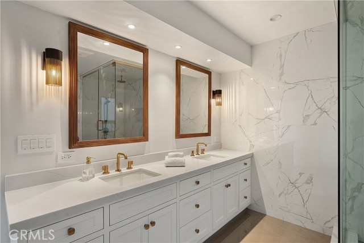
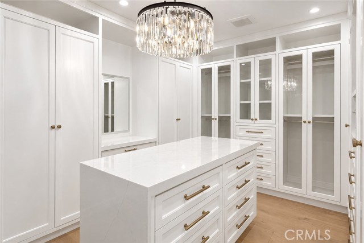
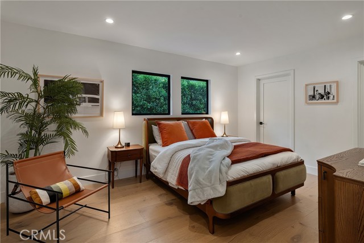
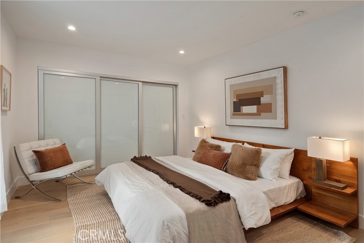
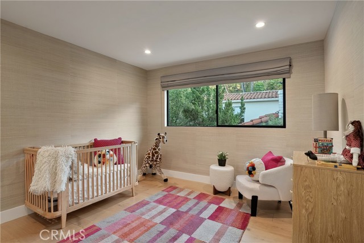
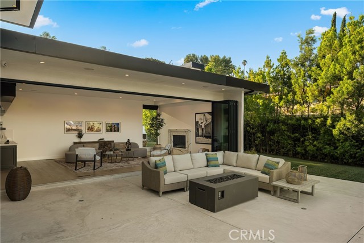
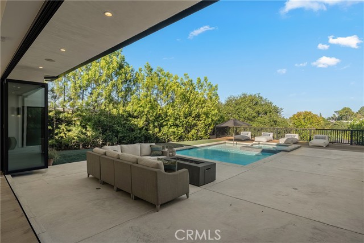
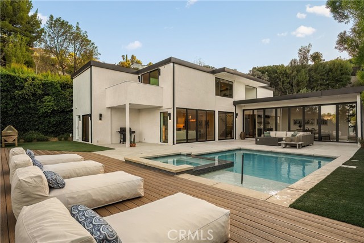
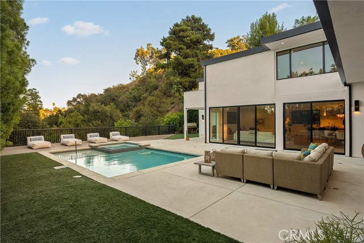
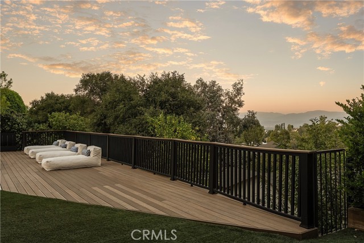
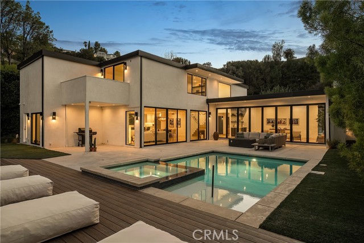
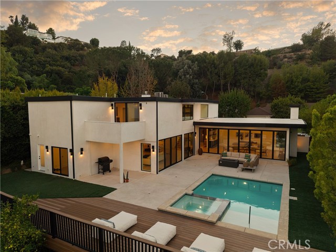
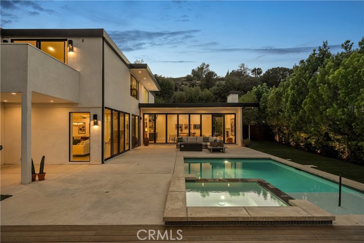
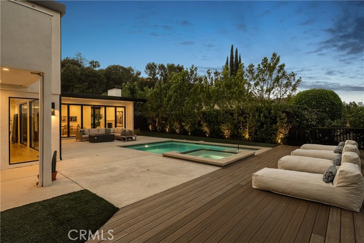
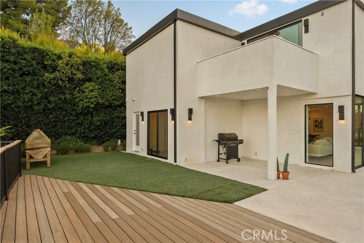
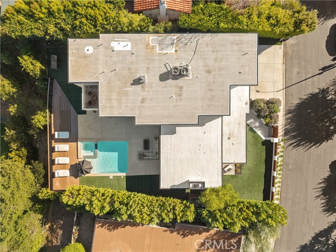
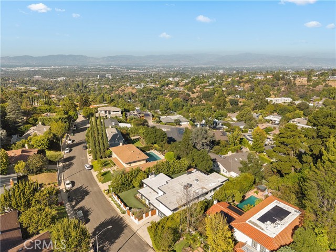
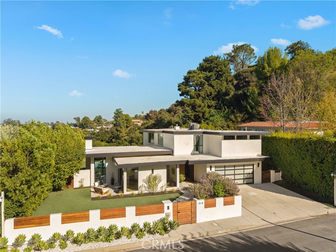
Privately positioned at the end of a quiet cul-de-sac in coveted Encino Hills, this beautifully remodeled residence offers refined California living. Set on a 10,012-square-foot lot with over 4,100 square feet of living space, the home has been extensively enhanced by the current owners, with nearly $250,000 invested… in improvements since purchase. The resort-inspired backyard features a sparkling pool and spa, lush landscaping, generous entertaining spaces, and breathtaking views. The sophisticated floor plan includes five bedrooms, office, family room, formal dining, and an expansive living room with fireplace and seamless outdoor access. The chef’s kitchen boasts a large island, quartz countertops, Sub-Zero refrigeration, and Wolf range with double ovens. The luxurious primary suite features a fireplace, sitting area, custom designer closet, and spa-inspired bath. Additional highlights include Fleetwood doors, Control4 smart-home technology, Tesla EV charger, whole-home surround sound, and numerous upgrades throughout. Located in the prestigious Lanai District, near Mulholland and minutes from the Westside, this exceptional Encino Hills retreat offers privacy, sophistication, and an elevated Southern California lifestyle.

Listing Snapshot
Days online20
Last updatedSep 28, 2026
Property typeSingle Family Residence
Beds5
Full baths4
Square ft.4,091
Lot size0.23 Acres
Year built1963
MLS numberSR-26206004
Additional Details
Bedrooms
Beds Total: 5,Main Level Bedrooms: 1
Bathrooms
Baths Total: 5,Baths Full: 4,Baths Half: 1
Building
Year Built: 1963,Building Area Total: 4091,Living Area: 4091,Stories Total: 2,Levels: Two,Entry Level: 1,Common Walls: No Common Walls
Lot
Lot Size Acres: 0.23,Lot Size Square Feet: 10021,Lot Features: 0-1 Unit/Acre,View: Hills,Mountain(s),Trees/Woods
Interior
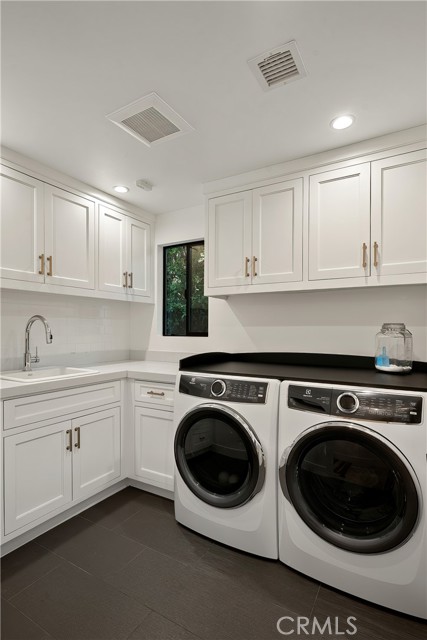
Interior Features: Balcony,Built-In Features,High Ceilings,Home Automation System,Open Floorplan,Recessed Lighting,Storage,Two Story Ceilings,Wired for Sound,Kitchen Island,Kitchen Open to Family Room,Quartz Counters,Remodeled Kitchen,Utility Sink,Fireplace Features: Living Room,Master Bedroom,Kitchen Appliances: Dishwasher,Double Oven,Gas Range,Range Hood,Refrigerator,Laundry Features: Individual Room,Inside,Window Features: Custom Covering
Exterior
Patio And Porch Features: Patio,Pool Features: See Remarks,Heated,In Ground,Spa Features: In Ground
Parking
Parking Features: Driveway
Cooling
Cooling: Central Air
Heating
Heating: Central
Community
Community Features: Mountainous,Suburban,Valley,Association Fee: 0,Association Amenities: Pool
Schools
Elementary School: Lanai Road,Middle Or Junior School: Portola,High School: Birmingham
Utilities
Sewer: Public Sewer,Unknown,Water Source: Public

Find The Perfect Home

'VIP' Listing Search

Whenever a listing hits the market that matches your criteria you will be immediately notified.

Join The List
Listing information © 2026 CRISNet MLS (via the CSMAR data share). All rights reserved. Information deemed reliable but not guaranteed. IDX information is provided exclusively for consumers’ personal, non-commercial use.
(818) 307-3792 Text