Search Listings
Search Listings›19259 Ludlow Street
SaveShare
ActiveResidential
19259 Ludlow Street photo 119259 Ludlow Street photo 219259 Ludlow Street photo 319259 Ludlow Street photo 419259 Ludlow Street photo 519259 Ludlow Street photo 619259 Ludlow Street photo 719259 Ludlow Street photo 819259 Ludlow Street photo 919259 Ludlow Street photo 1019259 Ludlow Street photo 1119259 Ludlow Street photo 1219259 Ludlow Street photo 1319259 Ludlow Street photo 1419259 Ludlow Street photo 1519259 Ludlow Street photo 1619259 Ludlow Street photo 1719259 Ludlow Street photo 1819259 Ludlow Street photo 1919259 Ludlow Street photo 2019259 Ludlow Street photo 2119259 Ludlow Street photo 2219259 Ludlow Street photo 2319259 Ludlow Street photo 2419259 Ludlow Street photo 2519259 Ludlow Street photo 2619259 Ludlow Street photo 2719259 Ludlow Street photo 2819259 Ludlow Street photo 2919259 Ludlow Street photo 3019259 Ludlow Street photo 3119259 Ludlow Street photo 3219259 Ludlow Street photo 3319259 Ludlow Street photo 3419259 Ludlow Street photo 3519259 Ludlow Street photo 3619259 Ludlow Street photo 3719259 Ludlow Street photo 3819259 Ludlow Street photo 3919259 Ludlow Street photo 4019259 Ludlow Street photo 4119259 Ludlow Street photo 4219259 Ludlow Street photo 4319259 Ludlow Street photo 4419259 Ludlow Street photo 4519259 Ludlow Street photo 4619259 Ludlow Street photo 4719259 Ludlow Street photo 4819259 Ludlow Street photo 4919259 Ludlow Street photo 5019259 Ludlow Street photo 5119259 Ludlow Street photo 5219259 Ludlow Street photo 5319259 Ludlow Street photo 5419259 Ludlow Street photo 5519259 Ludlow Street photo 5619259 Ludlow Street photo 5719259 Ludlow Street photo 5819259 Ludlow Street photo 5919259 Ludlow Street photo 6019259 Ludlow Street photo 6119259 Ludlow Street photo 6219259 Ludlow Street photo 6319259 Ludlow Street photo 6419259 Ludlow Street photo 6519259 Ludlow Street photo 6619259 Ludlow Street photo 6719259 Ludlow Street photo 6819259 Ludlow Street photo 6919259 Ludlow Street photo 7019259 Ludlow Street photo 71

19259 Ludlow Street

Porter Ranch, CA 91326
Beds5
Baths3
Square Ft.3,278
$1,498,000
Listing provided by Gary Keshishyan

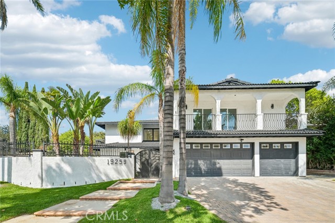
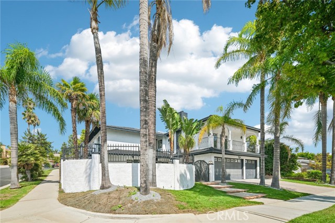
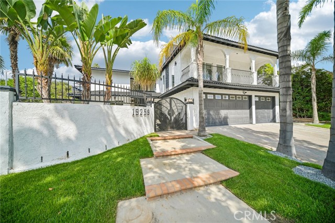
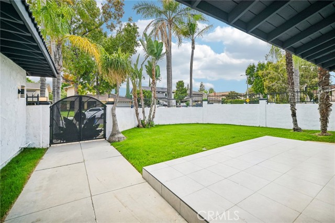
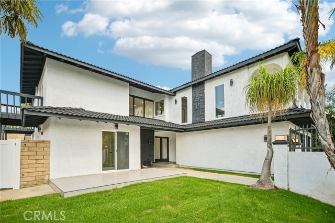
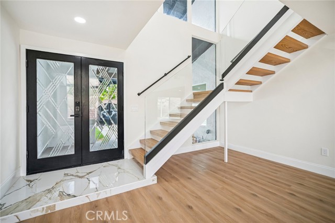
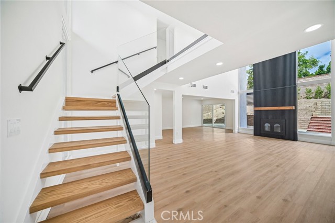
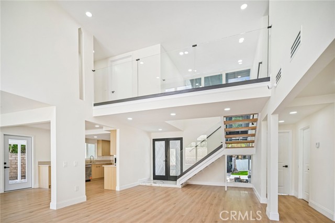
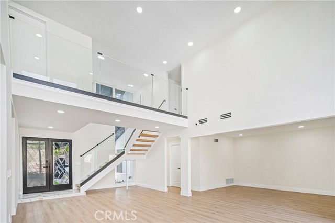
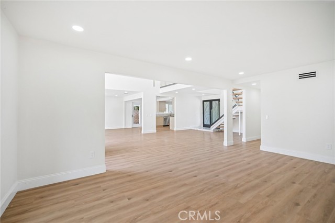
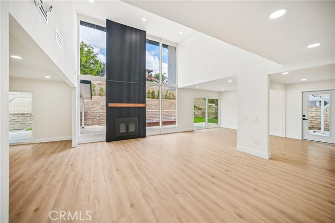
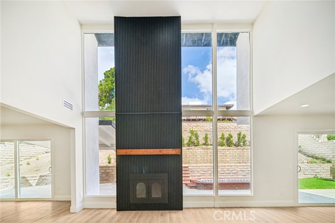
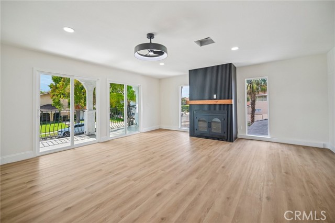
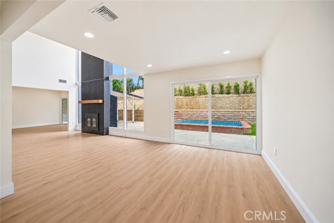
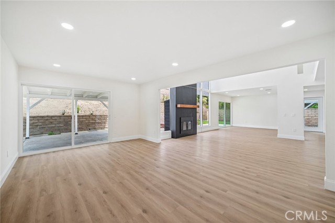
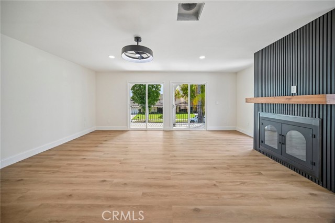
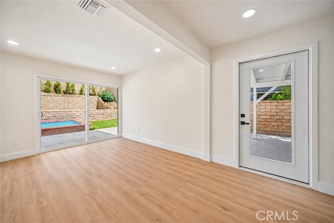
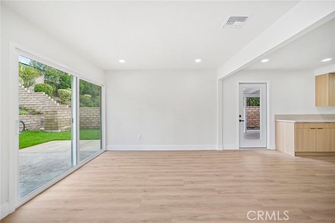
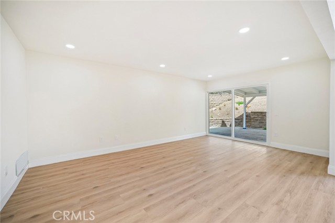
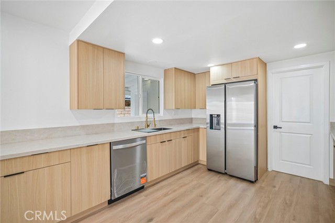
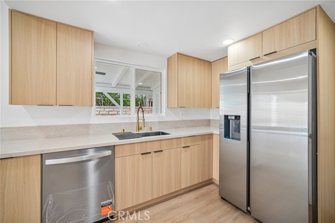
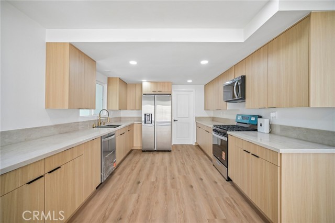
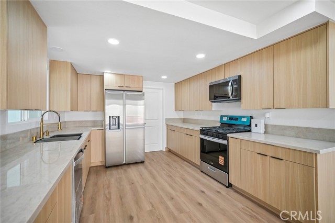
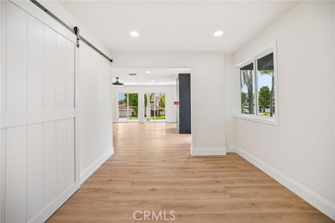
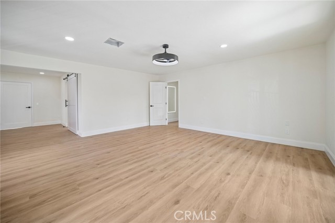
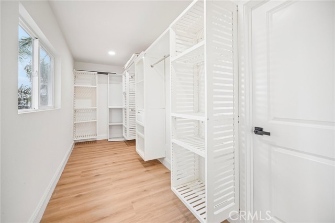
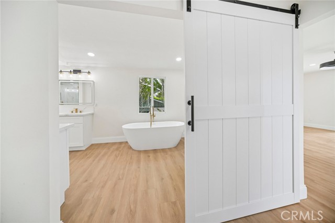
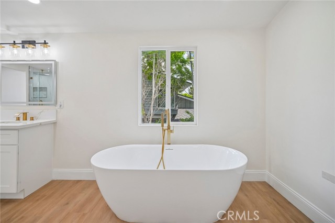
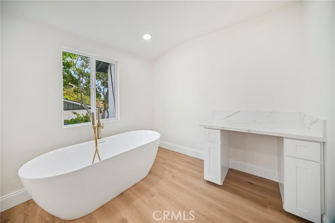
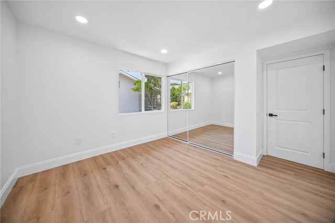
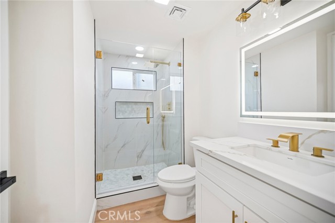
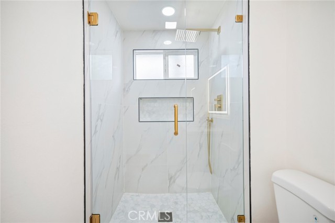
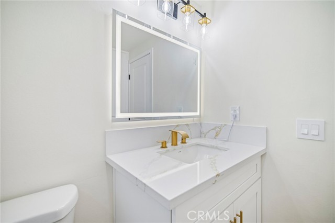
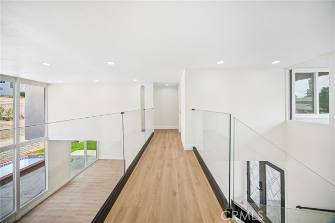
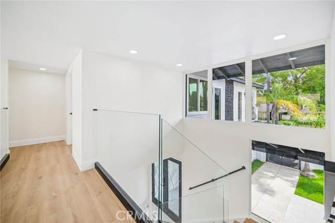
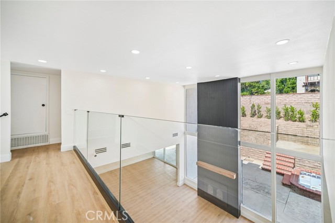
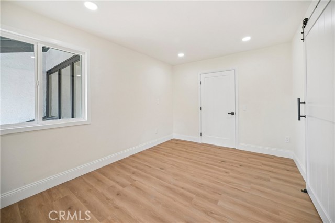
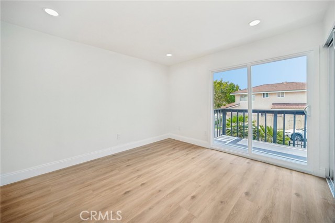
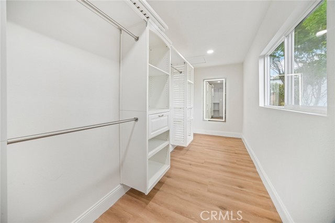
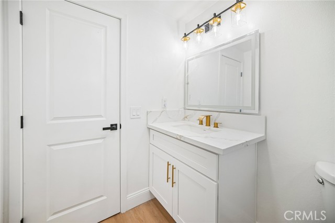
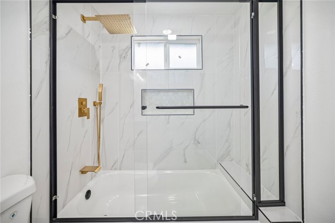
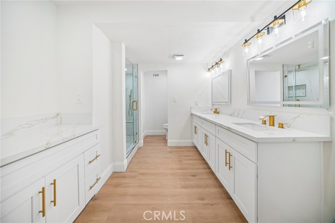
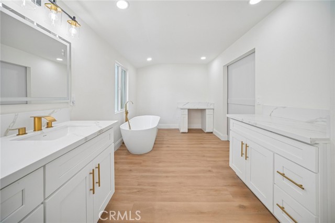
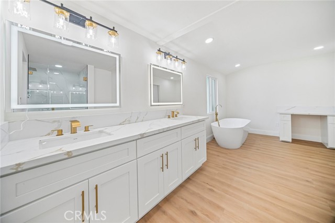
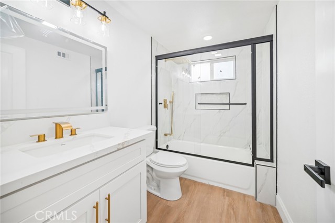
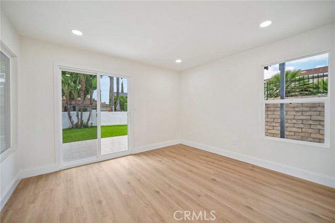
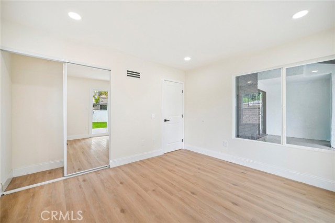
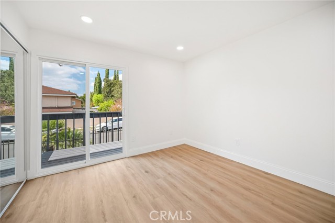
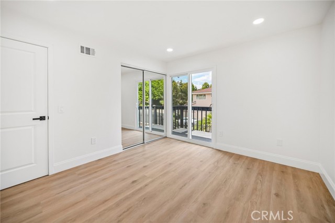
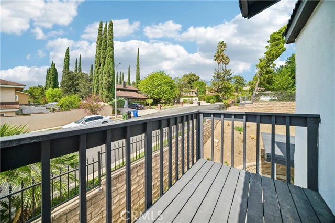
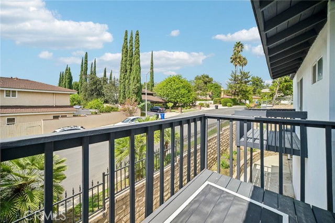
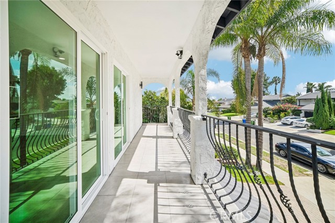
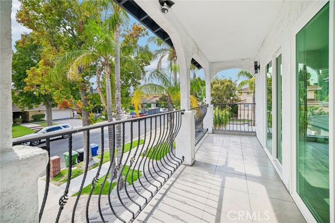
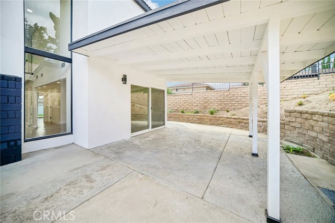
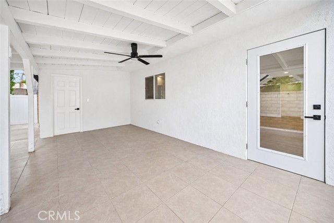
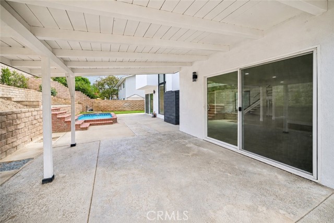
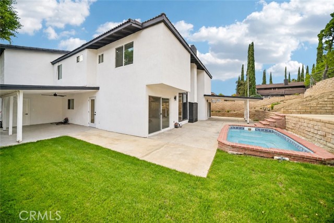
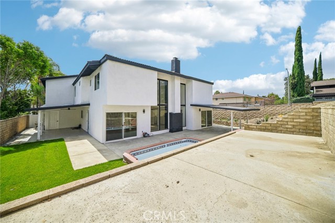
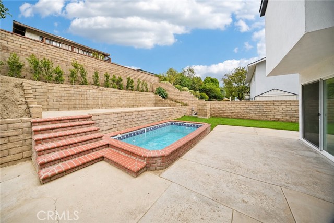
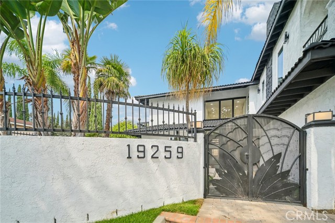
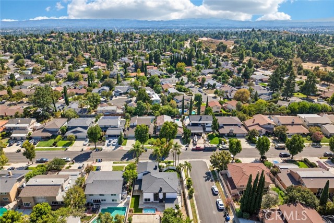
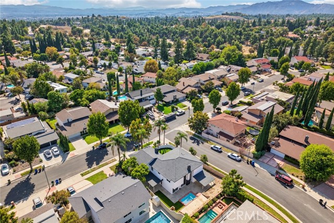
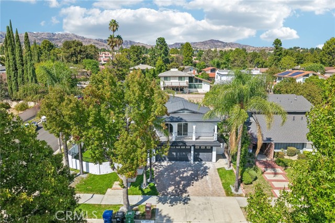
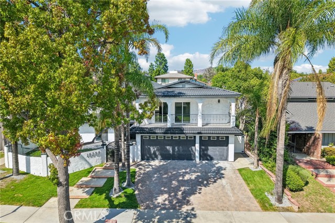
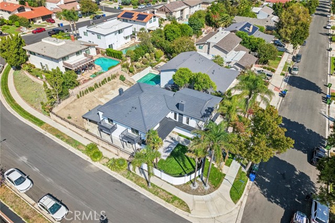
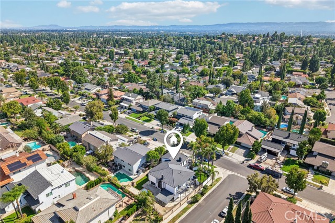
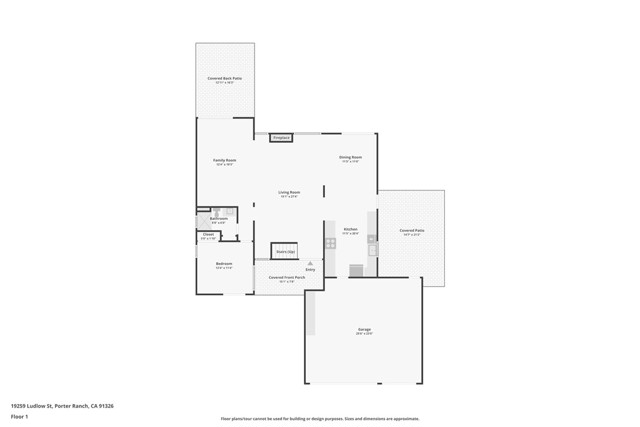
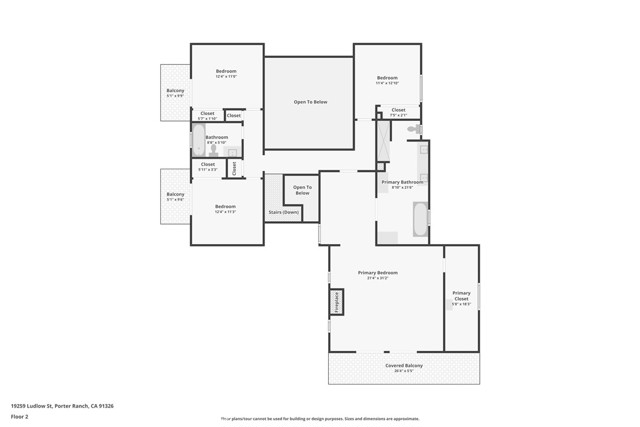
Welcome to this stunning, newly remodeled residence located in one of Porter Ranch’s most desirable neighborhoods. Offering 5 bedrooms, 3 beautifully updated bathrooms, and just under 3,300 square feet of thoughtfully designed living space, this exceptional home blends modern luxury, comfort, and effortless California… living. mStep through the elegant double-door entry into a dramatic living room showcasing soaring ceilings, a beautiful fireplace, and impressive floor-to-ceiling windows that fill the home with an abundance of natural light. The beautifully remodeled chef’s kitchen is designed to impress, featuring sleek quartz countertops, stainless steel appliances, generous cabinetry, and stylish contemporary finishes. A striking modern glass staircase leads upstairs to the one-of-a-kind primary suite—a true private retreat complete with its own fireplace, private balcony, an expansive walk-in closet with custom built-ins, and a luxurious spa-inspired en-suite bathroom featuring a freestanding soaking tub and oversized walk-in shower. Step outside to the spacious and private entertainer’s backyard, offering plenty of room for gatherings, relaxation, and outdoor living. Enjoy the covered patio or unwind in the in-ground spa, creating the perfect setting to enjoy Southern California living year-round. Ideally located just minutes from The Vineyards at Porter Ranch, shopping, dining, parks, and other neighborhood amenities, with convenient access to highly regarded area schools, including Granada Hills Charter, Nobel Middle School, and Beckford Avenue Elementary. Beautifully remodeled and move-in ready, this exceptional Porter Ranch home is one you won’t want to miss!

Listing Snapshot
Days online14
Last updatedOct 9, 2026
Property typeSingle Family Residence
Beds5
Full baths3
Square ft.3,278
Lot size0.17 Acres
Year built1967
MLS numberSR-26206076
Additional Details
Bedrooms
Beds Total: 5,Main Level Bedrooms: 5
Bathrooms
Baths Total: 3,Baths Full: 3
Building
Year Built: 1967,Building Area Total: 3278,Living Area: 3278,Stories Total: 2,Levels: Two,Entry Level: 1,Common Walls: No Common Walls,Property Condition: Turnkey,Updated/Remodeled
Lot
Lot Size Acres: 0.17,Lot Size Square Feet: 7508,Lot Features: Sprinklers,Corner Lot,Front Yard,Landscaped,Lawn,Sprinkler System,Yard,Back Yard,View: See Remarks
Interior
Interior Features: Balcony,Built-In Features,High Ceilings,Open Floorplan,Recessed Lighting,Kitchen Open to Family Room,Pots & Pan Drawers,Flooring: Laminate,Tile,Fireplace Features: Living Room,Kitchen Appliances: Disposal,Dishwasher,Microwave,Refrigerator,Water Line to Refrigerator,Laundry Features: Inside,Window Features: Double Pane Windows,Shutters,Security Features: Smoke Detector(s),Carbon Monoxide Detector(s)
Exterior
Patio And Porch Features: Porch,Rear Porch,Pool Features: In Ground,Fencing: Wrought Iron,Block,Excellent Condition
Parking
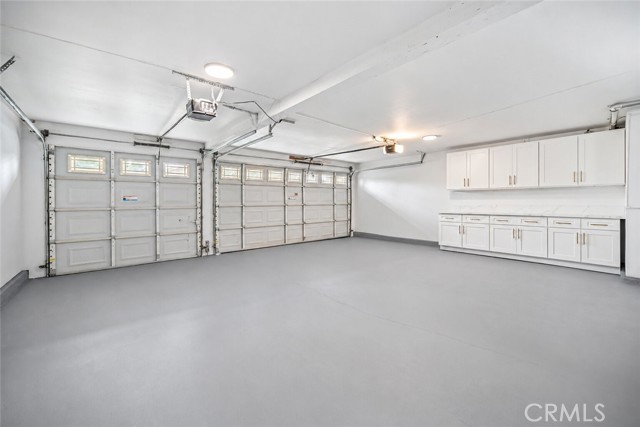
Parking Features: Direct Garage Access,Driveway
Cooling
Cooling: Central Air
Heating
Heating: Central
Community
Community Features: Curbs,Sidewalks,Street Lights,Association Fee: 0
Schools
Elementary School: Beckford,Middle Or Junior School: Nobel,High School: Granada Hills Charter
Utilities
Utilities: Sewer Connected,Water Connected,Electricity Connected,Natural Gas Connected,Sewer: Public Sewer,Unknown,Water Source: Public,None

Find The Perfect Home

'VIP' Listing Search

Whenever a listing hits the market that matches your criteria you will be immediately notified.

Join The List
Listing information © 2026 CRISNet MLS (via the CSMAR data share). All rights reserved. Information deemed reliable but not guaranteed. IDX information is provided exclusively for consumers’ personal, non-commercial use.
(818) 307-3792 Text