
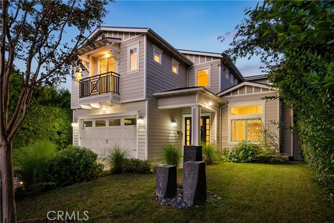
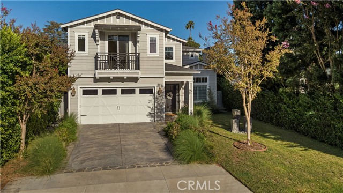
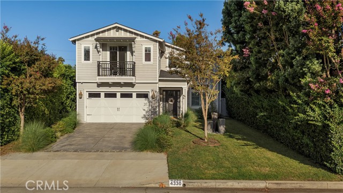
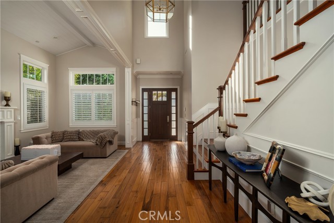
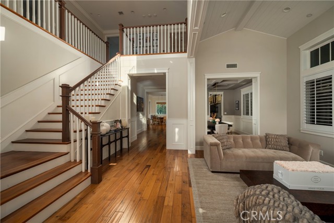
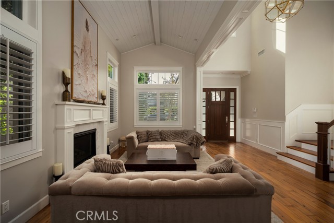
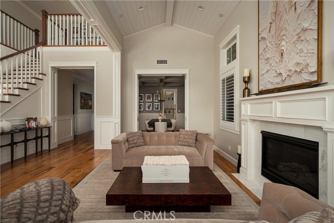
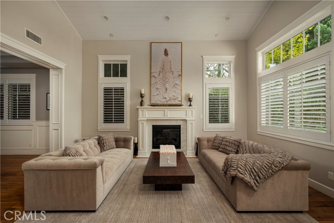
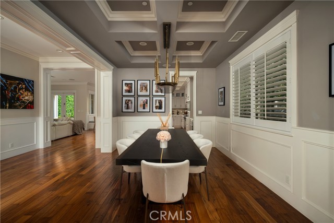
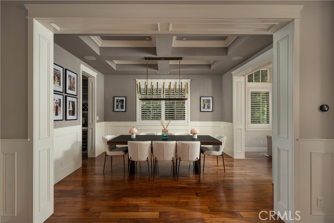
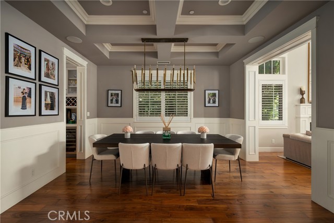
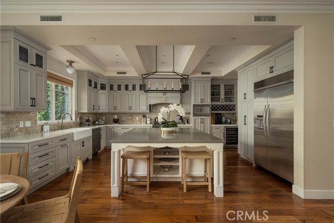
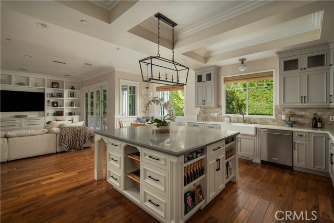
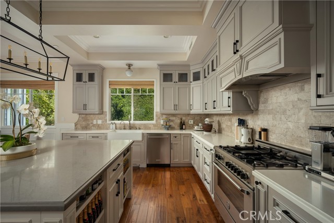
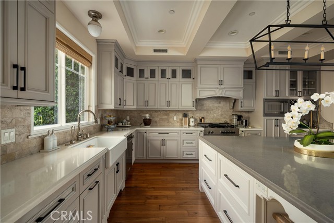
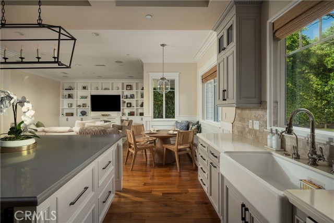
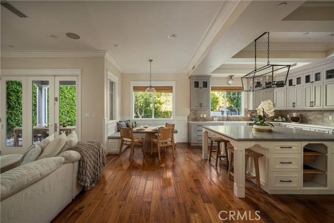
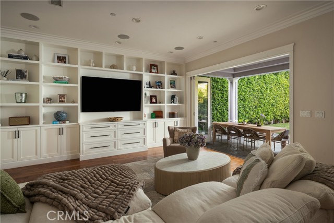
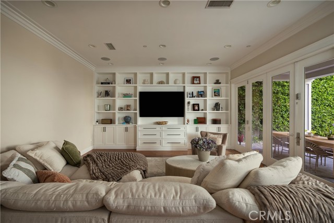
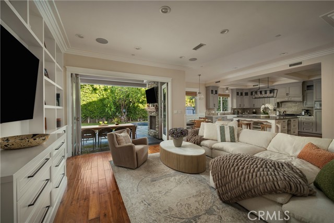
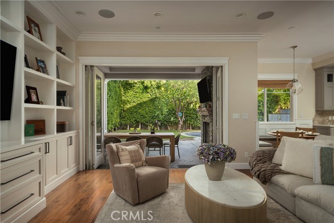
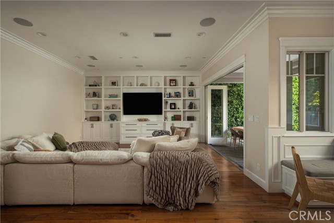
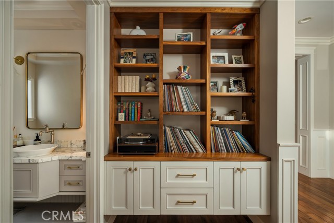
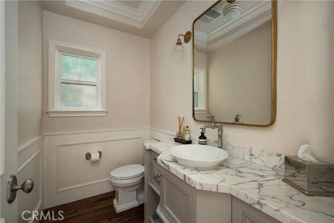
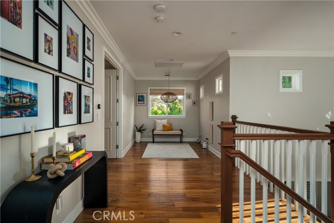
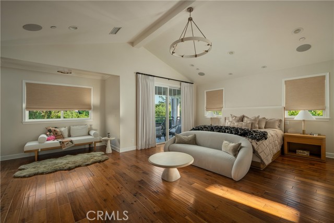
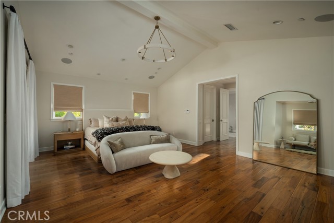
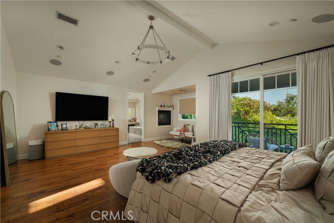
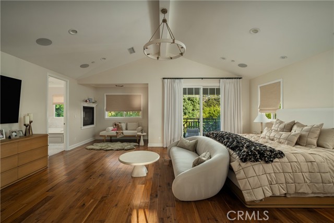
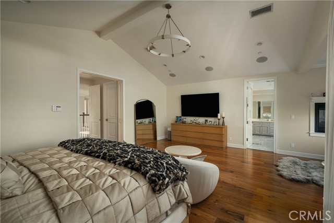
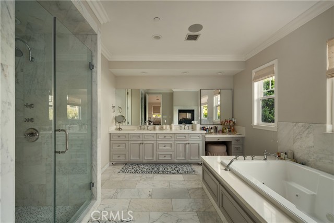
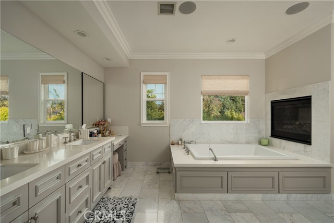
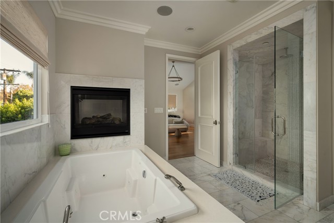
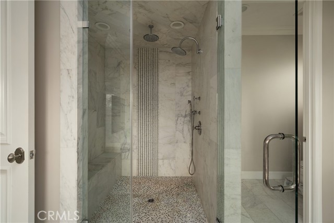
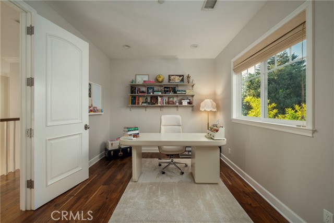
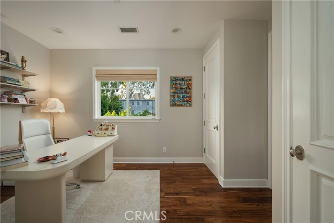
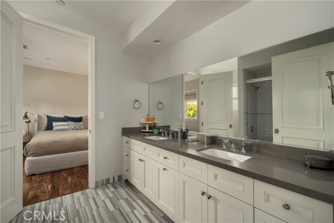
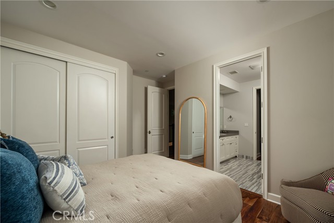
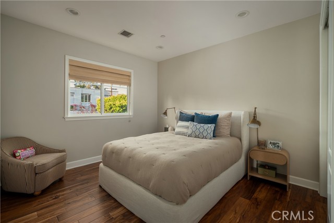
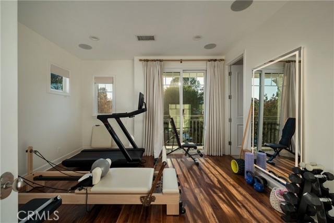
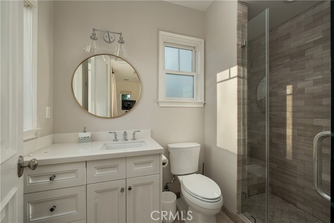
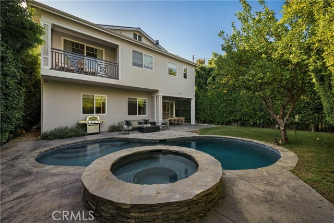
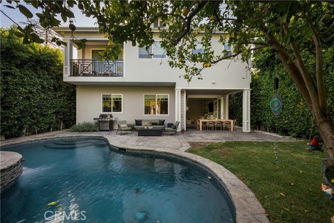
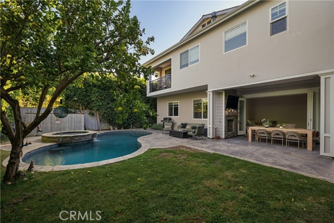
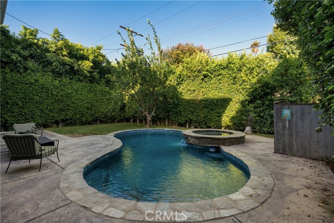
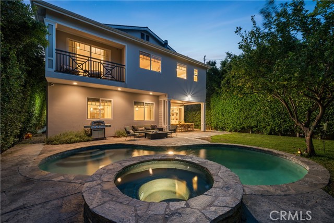
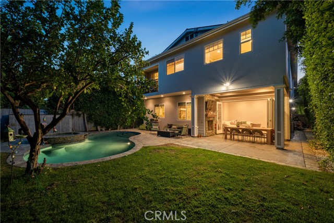
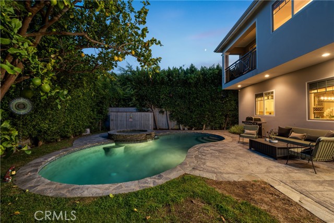
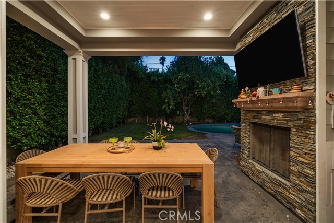
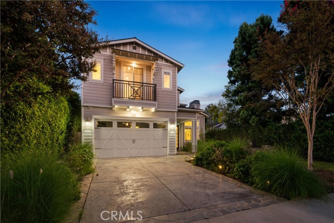
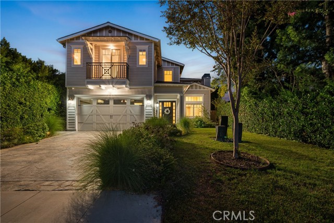
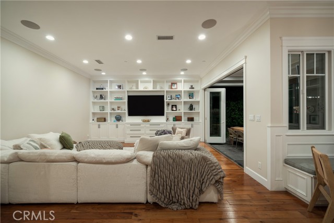
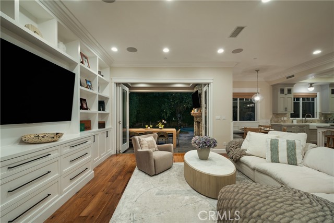
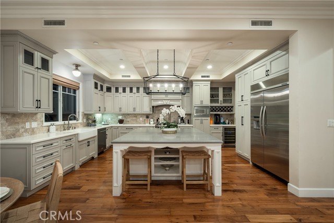
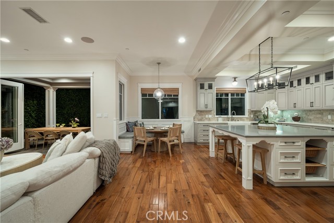
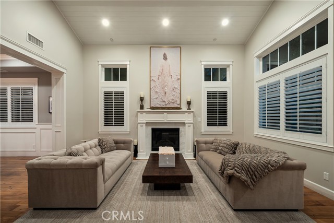
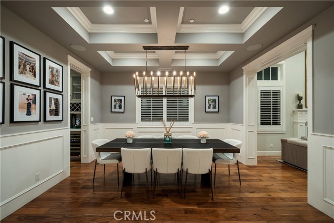
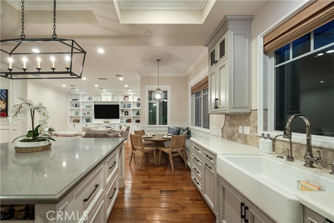
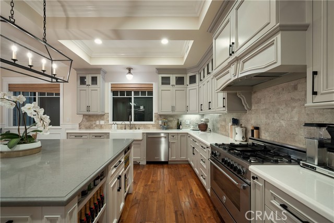
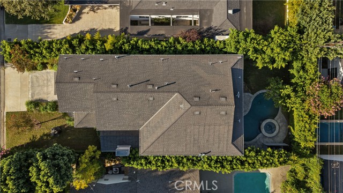
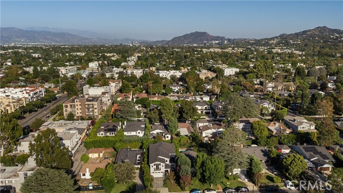
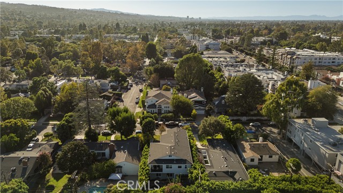
Welcome home to one of Studio City's most coveted enclaves! Tucked south of Moorpark on a picturesque, family-friendly street in Beeman Park, this 2012 new build pairs traditional warmth with an easy, open-concept layout designed for modern living. Cooking takes center stage in the chef's kitchen, anchored by an… oversized island, farm sink, Caesarstone counters and top-of-the-line appliances, with a sunny breakfast nook that flows right into the family room. Custom built-in shelving frames the floor-to-ceiling accordion doors, which fold open to the covered patio for effortless indoor-outdoor living. A soaring-ceiling living room with fireplace and a coffered-ceiling formal dining room set the stage for entertaining, while a main-level bedroom with its own full bath, a powder room and direct garage access round out the first floor. Head upstairs to an open loft, four spacious bedrooms, three additional full baths and a dedicated laundry room with linen storage. The primary retreat is a true escape: double-door entry, newly redesigned his-and-hers walk-in closets, a sitting area warmed by a see-through fireplace, a private balcony, and a spa bath with jetted tub, oversized step-in shower, dual vanities and a dedicated makeup vanity. Step outside to a backyard made for California living — pool, spa, a lush lawn, a lemon tree, and a covered, fireplace-warmed patio with a built-in TV, all framed by mature privacy hedges for total seclusion. Rounding out the home: soaring ceilings throughout, rich walnut floors, white plantation shutters, Bose surround sound, whole-house security, reverse-osmosis water filtration, a brand-new water heater, and a two-car garage with built-in storage and EV charging. All this within the award-winning Dixie Canyon School District, just minutes from Ventura Boulevard's boutiques and restaurants and the Shops at Sportsmen's Lodge.
Find The Perfect Home
'VIP' Listing Search
Whenever a listing hits the market that matches your criteria you will be immediately notified.
Join The ListSimilar Listings
 Active$2,295,0003644 Goodland Avenue
Los Angeles, CA 916043 bd · 3 ba · 2,433 sq ft · built 1952
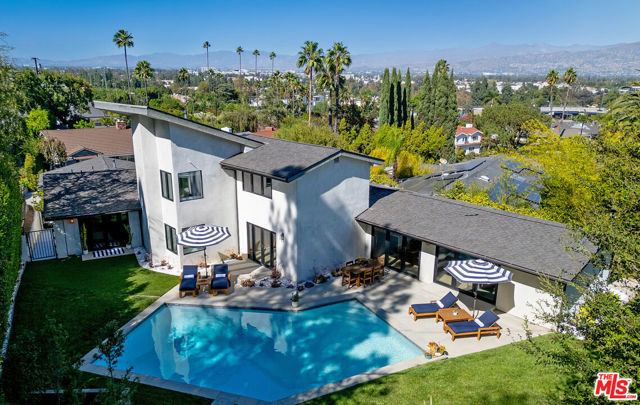 Active$3,198,0003658 Willowcrest Avenue
Studio City, CA 916045 bd · 3.5 ba · 3,638 sq ft · built 1955
 Active$3,575,00015539 Hamner Drive
Los Angeles, CA 900774 bd · 3 ba · 3,596 sq ft · built 1960
 Active$2,995,0003420 Castlewoods Place
Sherman Oaks, CA 914035 bd · 4 ba · 3,104 sq ft · built 1962
 Active$2,349,5001853 Nichols Canyon Road
Los Angeles, CA 900463 bd · 3 ba · 2,496 sq ft · built 1934
 Active$2,995,0009801 Hillgreen Place
Beverly Hills, CA 902124 bd · 4 ba · 2,702 sq ft · built 1949