
Back to map
Search Listings›2125 Ashington Drive
SaveShare
ActiveResidential Lease
2125 Ashington Drive photo 12125 Ashington Drive photo 22125 Ashington Drive photo 32125 Ashington Drive photo 42125 Ashington Drive photo 52125 Ashington Drive photo 62125 Ashington Drive photo 72125 Ashington Drive photo 82125 Ashington Drive photo 92125 Ashington Drive photo 102125 Ashington Drive photo 112125 Ashington Drive photo 122125 Ashington Drive photo 132125 Ashington Drive photo 142125 Ashington Drive photo 152125 Ashington Drive photo 162125 Ashington Drive photo 172125 Ashington Drive photo 182125 Ashington Drive photo 192125 Ashington Drive photo 202125 Ashington Drive photo 212125 Ashington Drive photo 222125 Ashington Drive photo 232125 Ashington Drive photo 242125 Ashington Drive photo 252125 Ashington Drive photo 262125 Ashington Drive photo 272125 Ashington Drive photo 282125 Ashington Drive photo 292125 Ashington Drive photo 302125 Ashington Drive photo 312125 Ashington Drive photo 322125 Ashington Drive photo 332125 Ashington Drive photo 342125 Ashington Drive photo 352125 Ashington Drive photo 362125 Ashington Drive photo 372125 Ashington Drive photo 38

2125 Ashington Drive

Glendale, CA 91206
Beds4
Baths5
Square Ft.2,800
$15,000
Listing provided by Sevak Isayan, The Agency

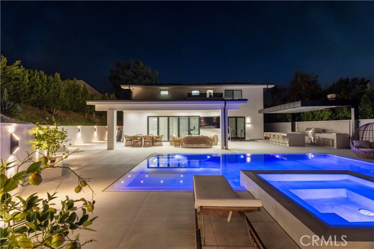
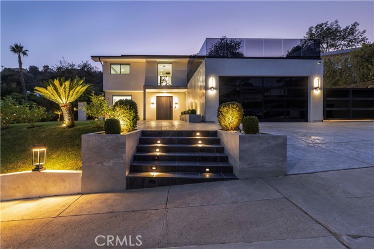
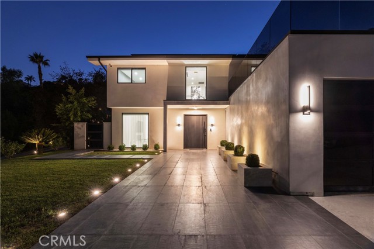
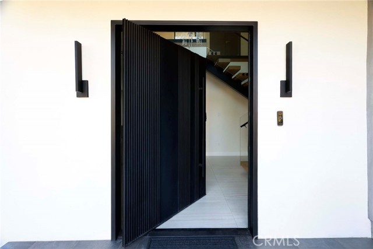
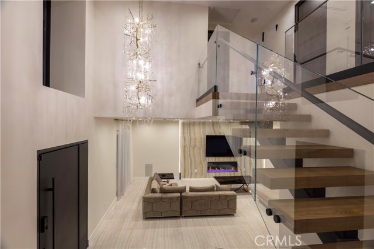
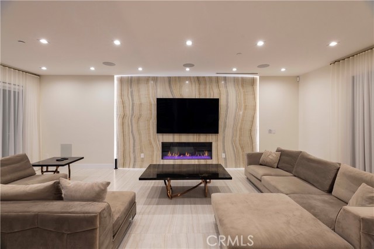
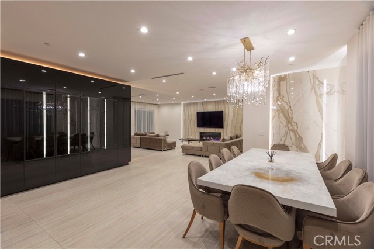
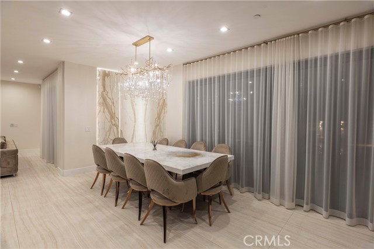
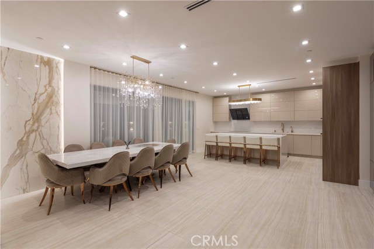
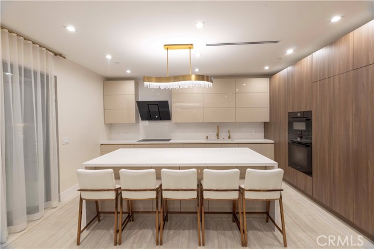
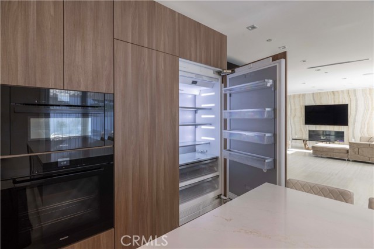
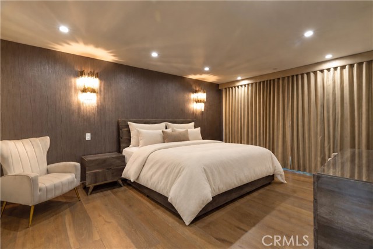
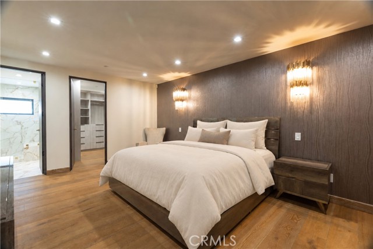
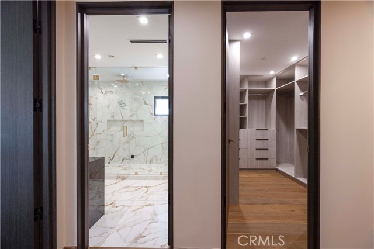
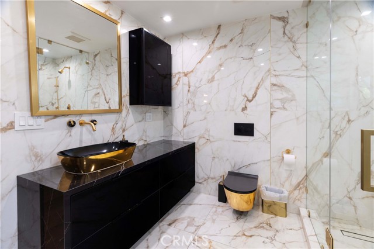
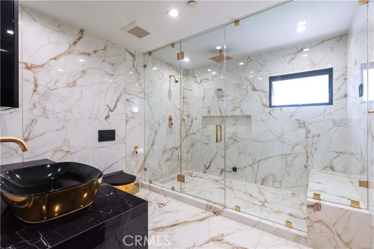
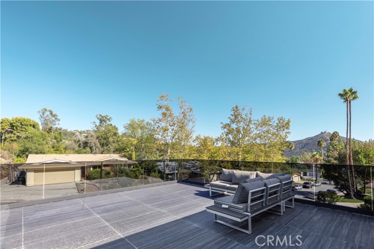
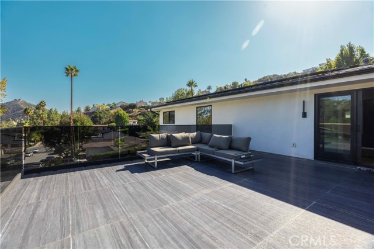
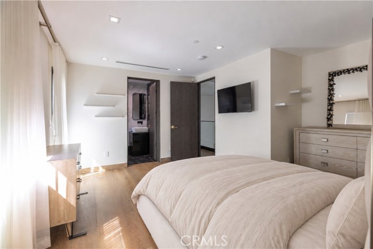
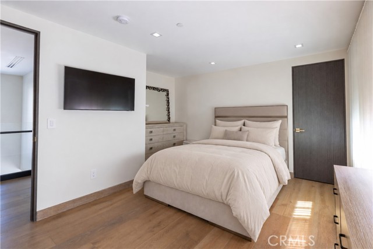
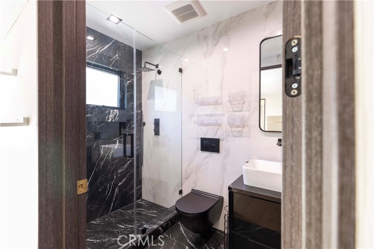
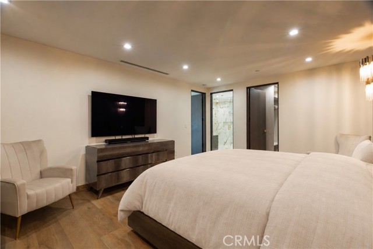
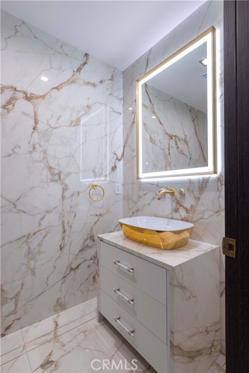
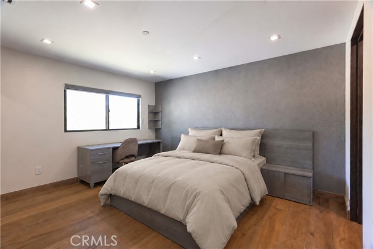
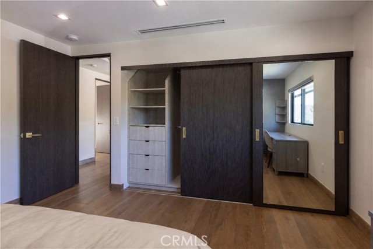
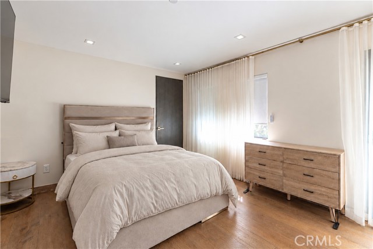
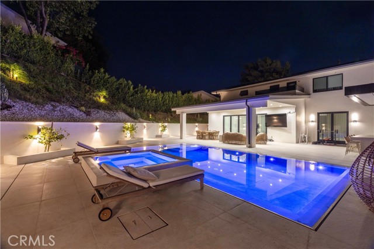
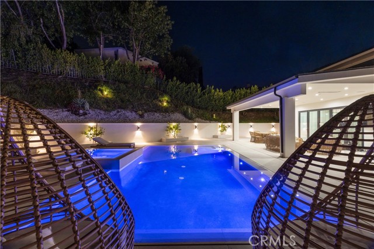
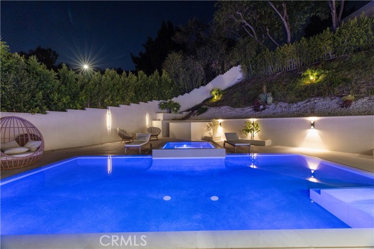
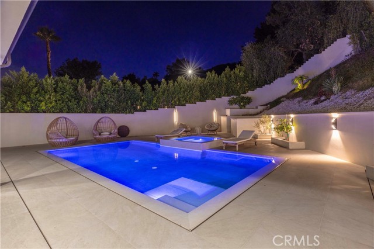
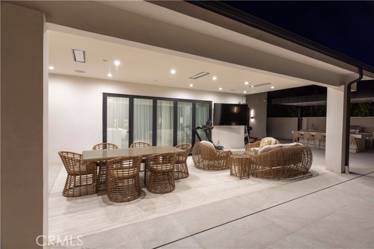
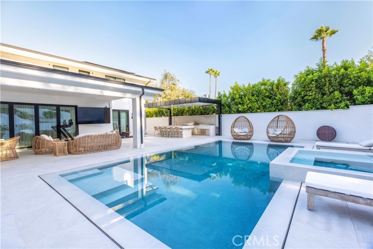
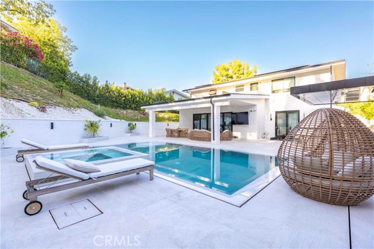
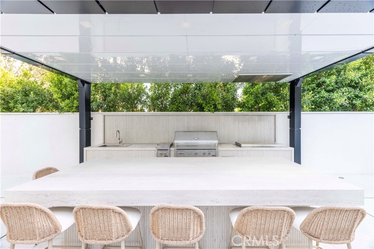
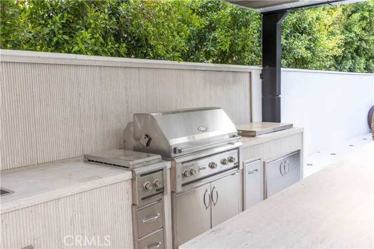
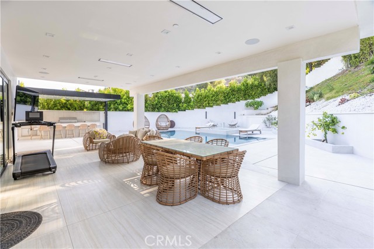
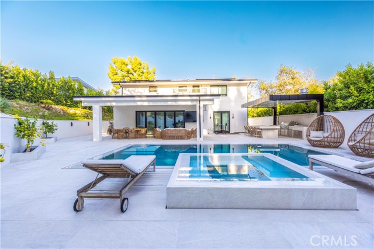
Set back off the street, this contemporary two-story home is sleek and modern from the moment you arrive. The front yard features manicured landscaping and a lit walkway that leads to an oversized pivot entry door. The entry rises two stories, anchored by a floating staircase and glass railing. Open to the floor, the… living room is built around a linear fireplace set into a striking backlit veined stone wall. The kitchen centers on a waterfall island with seating, wood cabinetry, and a full Miele appliance suite including a panel-front refrigerator. Between kitchen and living, the dining area is framed by a veined stone wall and full-height sheers. Up the floating staircase, the primary suite opens to a wood accent wall, walk-in closet, and its own bath. Veined stone and gold fixtures run through the primary bath, with a large glass walk-in shower. Each of the four bedrooms is a full primary suite with its own bath. Upstairs, a bedroom opens to its own rooftop deck with open views out front. In the back, a glowing pool and raised spa stretch beneath a terraced hillside, with a covered loggia and full outdoor kitchen for evenings outside. Set in the east Glendale hills, the home is moments from Emerald Isle Park and close to hiking and biking trails. Neighborhood features 24 hour security patrol.

Listing Snapshot
Days online18
Last updatedSep 25, 2026
Property typeSingle Family Residence
Beds4
Full baths5
Square ft.2,800
Lot size0.29 Acres
Year built1966
MLS numberSR-26206492
Additional Details
Bedrooms
Beds Total: 4,Main Level Bedrooms: 0
Bathrooms
Baths Total: 5,Baths Full: 5
Building
Year Built: 1966,Building Area Total: 2800,Living Area: 2800,Stories Total: 2,Levels: Two,Entry Level: 1,Common Walls: No Common Walls,Architectural Style: Traditional,Property Condition: Turnkey,Updated/Remodeled
Lot
Lot Size Acres: 0.29,Lot Size Square Feet: 12734,Lot Features: Yard,Park Nearby,Lawn,Landscaped,Front Yard,0-1 Unit/Acre,Back Yard,View: Hills,Mountain(s),Neighborhood,Trees/Woods,See Remarks
Interior
Interior Features: Stone Counters,Recessed Lighting,Open Floorplan,Furnished,Balcony,Wired for Sound,Built-In Trash/Recycling,Kitchen Island,Remodeled Kitchen,Self-Closing Cabinet Doors,Self-Closing Drawers,Flooring: Tile,Wood,Fireplace Features: Living Room,Kitchen Appliances: None,Barbecue,Dishwasher,Electric Cooktop,Gas Oven,Microwave,Refrigerator,Laundry Features: Dryer Included,In Closet,Inside,Stackable,Upper Level,Washer Included,Security Features: Smoke Detector(s),24 Hour Security,Carbon Monoxide Detector(s),Closed Circuit Camera(s)
Exterior
Exterior Features: Barbeque Private,Patio And Porch Features: Concrete,Covered,Deck,Front Porch,Patio,Patio Open,Porch,Rear Porch,Pool Features: In Ground,Spa Features: Heated,In Ground
Parking
Parking Features: Street,Private,Garage,Direct Garage Access,Driveway
Cooling
Cooling: Central Air
Heating
Heating: Central,Fireplace(s)
Community
Community Features: Biking,Hiking,Park,Sidewalks,Street Lights,Valley,Association Fee: 0,Association Amenities: Pool
Utilities
Utilities: Sewer Available,Water Available,Cable Available,Electricity Available,Natural Gas Available,Phone Available,Sewer: Public Sewer,Unknown,Water Source: Public
Lease terms
Pets Allowed: Size Limit,Number Limit,Dogs OK,Cats OK,Call,Breed Restrictions,Availability Date: 2026-09-21

Find The Perfect Home

'VIP' Listing Search

Whenever a listing hits the market that matches your criteria you will be immediately notified.

Join The List

Similar Listings

Listing information © 2026 CRISNet MLS (via the CSMAR data share). All rights reserved. Information deemed reliable but not guaranteed. IDX information is provided exclusively for consumers’ personal, non-commercial use.
(818) 307-3792 Text