
ActiveResidential Lease
$3,775
Listing provided by Jeanette Mayorga
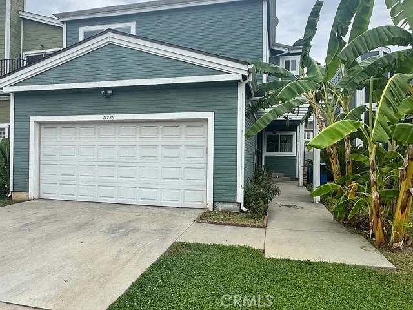
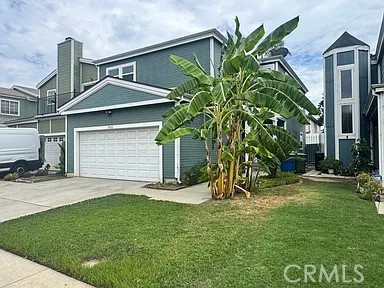
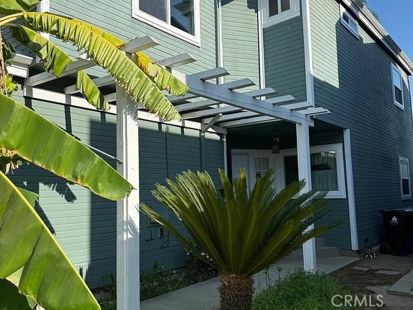
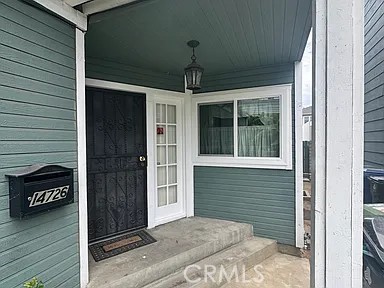
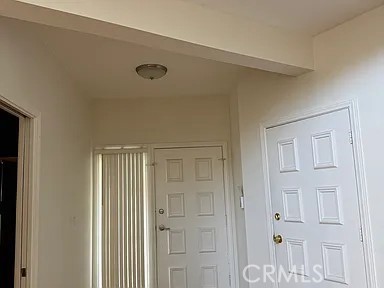
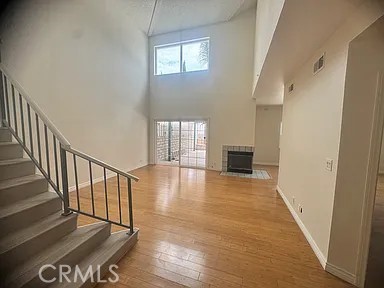
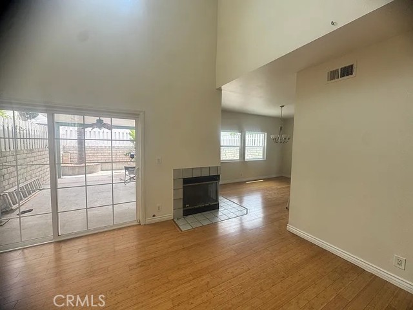
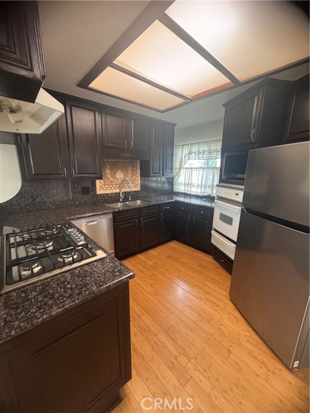
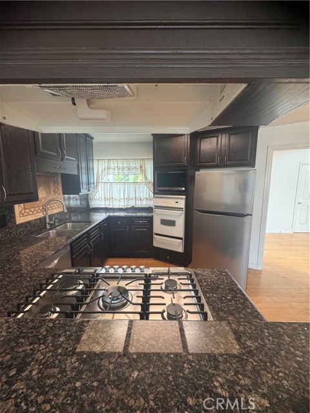
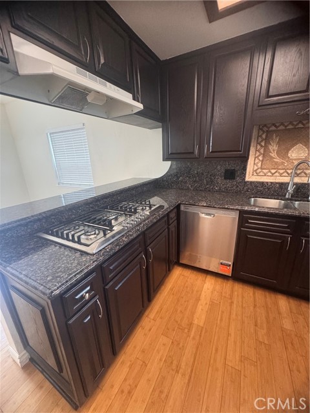
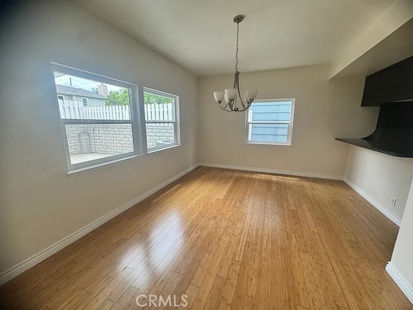
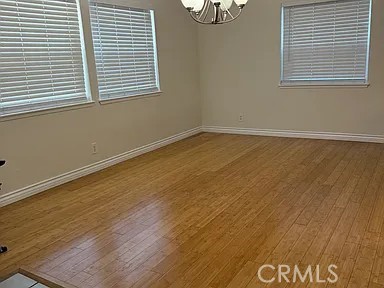
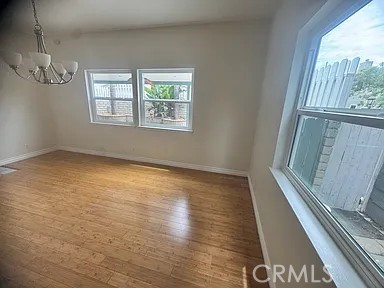
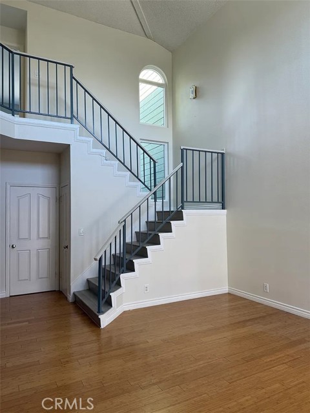
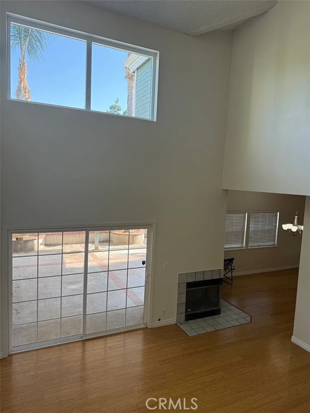
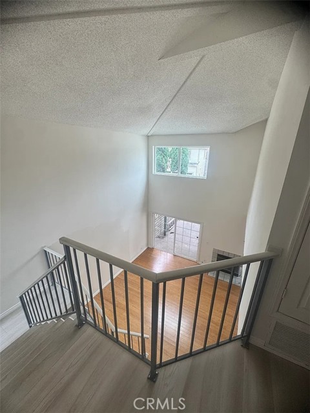
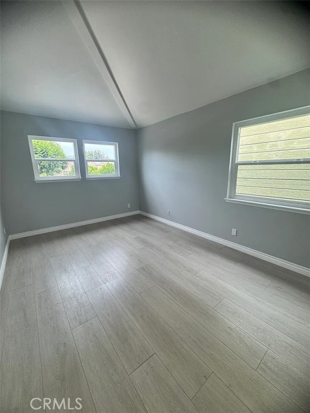
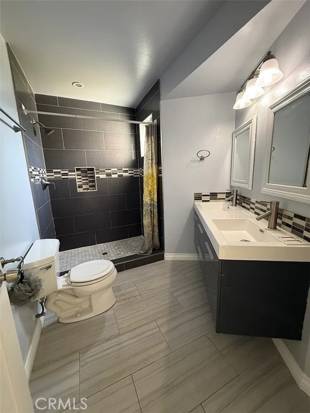
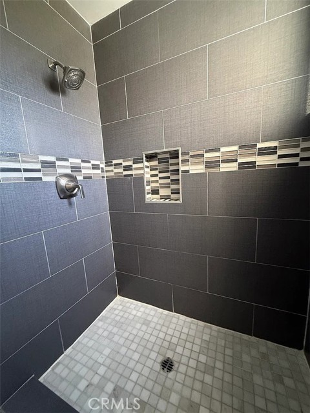
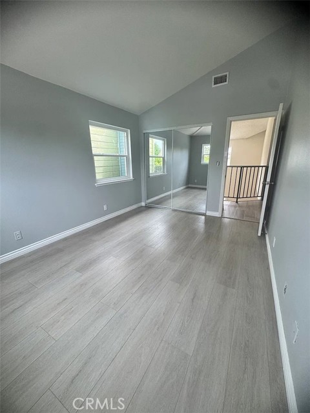
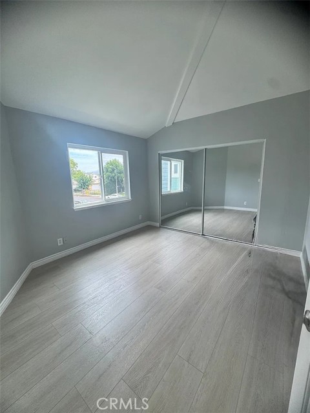
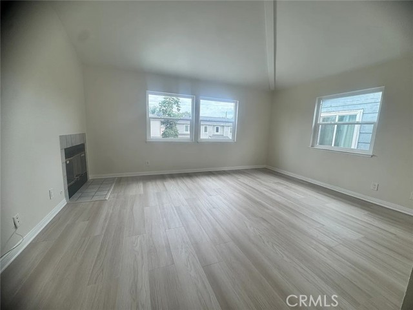
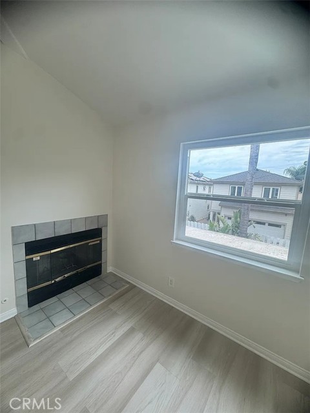
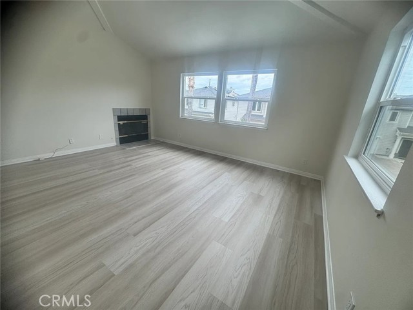
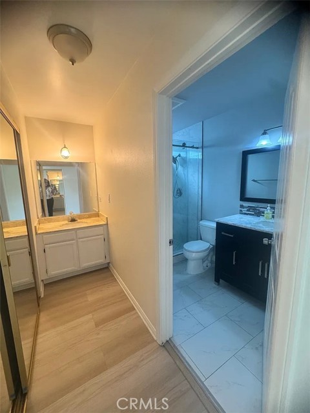
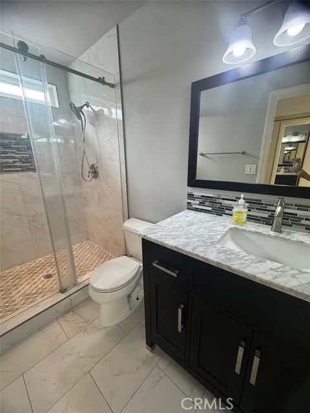
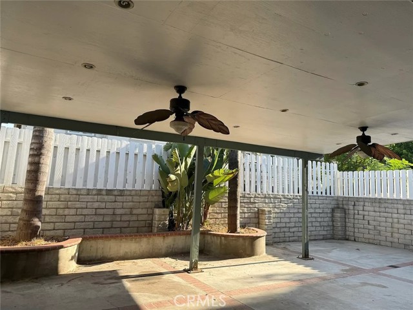
Welcome to this beautifully updated two-story residence. Modern upgrades run throughout the home, highlighted by stylish new flooring and expansive windows. The light-filled living room showcases soaring ceilings and an abundance of natural light. Unwind in the spacious primary suite, complete with its own fireplace… and upgraded private bath. Additional features include two generous guest bedrooms, a spacious backyard, attached two-car garage, and exceptional curb appeal with pristine landscaping. Ready for immediate move in call today for a private showing.
Listing Snapshot
Days online18
Last updatedOct 7, 2026
Property typeSingle Family Residence
Beds3
Full baths0
Square ft.1,831
Lot size0.08 Acres
Year built1989
MLS numberSR-26206592
Additional Details
Bedrooms
Beds Total: 3,Main Level Bedrooms: 0
Bathrooms
Baths Total: 3,Baths Full: 0,Baths Half: 1
Building
Year Built: 1989,Building Area Total: 1831,Living Area: 1831,Stories Total: 2,Levels: Two,Entry Level: 1,Common Walls: 2+ Common Walls,Architectural Style: Traditional,Construction Materials: Stucco,Roof: Shingle
Lot
Lot Size Acres: 0.08,Lot Size Square Feet: 3293,Lot Features: Sprinklers,Sprinklers In Front,Rectangular Lot,Level with Street,Landscaped,Front Yard
Interior
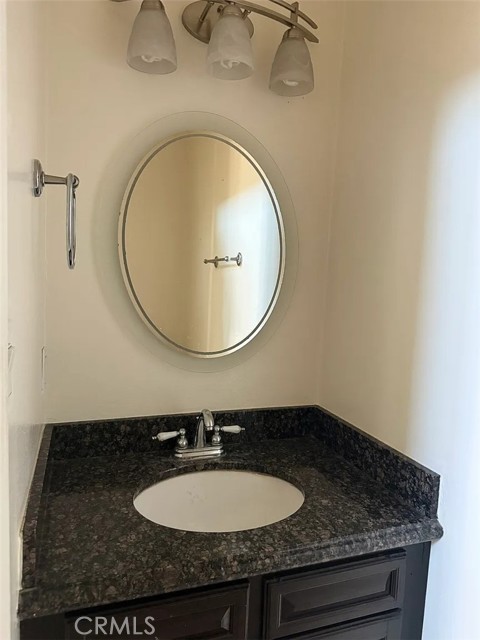
Interior Features: Granite Counters,Block Walls,Remodeled Kitchen,Flooring: Laminate,Fireplace Features: Living Room,Master Bedroom,Kitchen Appliances: Disposal,Dishwasher,Gas Cooktop,Gas Oven,Microwave,Refrigerator,Vented Exhaust Fan,Laundry Features: Gas & Electric Dryer Hookup,In Garage,Window Features: Blinds,Double Pane Windows,Insulated Windows,Security Features: Smoke Detector(s)
Exterior
Exterior Features: Rain Gutters,Patio And Porch Features: Covered,Patio,Fencing: Block,Excellent Condition
Parking
Parking Features: Garage Door Opener,Garage - Three Door,Direct Garage Access
Cooling
Cooling: Central Air
Heating
Heating: Central
Community
Community Features: Sidewalks,Street Lights,Association Fee: 0,Association Amenities: Gas,Senior Community: Yes
Utilities
Utilities: Sewer Connected,Water Connected,Cable Available,Electricity Connected,Natural Gas Available,Phone Available,Sewer: Public Sewer,Water Source: Public,None
Lease terms
Pets Allowed: Size Limit,Dogs OK,Cats OK,Availability Date: 2026-09-21
Find The Perfect Home
'VIP' Listing Search
Whenever a listing hits the market that matches your criteria you will be immediately notified.
Join The ListSimilar Listings
Listing information © 2026 CRISNet MLS (via the CSMAR data share). All rights reserved. Information deemed reliable but not guaranteed. IDX information is provided exclusively for consumers’ personal, non-commercial use.