
Search Listings
Search Listings›21929 Cortina
SaveShare
ActiveResidential Lease
21929 Cortina photo 121929 Cortina photo 221929 Cortina photo 321929 Cortina photo 421929 Cortina photo 521929 Cortina photo 621929 Cortina photo 721929 Cortina photo 821929 Cortina photo 921929 Cortina photo 1021929 Cortina photo 1121929 Cortina photo 1221929 Cortina photo 1321929 Cortina photo 1421929 Cortina photo 1521929 Cortina photo 1621929 Cortina photo 1721929 Cortina photo 1821929 Cortina photo 1921929 Cortina photo 2021929 Cortina photo 2121929 Cortina photo 2221929 Cortina photo 2321929 Cortina photo 2421929 Cortina photo 2521929 Cortina photo 2621929 Cortina photo 2721929 Cortina photo 2821929 Cortina photo 2921929 Cortina photo 3021929 Cortina photo 3121929 Cortina photo 3221929 Cortina photo 33

21929 Cortina

Chatsworth, CA 91311
Beds3
Baths3.5
Square Ft.1,960
$4,500
Listing provided by Monica Nahum, Engel & Volkers Burbank

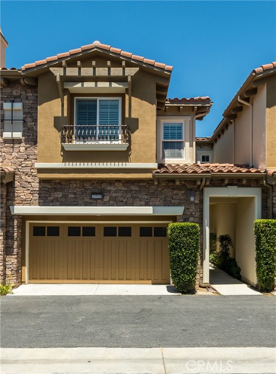
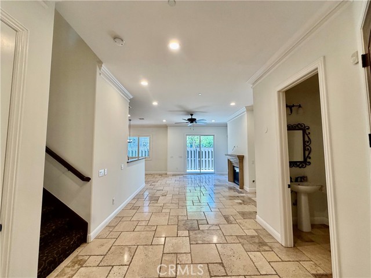
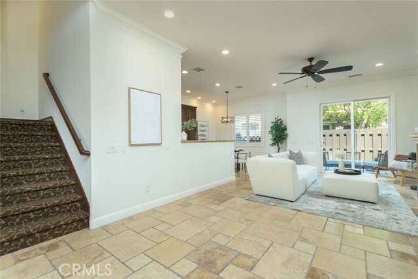
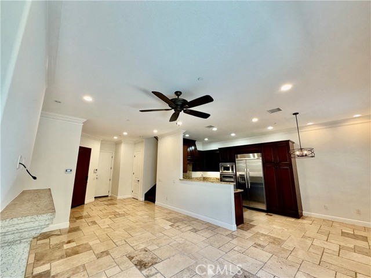
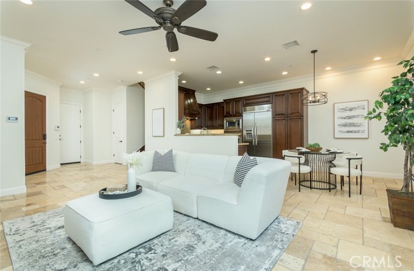
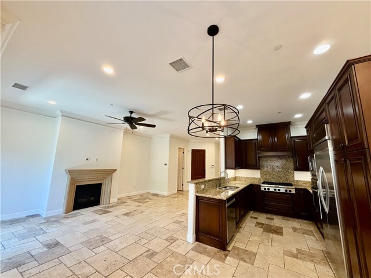
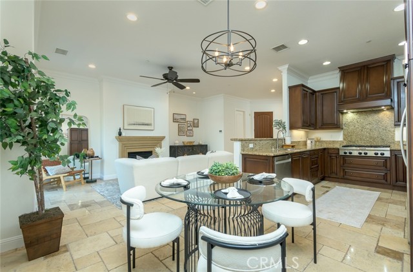
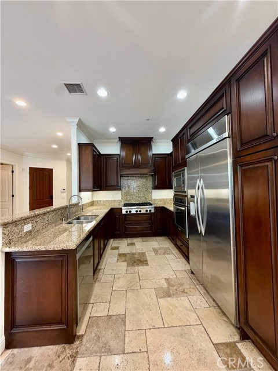
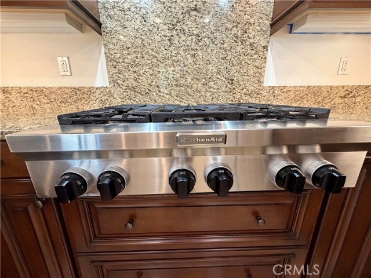
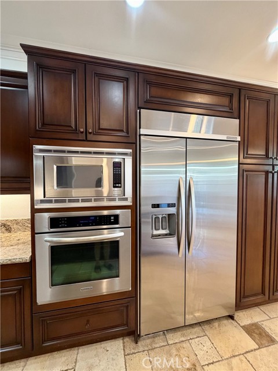
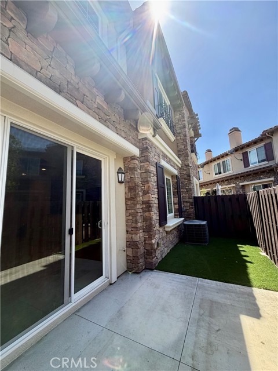
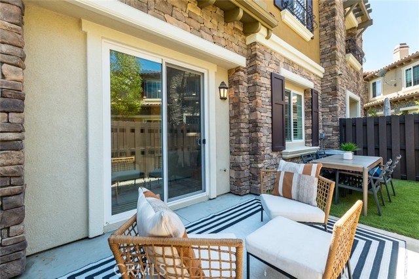
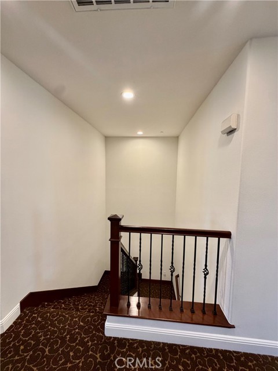
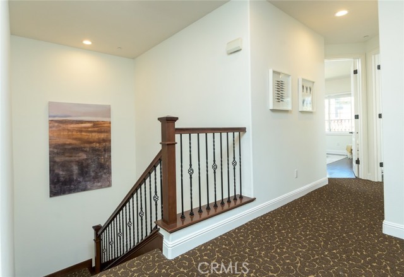
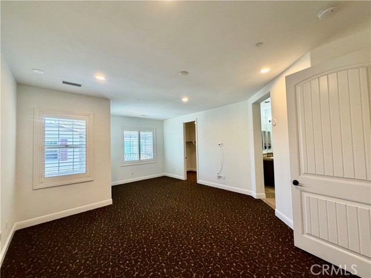
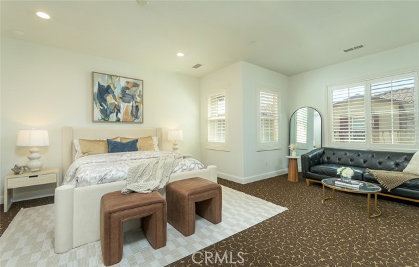
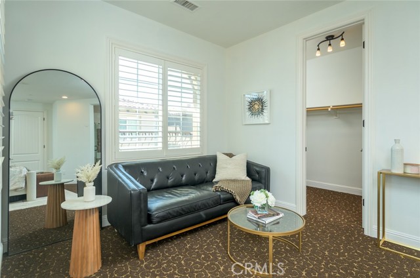
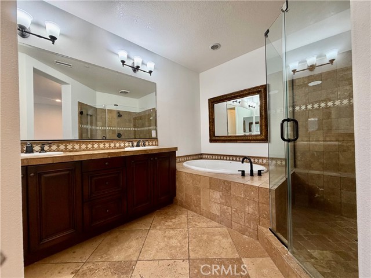
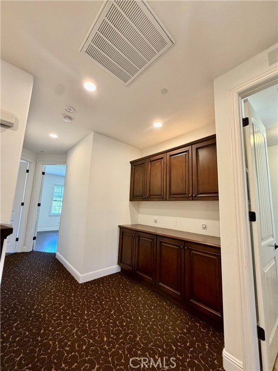
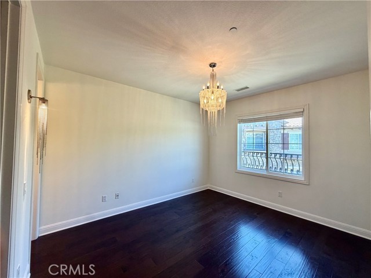
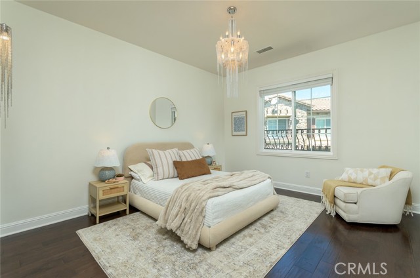
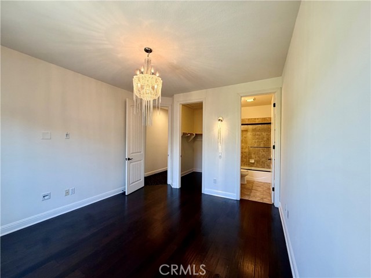
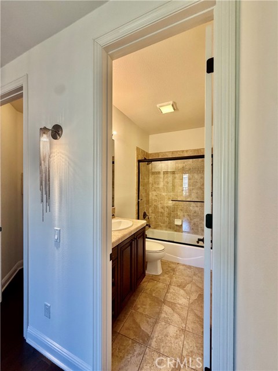
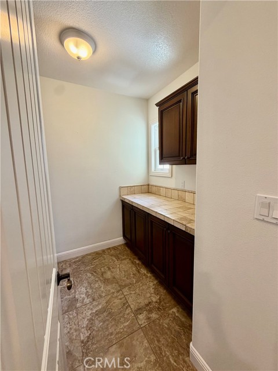
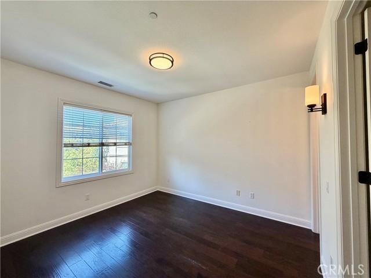
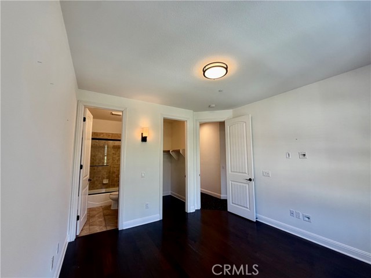
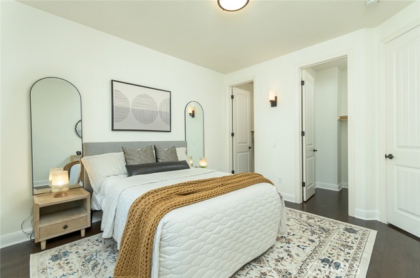
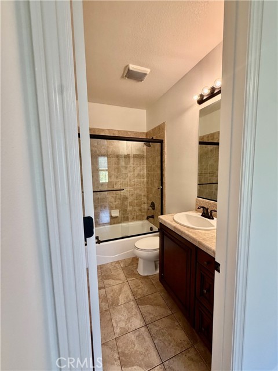
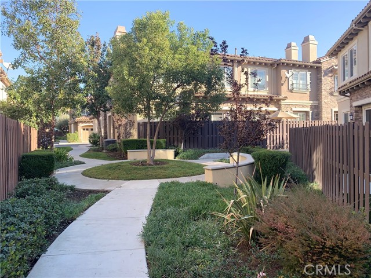
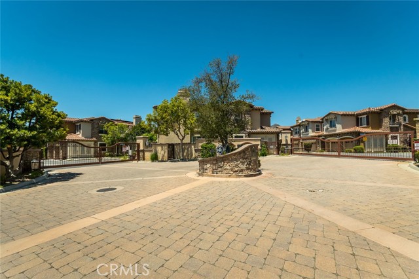
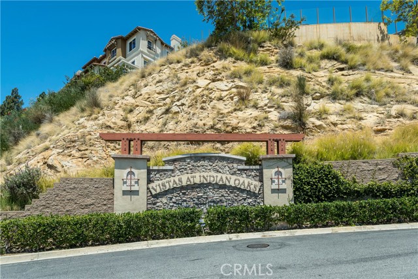
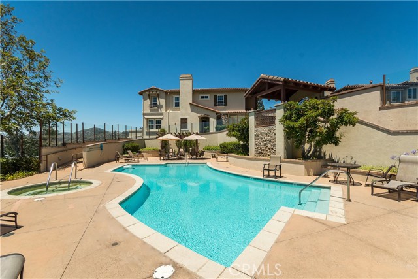
Escape the bustle and stress of the city below and arrive at a serene place.. The Vistas At Indian Oaks. A gated community of luxury townhomes in a distinguished Toll Brothers development. This beautiful unit offers 1960square feet of living space, 3 bedrooms and 3 1/2 baths. Boasting upgraded, top of the line… features throughout the entire unit..enter into the spacious living room with 9 foot ceilings, Travertine floors a gas fireplace and a classic stone mantel. The kitchen comes complete with KitchenAid stainless steel appliances, granite counters and elegant dark wood cabinetry, opening into a quaint dining area. Enjoy stargazing or your morning coffee on the private patio just through the sliding doors off of the living room. From here there is the direct access to the 2 car garage. The second floor opens up to a landing with a linen storage area complete with cabinets and a counter. The primary room,a true retreat, offers a sitting area, a spacious walk in closet and a luxurious spa like bathroom with its oversized tub, separate large shower enclosure, and double sinks set into the granite. The two bedrooms are sunny, with elegant dark wood floors. Both bedrooms have ensuite bathrooms, walk in closets and a beautiful view of the walking paths. The laundry room is also upstairs with plenty of cabinets and counter space for your added convenience. There is a gated pristine pool area, with a sunning patio and several loungers where you can take in the stunning city views. The grounds are perfectly maintained with walking paths - perfect for a quiet stroll to enjoy the peace around you!

Listing Snapshot
Days online17
Last updatedSep 26, 2026
Property typeTownhouse
Beds3
Full baths3
Square ft.1,960
Lot size0.21 Acres
Year built2012
MLS numberSR-26206771
Additional Details
Bedrooms
Beds Total: 3,Main Level Bedrooms: 0
Bathrooms
Baths Total: 4,Baths Full: 3,Baths Half: 1
Building
Year Built: 2012,Building Area Total: 1960,Living Area: 1960,Stories Total: 2,Levels: Two,Entry Level: 1,Common Walls: 2+ Common Walls,Roof: Stone
Lot
Lot Size Acres: 0.21,Lot Size Square Feet: 9234,Lot Features: Sprinklers,Sprinklers In Front,Sprinklers Drip System,Landscaped,0-1 Unit/Acre,Direction Faces: South,View: Neighborhood,Pool
Interior
Interior Features: Storage,Recessed Lighting,High Ceilings,Granite Counters,Crown Molding,Built-In Features,2 Staircases,Kitchen Open to Family Room,Pots & Pan Drawers,Stone Counters,Fireplace Features: Family Room,Kitchen Appliances: Built-In Range,Convection Oven,Dishwasher,Gas Cooktop,Gas Oven,Ice Maker,Microwave,Range Hood,Recirculated Exhaust Fan,Refrigerator,Self Cleaning Oven,Water Line to Refrigerator,Laundry Features: Gas & Electric Dryer Hookup,Individual Room,Upper Level,Washer Hookup,Window Features: Plantation Shutters,Security Features: Wired For Alarm System,Automatic Gate,Carbon Monoxide Detector(s),Card/Code Access,Fire and Smoke Detection System,Gated Community
Exterior
Patio And Porch Features: Concrete,Enclosed,Pool Features: Association,Spa Features: Association,In Ground,Fencing: Privacy,Wood
Parking
Parking Features: Paved,Direct Garage Access
Cooling
Cooling: Central Air
Heating
Heating: Central
Community
Community Features: Biking,Hiking,Mountainous,Park,Association Fee: 0,Association Amenities: Spa/Hot Tub,Gas
Utilities
Utilities: Cable Available,Electricity Available,Electricity Connected,Sewer: Public Sewer,Unknown,Water Source: Public
Lease terms
Pets Allowed: Yes,Number Limit,Dogs OK,Cats OK,Call,Breed Restrictions,Availability Date: 2026-09-23

Find The Perfect Home

'VIP' Listing Search

Whenever a listing hits the market that matches your criteria you will be immediately notified.

Join The List

Similar Listings

Listing information © 2026 CRISNet MLS (via the CSMAR data share). All rights reserved. Information deemed reliable but not guaranteed. IDX information is provided exclusively for consumers’ personal, non-commercial use.
(818) 307-3792 Text