
Back to map
Search Listings›4425 Park Alisal
SaveShare
ActiveResidential Lease
4425 Park Alisal photo 14425 Park Alisal photo 24425 Park Alisal photo 34425 Park Alisal photo 44425 Park Alisal photo 54425 Park Alisal photo 64425 Park Alisal photo 74425 Park Alisal photo 84425 Park Alisal photo 94425 Park Alisal photo 104425 Park Alisal photo 114425 Park Alisal photo 124425 Park Alisal photo 134425 Park Alisal photo 144425 Park Alisal photo 154425 Park Alisal photo 164425 Park Alisal photo 174425 Park Alisal photo 184425 Park Alisal photo 194425 Park Alisal photo 204425 Park Alisal photo 214425 Park Alisal photo 224425 Park Alisal photo 234425 Park Alisal photo 244425 Park Alisal photo 254425 Park Alisal photo 264425 Park Alisal photo 274425 Park Alisal photo 284425 Park Alisal photo 29

4425 Park Alisal

Calabasas, CA 91302
Beds5
Baths4
Square Ft.3,350
$12,000
Listing provided by Michelle Cohan, Coldwell Banker Realty

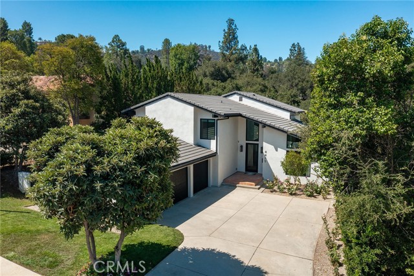
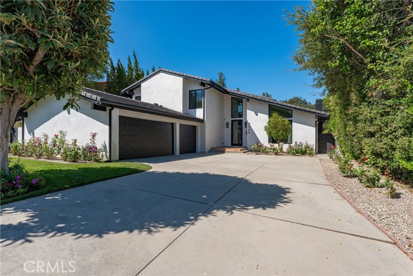
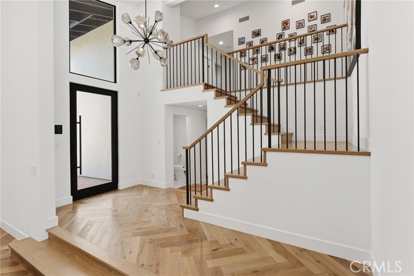
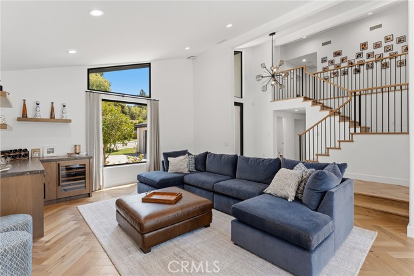
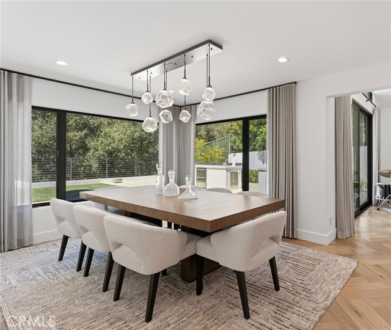
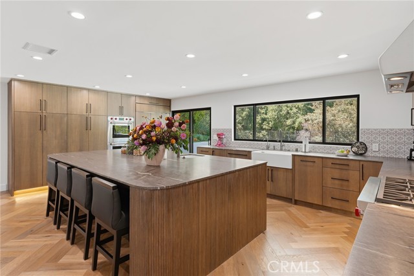
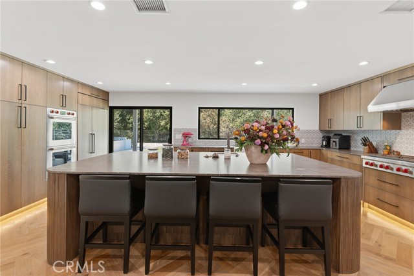
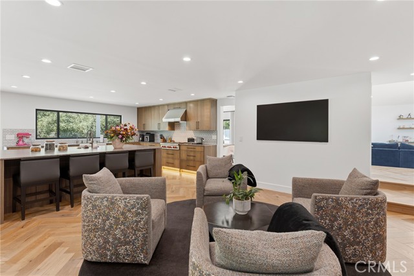
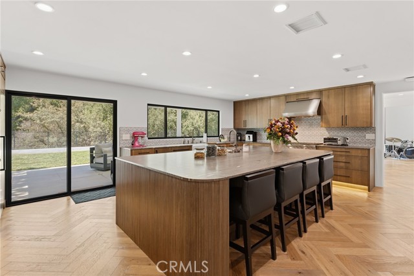
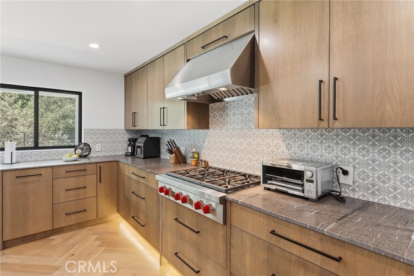
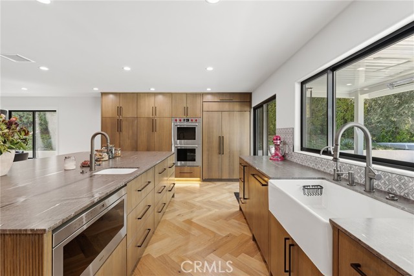
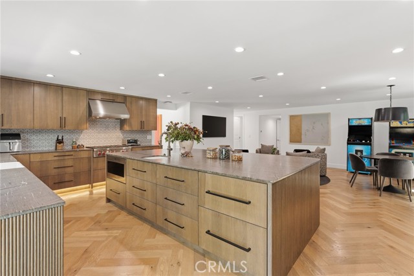
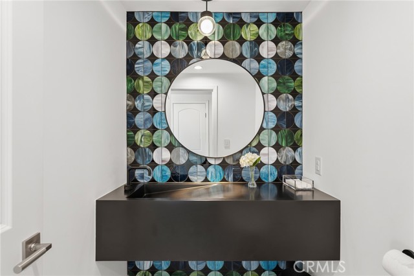
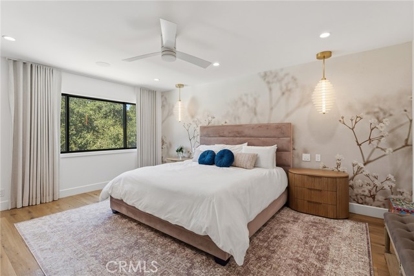
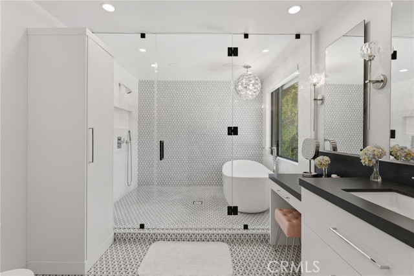
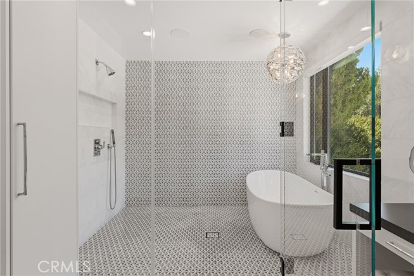
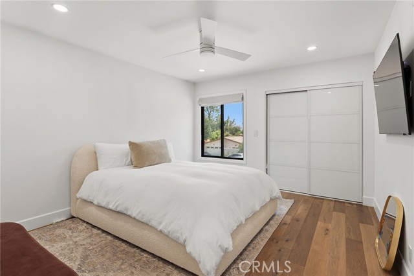
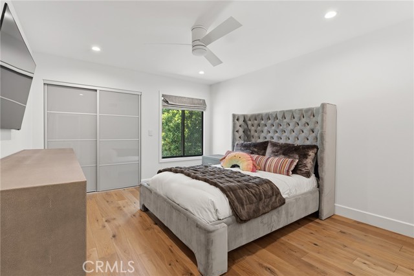
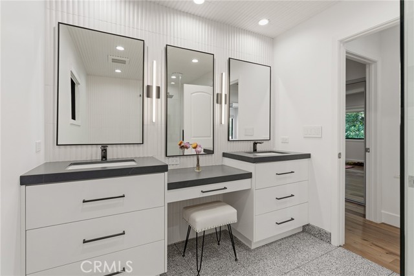
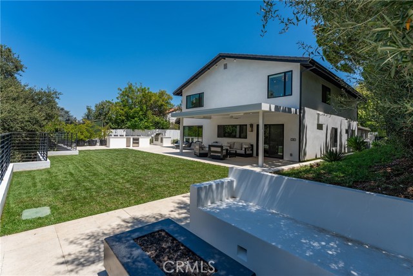
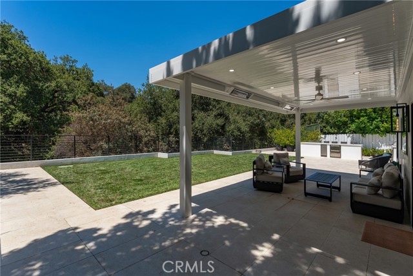
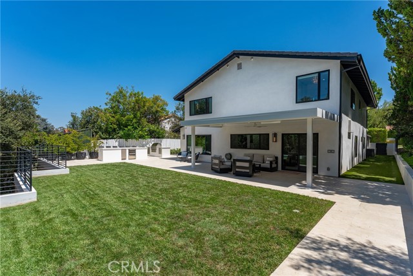
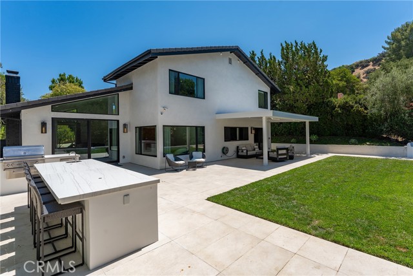
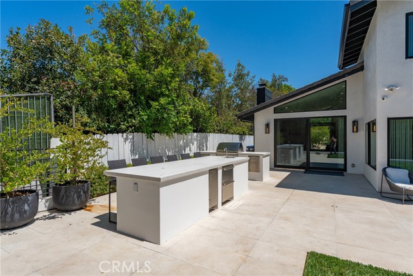
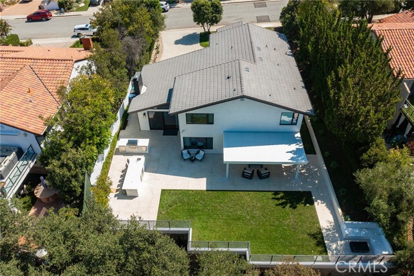
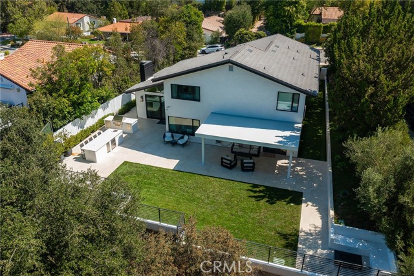
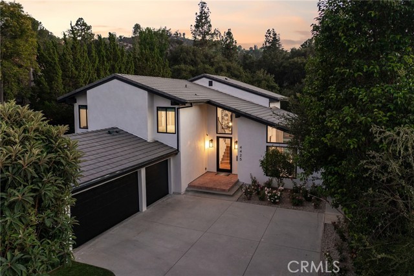
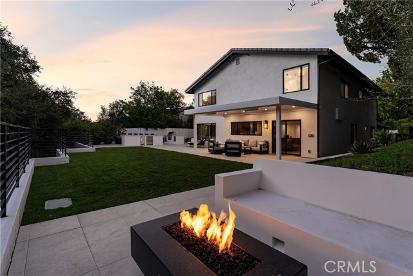
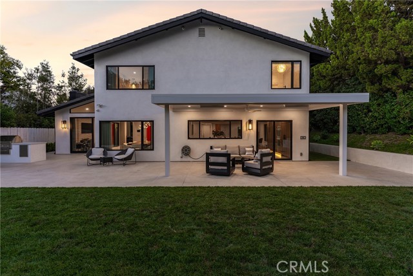
Every once in a while, a home comes to market that truly stands apart from the rest. Completely reimagined with over $1 million in stunning renovations, this extraordinary Calabasas residence is the definition of turnkey luxury. Every inch has been thoughtfully redesigned with impeccable craftsmanship, designer… finishes, and timeless style. Simply put, no expense has been spared. Step inside to soaring ceilings, a spectacular living room featuring a redesigned fireplace and elegant built-in bar with wine refrigeration, a gorgeous formal dining room with designer lighting, and a dramatic new staircase. Stunning herringbone wood flooring, a magazine-worthy chef's kitchen with Sub-Zero and Wolf appliances, Control4 smart home technology, and countless custom upgrades complete this exceptional home.The ideal floor plan includes an en suite bedroom on the main level, while the remaining bedrooms are upstairs. The picture-perfect primary suite is complemented by a spa-inspired bathroom worthy of the finest design magazines. The expanded backyard is an entertainer's dream, featuring a resort-style outdoor kitchen with a built-in barbecue, refrigerator, and ice maker, a beautiful pergola with heaters and fans, a cozy fire pit, and a large grassy yard.

Listing Snapshot
Days online21
Last updatedSep 30, 2026
Property typeSingle Family Residence
Beds5
Full baths4
Square ft.3,350
Lot size0.22 Acres
Year built1970
MLS numberSR-26206801
Additional Details
Bedrooms
Beds Total: 5,Main Level Bedrooms: 1
Bathrooms
Baths Total: 4,Baths Full: 4
Building
Year Built: 1970,Building Area Total: 3350,Living Area: 3350,Stories Total: 3,Levels: Two,Entry Level: 1,Common Walls: No Common Walls,Property Condition: Updated/Remodeled
Lot
Lot Size Acres: 0.22,Lot Size Square Feet: 9771,Lot Features: Yard,0-1 Unit/Acre,View: Trees/Woods
Interior
Interior Features: Kitchen Island,Kitchen Open to Family Room,Remodeled Kitchen,Self-Closing Cabinet Doors,Self-Closing Drawers,Flooring: Wood,Fireplace Features: Living Room,Kitchen Appliances: Barbecue,Double Oven,Ice Maker,Microwave,Refrigerator,Warming Drawer,Laundry Features: Inside
Exterior
Patio And Porch Features: Covered,Patio
Parking
Parking Features: None
Cooling
Cooling: Central Air
Heating
Heating: Central
Community
Community Features: Sidewalks,Association Fee: 350
Utilities
Sewer: Public Sewer,Unknown,Water Source: Public
Lease terms
Pets Allowed: Call,Availability Date: 2026-11-01

Find The Perfect Home

'VIP' Listing Search

Whenever a listing hits the market that matches your criteria you will be immediately notified.

Join The List

Similar Listings

Listing information © 2026 CRISNet MLS (via the CSMAR data share). All rights reserved. Information deemed reliable but not guaranteed. IDX information is provided exclusively for consumers’ personal, non-commercial use.
(818) 307-3792 Text