
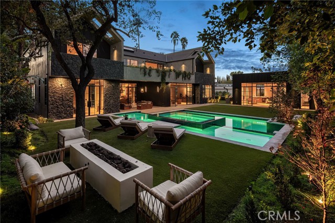
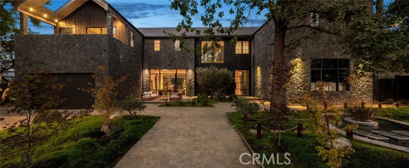
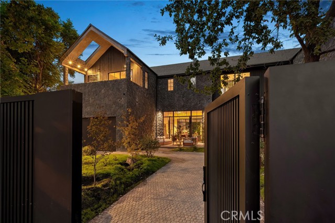
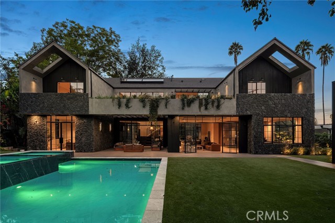
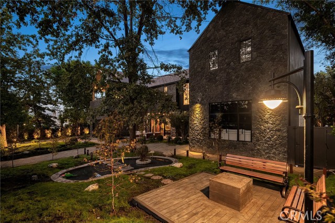
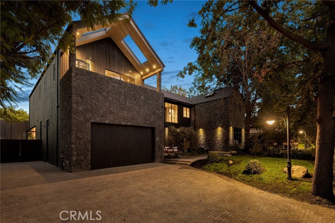
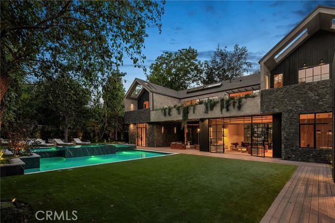
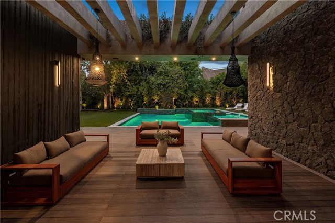
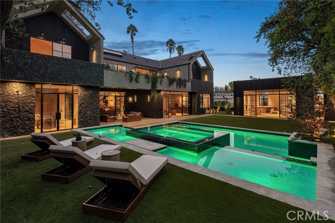
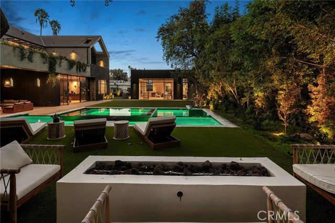
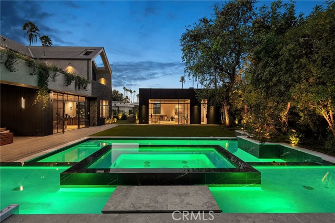
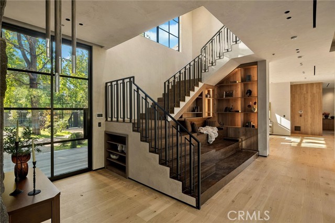
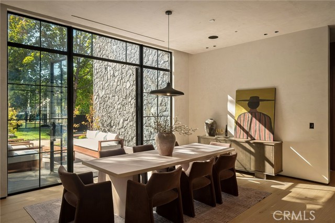
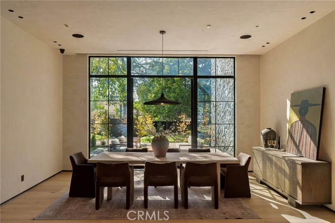
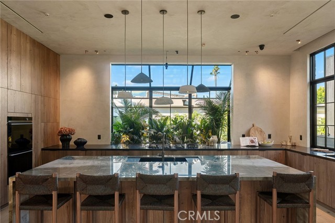
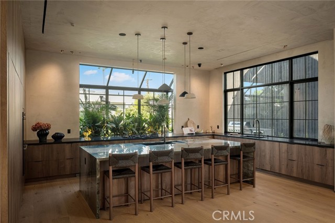
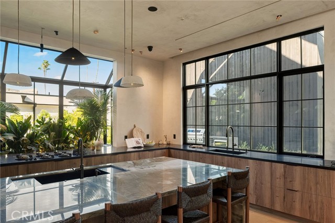
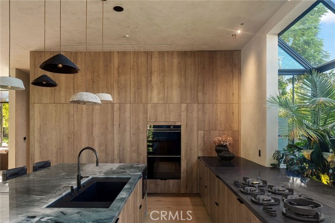
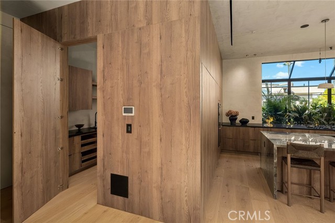
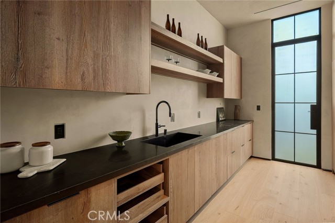
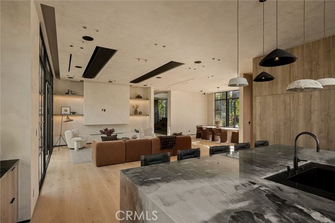
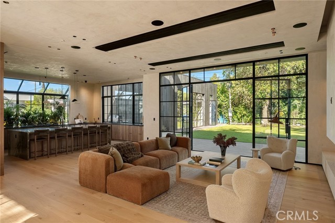
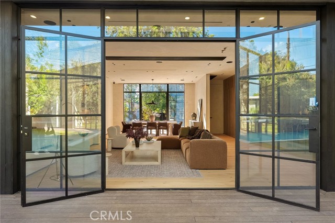
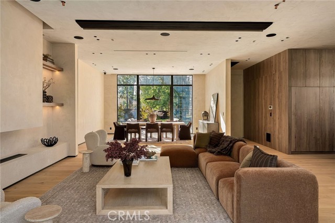
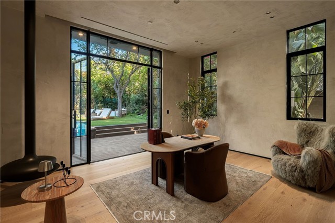
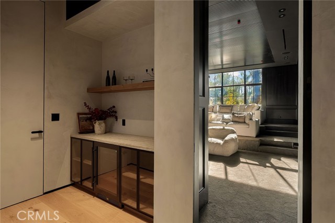
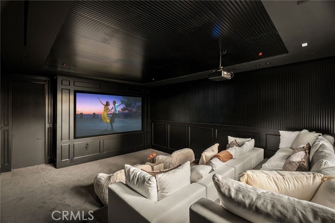
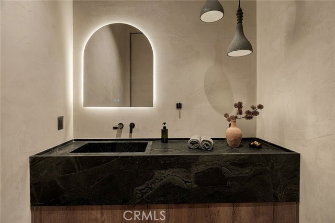
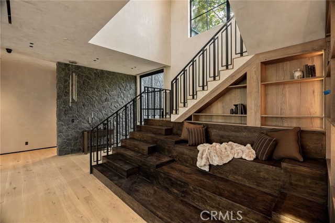
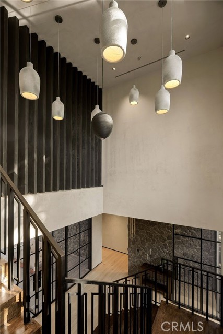
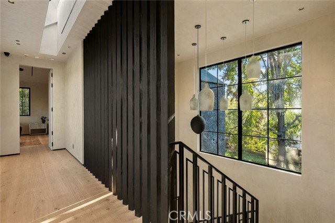
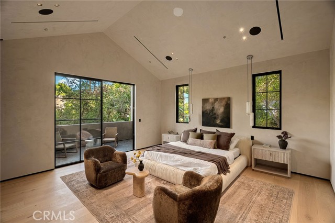
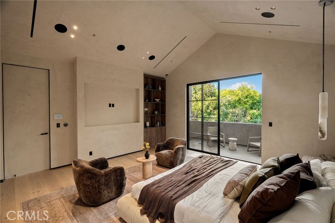
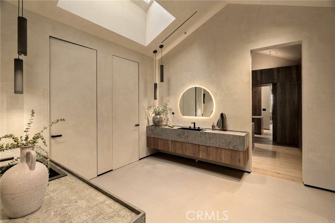
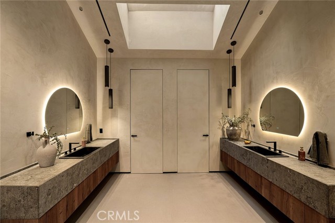
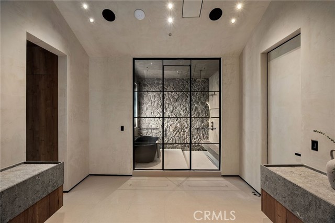
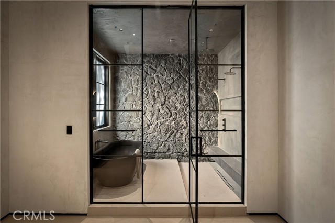
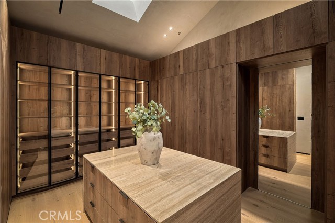
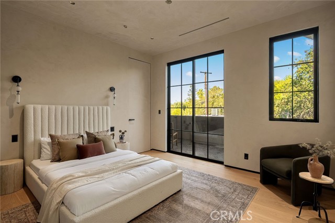
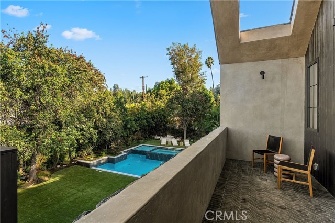
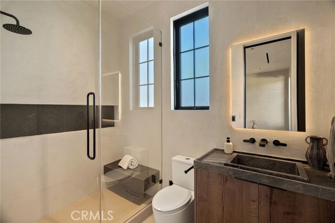
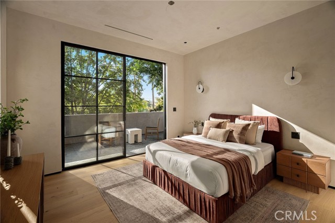
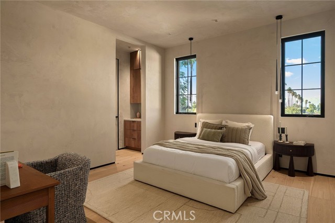
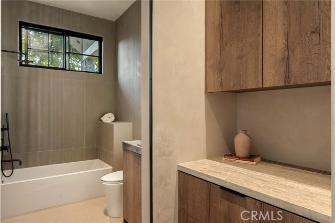
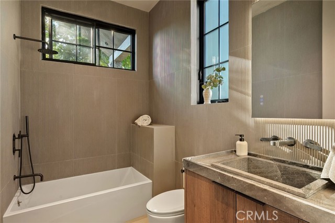
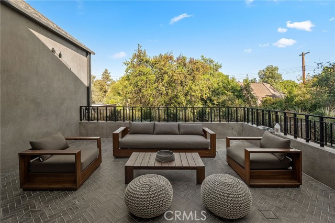
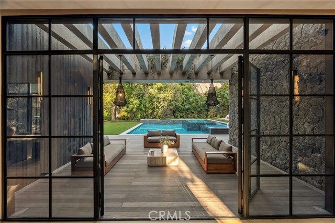
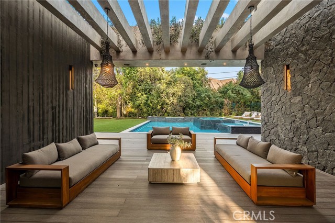
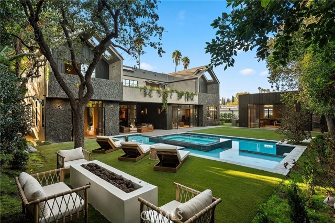
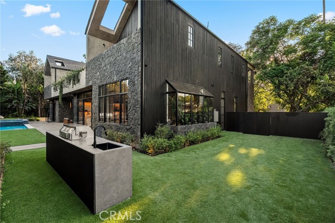
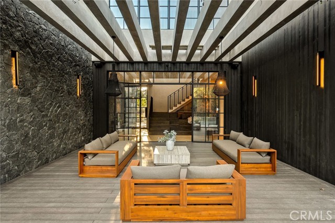
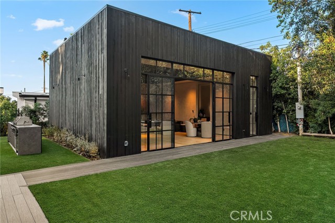
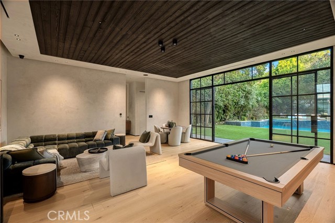
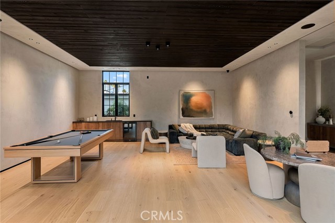
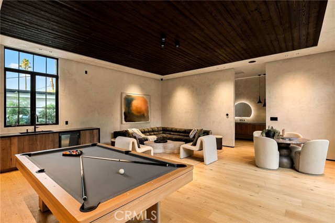
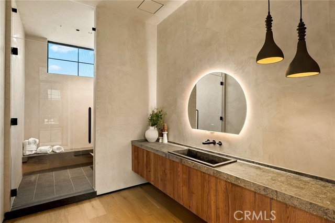
Introducing YUGEN, a one-of-a-kind custom modern residence where Japanese-inspired architecture, natural materials, and exceptional craftsmanship come together to create a truly distinctive living experience. Designed with an emphasis on serenity, texture, and connection to nature, this six-bedroom estate, including a… private ADU, is a study in sophisticated modern design. The striking exterior makes an immediate impression with Shou Sugi Ban-inspired charred wood paneling, natural stone, and warm architectural elements that set the tone for the home. Inside, an artful mixture of rich woods, stone, and organic textures creates warmth and depth throughout, balancing dramatic contemporary design with a sense of calm. At the heart of YUGEN is a spectacular chef’s kitchen featuring dramatic green quartzite, custom cabinetry, and an oversized picture window framed by lush greenery, creating a seamless connection between the interiors and the natural landscape. Expansive living spaces are thoughtfully designed for both intimate everyday living and sophisticated entertaining, while a dedicated movie theater offers a private cinematic escape. The primary suite is conceived as its own tranquil retreat, combining warm materials, refined finishes, and spa-like details to create an atmosphere reminiscent of a private luxury resort. An expansive custom closet elevates the experience further and discreetly incorporates a hidden safe room for added privacy and security. Outside, the entertainer’s backyard continues the home’s connection to nature while maintaining an incredible sense of tranquility. A resort-style pool and spa serve as the centerpiece, complemented by a firepit and thoughtfully designed spaces for lounging, gathering, and entertaining. Whether hosting an evening with friends or enjoying a quiet night by the fire, the setting feels both sophisticated and serene a private sanctuary designed to be enjoyed year-round. With six bedrooms including a beautifully integrated ADU, YUGEN offers exceptional flexibility for guests, extended family, or private living quarters. Every element of the residence has been intentionally curated, from the interplay of contrasting woods and natural stone to the Japanese-modern influences found throughout. More than a home, YUGEN is an architectural experience,bold yet serene, highly designed yet inviting, and unlike anything else on the market.
Find The Perfect Home
'VIP' Listing Search
Whenever a listing hits the market that matches your criteria you will be immediately notified.
Join The ListSimilar Listings
 Active$4,995,0004331 Alonzo
Encino, CA 913165 bd · 6.5 ba · 5,717 sq ft · built 2026
 Active$3,975,00018356 Napa Street
Northridge, CA 9132510 bd · 8 ba · 4,480 sq ft · built 1986
 Active$3,195,000701 Greenleaf Canyon Road
Topanga, CA 902905 bd · 5.25 ba · 4,328 sq ft · built 1975
 Active$5,999,00015547 Valley Vista Boulevard
Encino, CA 914366 bd · 7.5 ba · 8,060 sq ft · built 2022
 Active$2,995,0003420 Castlewoods Place
Sherman Oaks, CA 914035 bd · 4 ba · 3,104 sq ft · built 1962
 Active$3,575,00015539 Hamner Drive
Los Angeles, CA 900774 bd · 3 ba · 3,596 sq ft · built 1960