Back to map
Search Listings›17363 Chase Street
SaveShare
ActiveResidential
17363 Chase Street photo 117363 Chase Street photo 217363 Chase Street photo 317363 Chase Street photo 417363 Chase Street photo 517363 Chase Street photo 617363 Chase Street photo 717363 Chase Street photo 817363 Chase Street photo 917363 Chase Street photo 1017363 Chase Street photo 1117363 Chase Street photo 1217363 Chase Street photo 1317363 Chase Street photo 1417363 Chase Street photo 1517363 Chase Street photo 1617363 Chase Street photo 1717363 Chase Street photo 1817363 Chase Street photo 1917363 Chase Street photo 2017363 Chase Street photo 2117363 Chase Street photo 2217363 Chase Street photo 2317363 Chase Street photo 2417363 Chase Street photo 2517363 Chase Street photo 2617363 Chase Street photo 2717363 Chase Street photo 2817363 Chase Street photo 2917363 Chase Street photo 3017363 Chase Street photo 3117363 Chase Street photo 3217363 Chase Street photo 3317363 Chase Street photo 3417363 Chase Street photo 3517363 Chase Street photo 3617363 Chase Street photo 3717363 Chase Street photo 3817363 Chase Street photo 3917363 Chase Street photo 4017363 Chase Street photo 4117363 Chase Street photo 4217363 Chase Street photo 4317363 Chase Street photo 4417363 Chase Street photo 4517363 Chase Street photo 4617363 Chase Street photo 4717363 Chase Street photo 4817363 Chase Street photo 4917363 Chase Street photo 5017363 Chase Street photo 5117363 Chase Street photo 5217363 Chase Street photo 5317363 Chase Street photo 54

17363 Chase Street

Northridge, CA 91325
Beds3
Baths3.5
Square Ft.3,500
$2,399,950
Listing provided by Gary Keshishyan, Pinnacle Estate Properties

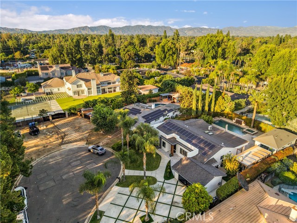
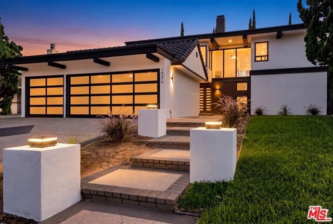
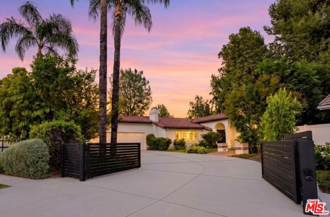
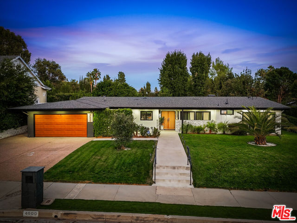
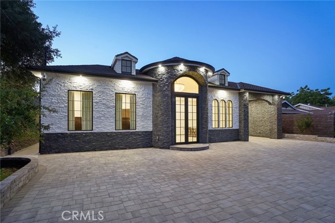
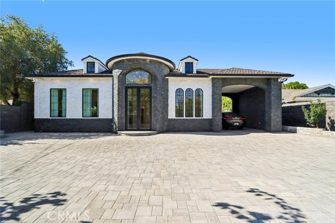
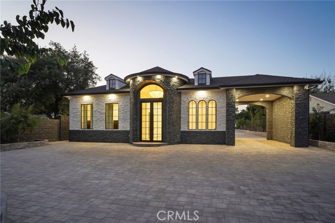
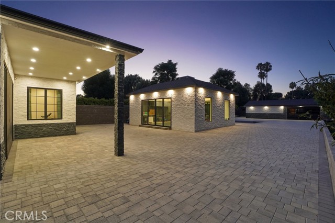
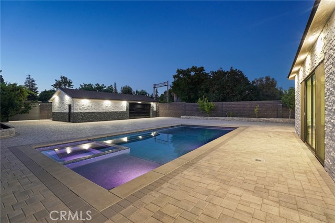
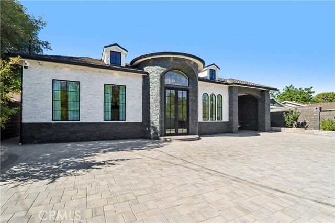
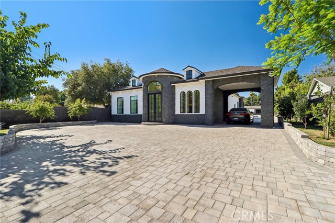
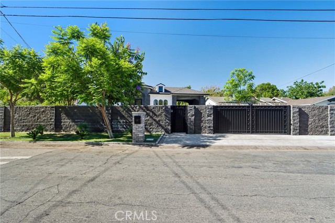
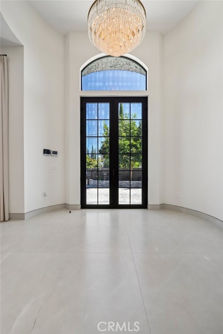
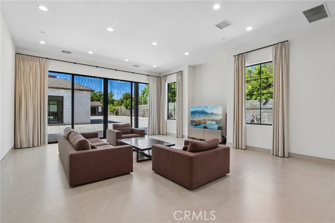
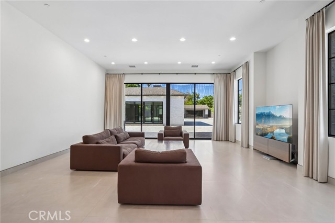
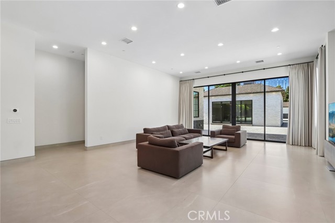
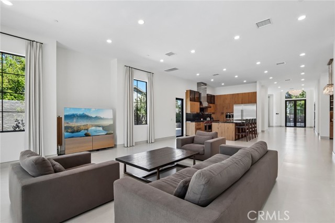
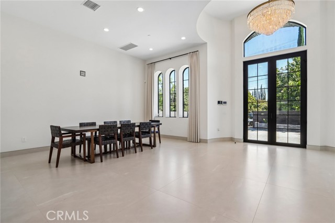
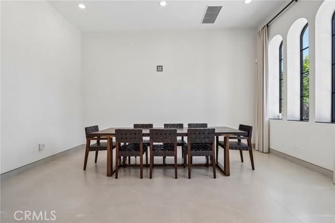
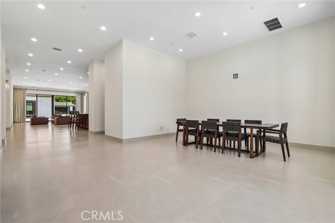
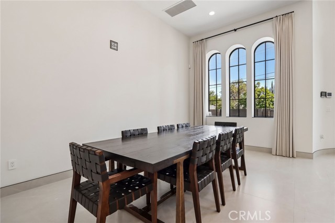
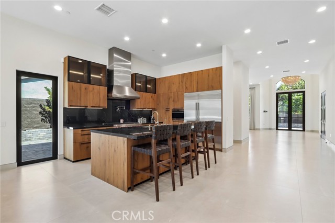
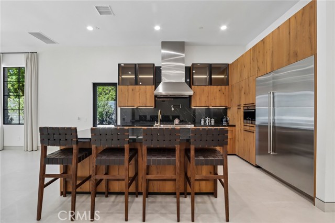
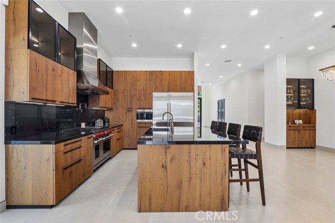
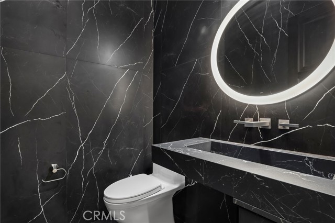
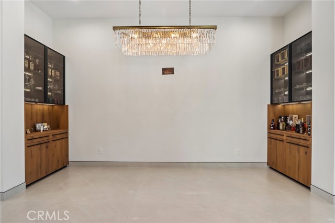
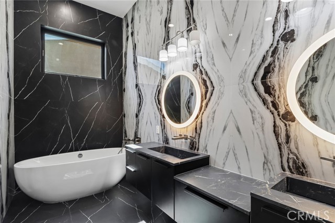
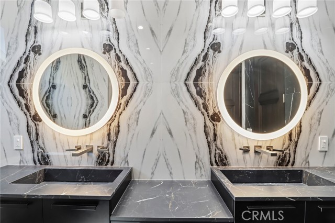
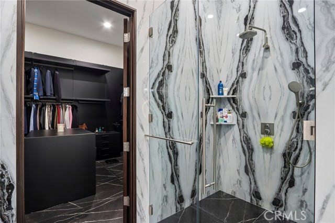
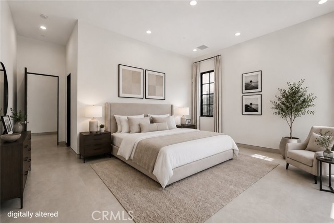
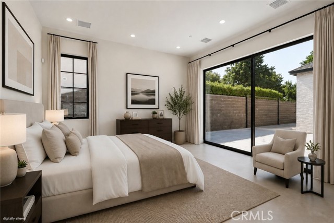
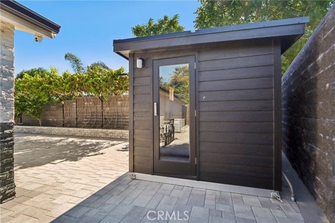
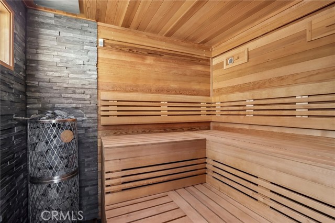
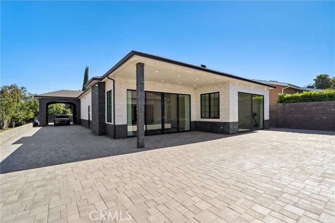
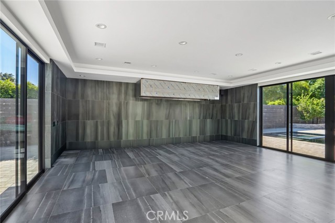
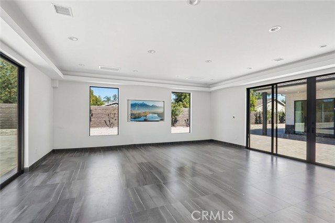
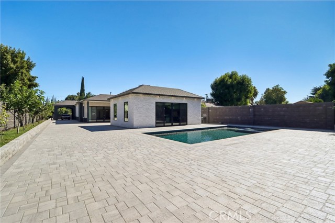
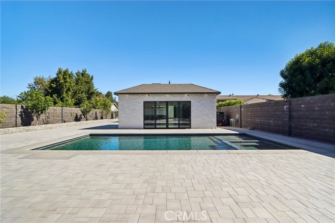
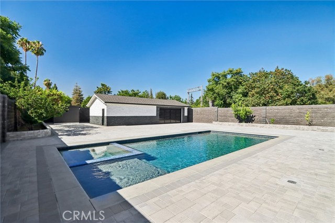
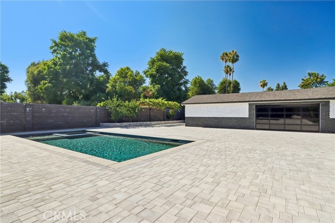
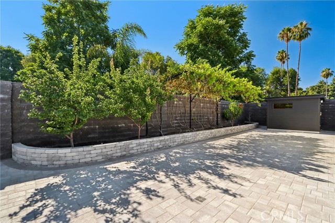
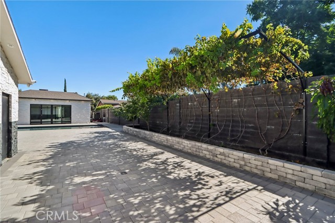
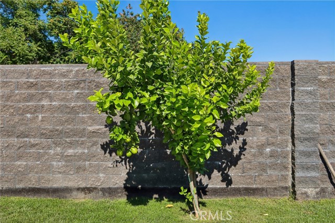
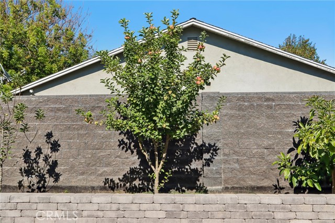
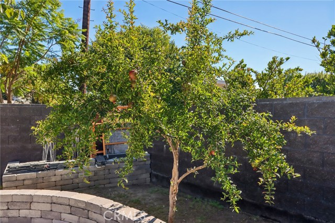
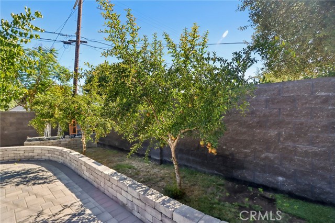
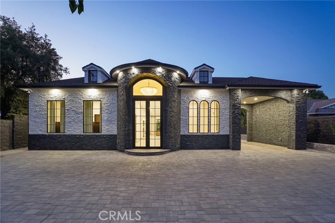
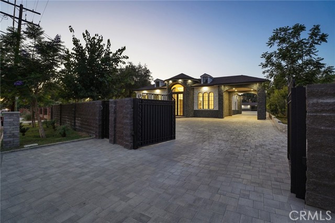
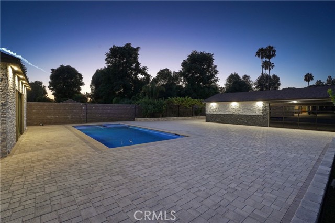
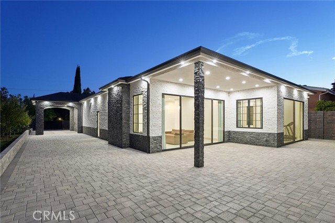
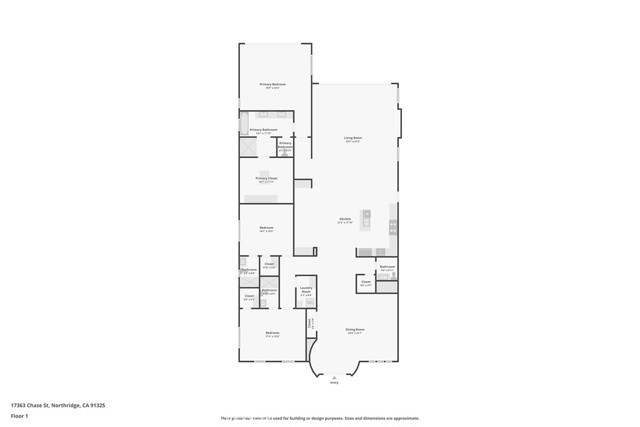
Newly built custom Mediterranean masterpiece tucked behind private gates in one of Northridge’s most sought-after neighborhoods, adjacent to prestigious Sherwood Forest. This exceptional estate offers the perfect blend of timeless elegance, modern luxury, and resort-style living. Step through the grand custom… wrought-iron entry doors into a dramatic foyer with soaring ceilings and an abundance of natural light. The open-concept floor plan is designed for both grand entertaining and everyday comfort, showcasing elegant tile flooring throughout and seamless indoor-outdoor flow. At the heart of the home is a spectacular chef’s kitchen featuring premium built-in appliances, custom cabinetry, expansive countertops, and an oversized island perfect for hosting gatherings of any size. The luxurious primary suite serves as a private retreat, complete with a spacious walk-in closet featuring custom built-ins and a spa-inspired en-suite bathroom adorned with floor-to-ceiling designer tile, dual vanities, an oversized walk-in shower, and a freestanding soaking tub. Step outside to your own private resort set on an expansive 20,122-square-foot lot. The professionally designed grounds feature custom pavers throughout, a beautifully enclosed detached patio ideal for year-round entertaining, an oversized garage, and dozens of mature fruit trees creating a tranquil park-like setting. Every detail has been thoughtfully curated to deliver the ultimate indoor-outdoor lifestyle. A rare opportunity to own a one-of-a-kind custom estate that truly defines luxury living and entertainer’s paradise.

Listing Snapshot
Days online20
Last updatedSep 23, 2026
Property typeSingle Family Residence
Beds3
Full baths3
Square ft.3,500
Lot size0.46 Acres
Year built1950
MLS numberSR-26206984
Additional Details
Bedrooms
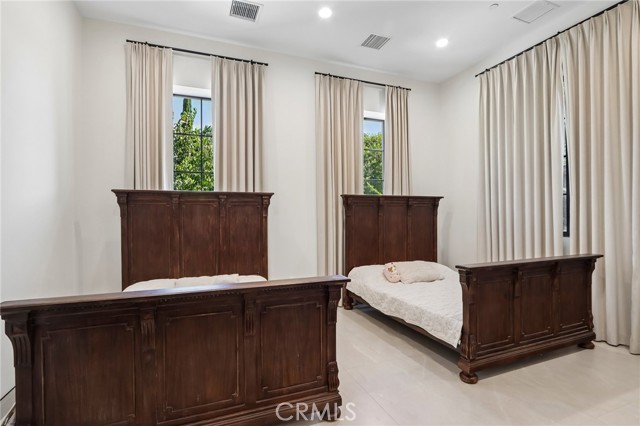
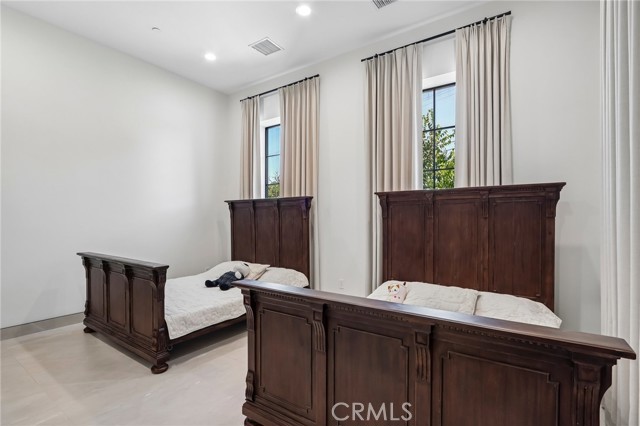
Beds Total: 3,Main Level Bedrooms: 3
Bathrooms
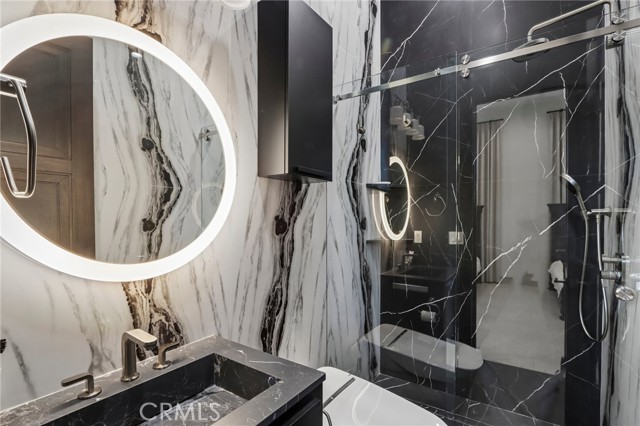
Baths Total: 4,Baths Full: 3,Baths Half: 1
Building
Year Built: 1950,Building Area Total: 3500,Living Area: 3500,Stories Total: 1,Levels: One,Entry Level: 1,Common Walls: No Common Walls,Architectural Style: Modern,Property Condition: Updated/Remodeled
Lot
Lot Size Acres: 0.46,Lot Size Square Feet: 20122,Lot Features: Sprinklers,Front Yard,Landscaped,Paved,Sprinkler System,Yard,Back Yard,View: Neighborhood
Interior
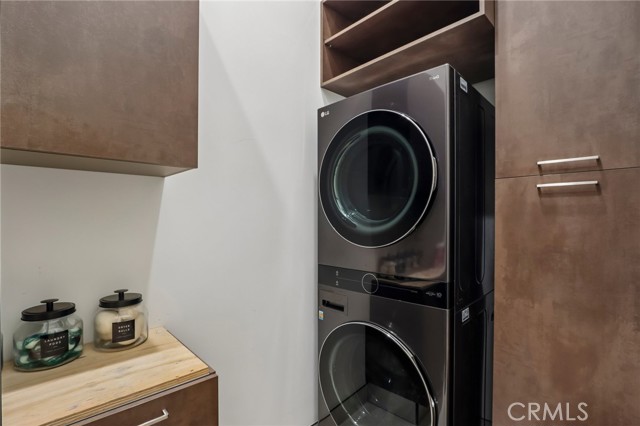
Interior Features: High Ceilings,Open Floorplan,Recessed Lighting,Storage,Wired for Sound,Kitchen Island,Kitchen Open to Family Room,Pots & Pan Drawers,Remodeled Kitchen,Self-Closing Cabinet Doors,Self-Closing Drawers,Flooring: Tile,Fireplace Features: Family Room,Kitchen Appliances: Disposal,Built-In Range,Dishwasher,Gas Range,Microwave,Refrigerator,Tankless Water Heater,Water Line to Refrigerator,Laundry Features: Individual Room,Inside,Stackable,Window Features: Double Pane Windows,Screens,Security Features: Smoke Detector(s),Carbon Monoxide Detector(s)
Exterior
Exterior Features: Rain Gutters,Patio And Porch Features: Patio Open,Pool Features: Private,In Ground,Spa Features: In Ground,Fencing: Wrought Iron,Block
Cooling
Cooling: Central Air
Heating
Heating: Central
Community
Community Features: Biking,Curbs,Sidewalks,Street Lights,Association Fee: 0
Schools
School District: Cleveland
Utilities
Utilities: Sewer Connected,Water Connected,Electricity Connected,Natural Gas Connected,Sewer: Sewer Paid,Unknown,Water Source: Public

Find The Perfect Home

'VIP' Listing Search

Whenever a listing hits the market that matches your criteria you will be immediately notified.

Join The List
Listing information © 2026 CRISNet MLS (via the CSMAR data share). All rights reserved. Information deemed reliable but not guaranteed. IDX information is provided exclusively for consumers’ personal, non-commercial use.
(818) 307-3792 Text