
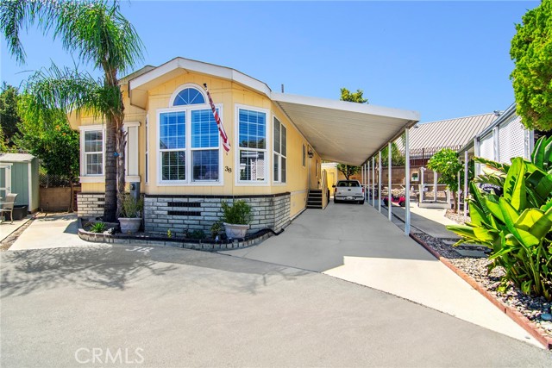
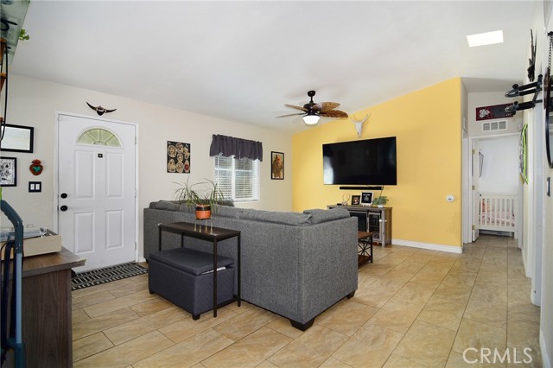
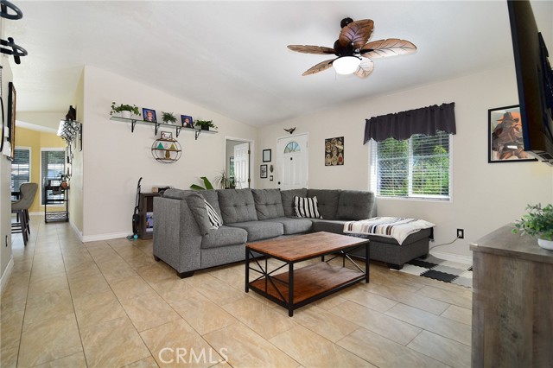
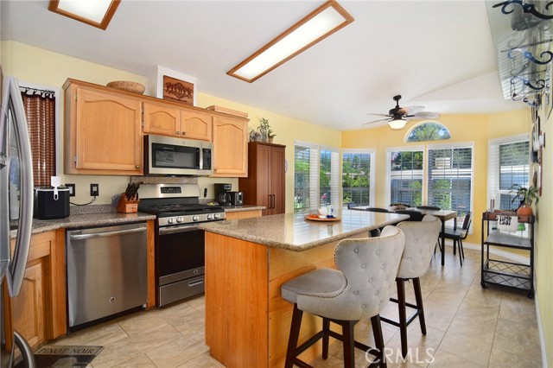
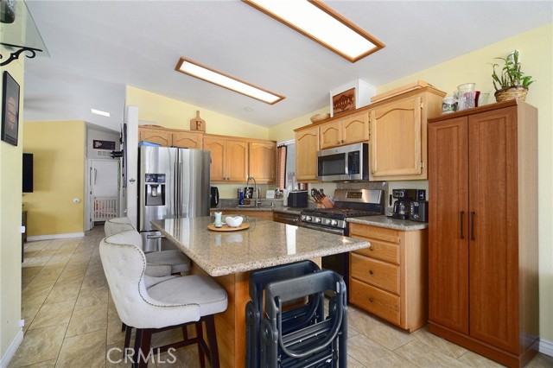
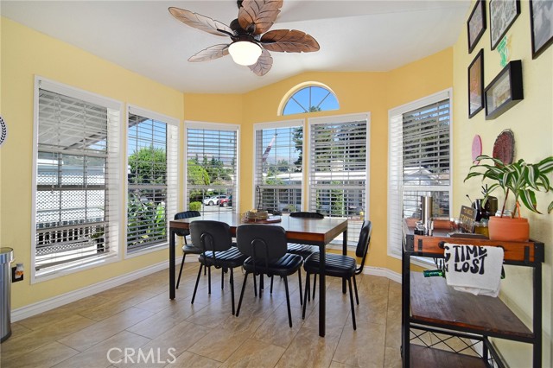
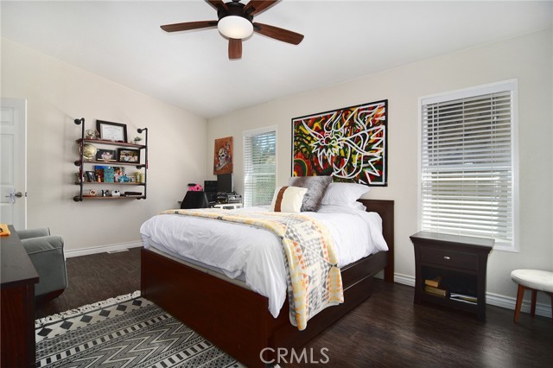
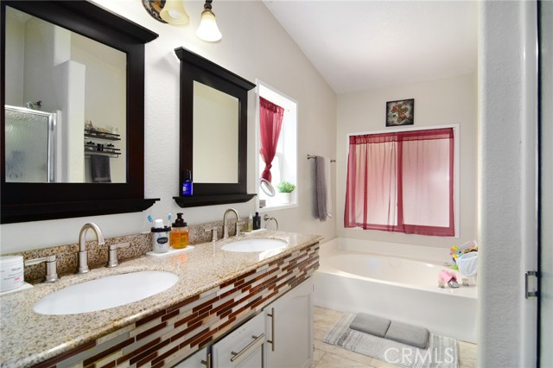
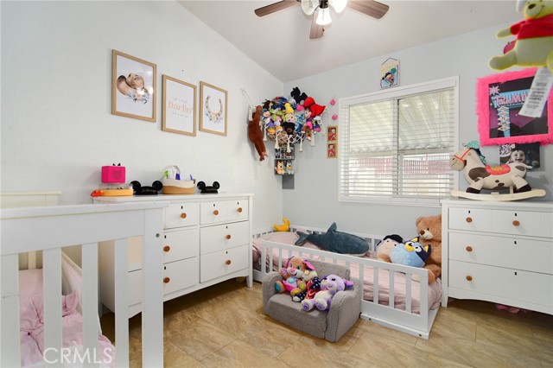
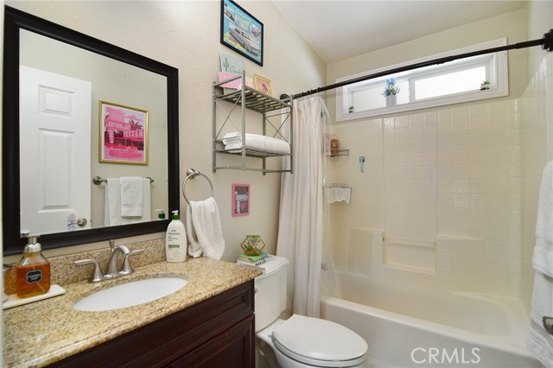
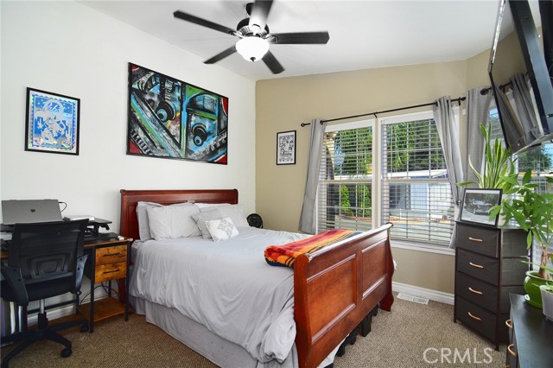
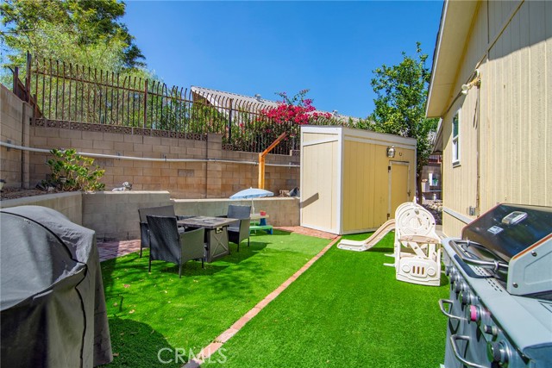
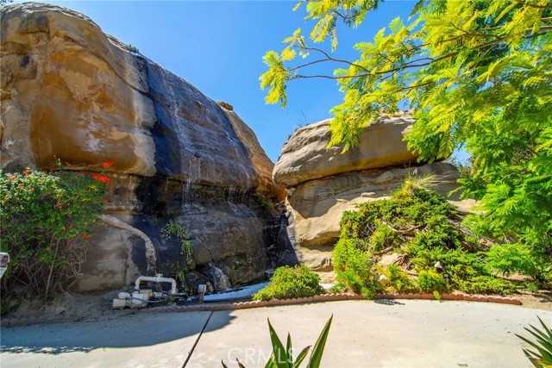
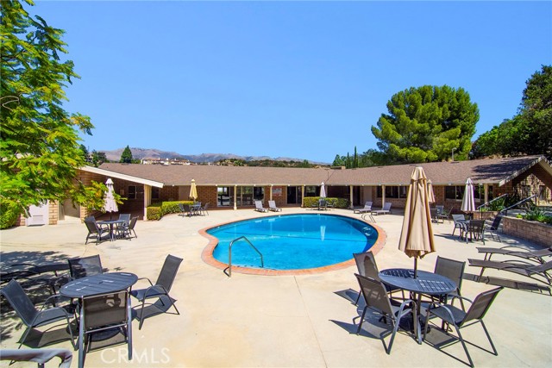
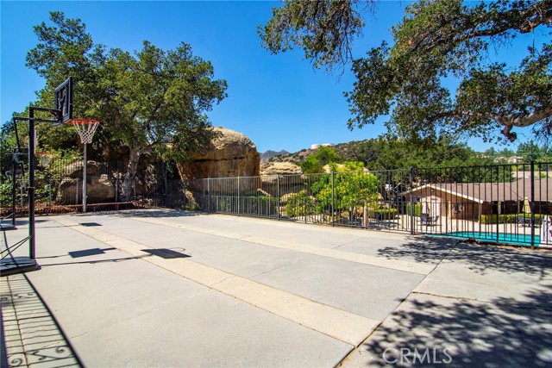
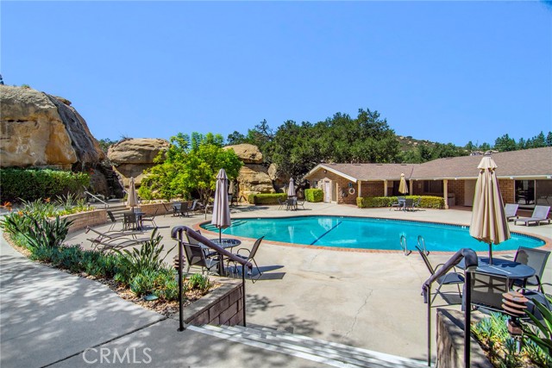
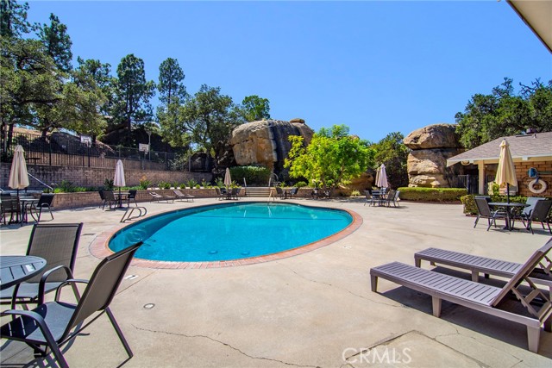
Welcome to 11401 Topanga Canyon Blvd #38, a beautifully maintained 3-bedroom, 2-bathroom double-wide manufactured home offering 1,344 sqft of bright, single-level living in the Indian Hills community of Chatsworth, CA. A covered carport, private driveway, and landscaped front garden framed by a towering palm set the… tone, while a bay window with an arched transom adds character to the facade. Step inside to vaulted ceilings, skylights, and large-format tile flooring flowing through an open-concept living room, kitchen, and dining area. The kitchen features warm oak cabinetry, granite countertops, a center island with breakfast bar seating, and stainless steel appliances including a gas range, built-in microwave, dishwasher and refrigerator. The sun-filled dining nook is wrapped in windows beneath an arched transom, the perfect blend of natural light and everyday comfort. The primary suite offers wood-look flooring, a vaulted ceiling, and a full wall of sliding closet doors, with an ensuite bath featuring dual sinks, granite countertops, a glass mosaic tile accent, a soaking tub, and a separate shower. Each additional bedroom boasts a ceiling fan and flexible space for guests or a home office, served by a hall bath with a granite vanity and tub/shower combo. A dedicated laundry room with cabinetry and a side entry adds everyday convenience. Step outside to a private, low-maintenance backyard with artificial turf, brick-edged borders, block wall privacy, and a storage shed, ready for BBQs and al fresco dining. Residents of Indian Hills enjoy a resort-style pool surrounded by dramatic sandstone boulders and a rock waterfall, plus a clubhouse, billiards room, sport court, and shaded lounge areas with mountain views. Located off Topanga Canyon Blvd near Stoney Point Park, Santa Susana Mountains hiking trails, and the 118 Freeway, with The Vineyards at Porter Ranch just minutes away.
Find The Perfect Home
'VIP' Listing Search
Whenever a listing hits the market that matches your criteria you will be immediately notified.
Join The ListSimilar Listings
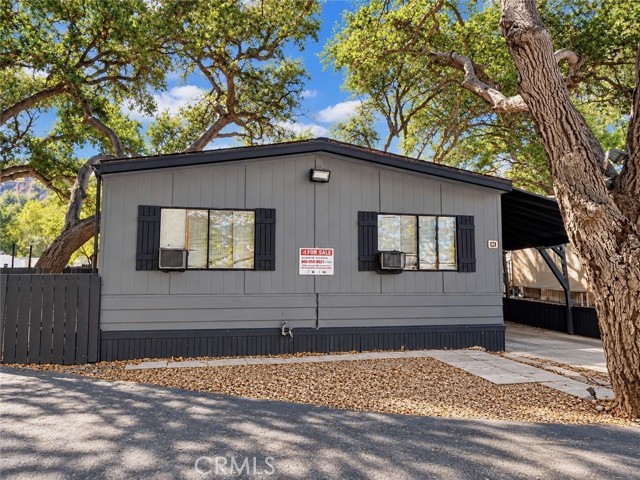 Active$189,90023500 The Old Road, 19
Newhall, CA 913213 bd · 2 ba · 1,440 sq ft · built 1979
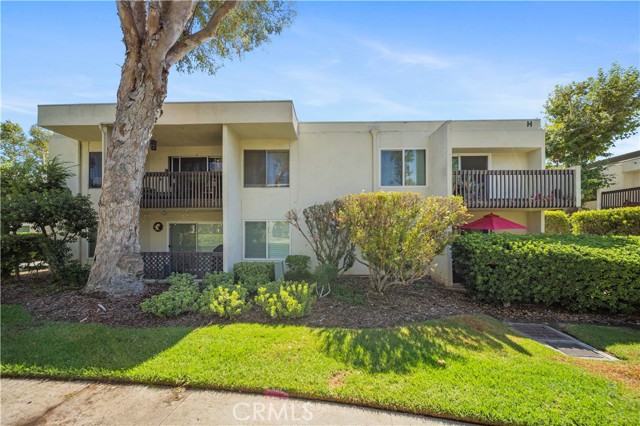 Active$335,00023515 Lyons, 261
Valencia, CA 913552 bd · 2 ba · 987 sq ft · built 1969
 Active$249,0005460 White Oak Avenue, K103
Encino, CA 913162 bd · 2 ba · 990 sq ft · built 1971
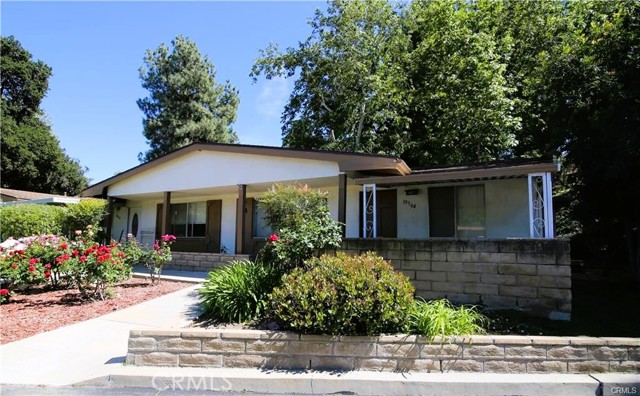 Active$309,50019364 Avenue Of The Oaks
Newhall, CA 913212 bd · 1 ba · 781 sq ft · built 1963
 Active$310,00026759 Whispering Leaves
Newhall, CA 913212 bd · 1.5 ba · 864 sq ft · built 1964
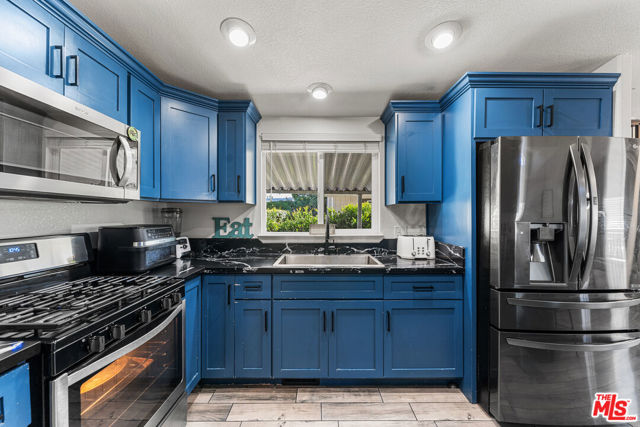 Active$290,00027361 Sierra Highway, 57
Canyon Country, CA 913513 bd · 2 ba · 1,200 sq ft · built 2004