
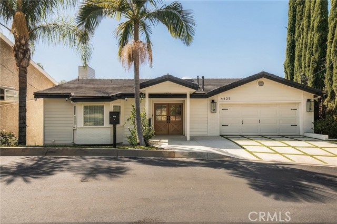
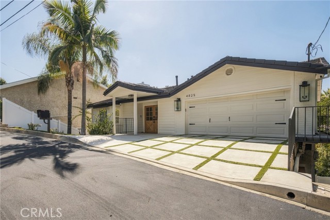
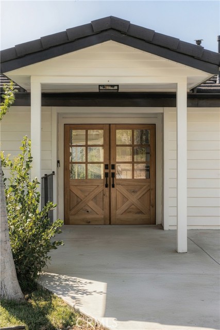
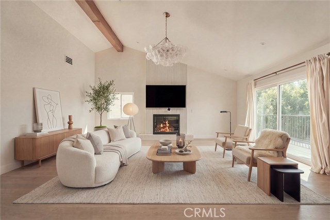
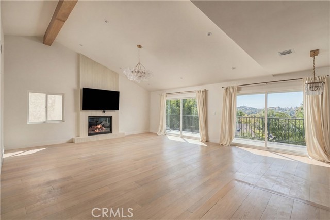
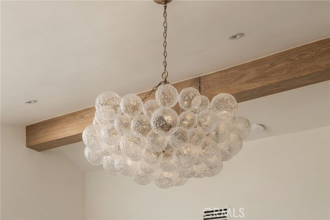
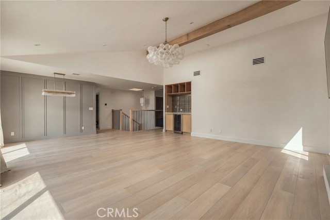
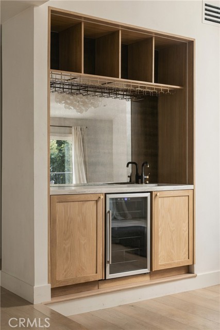
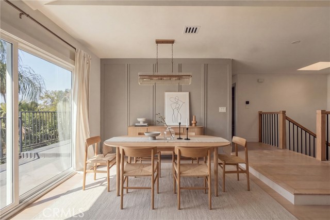
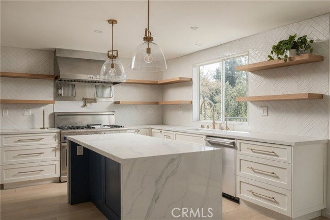
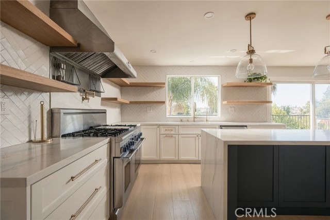
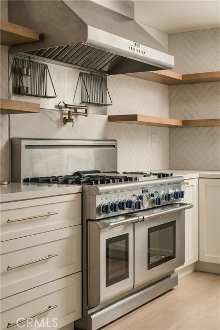
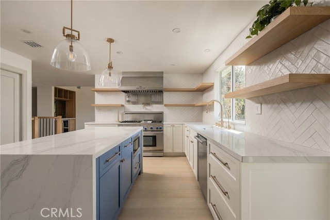
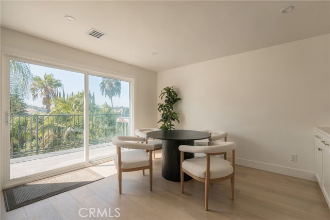
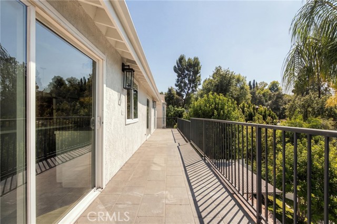
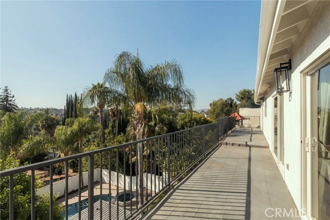
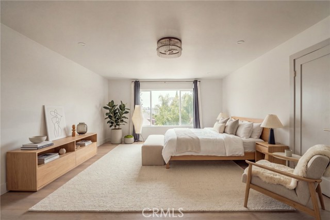
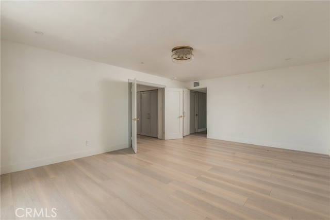
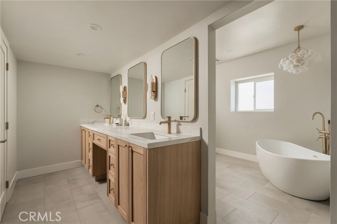
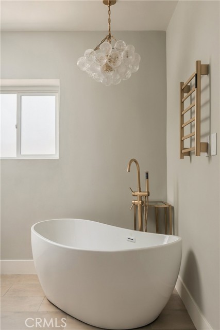
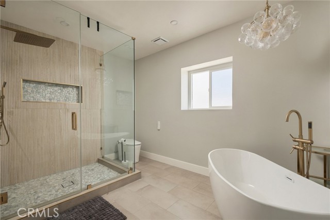
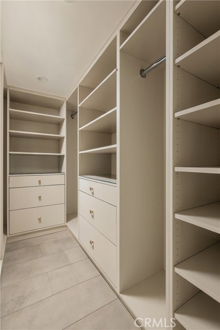
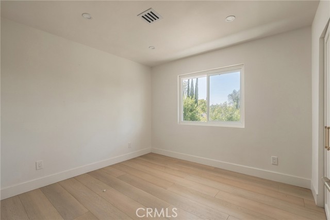
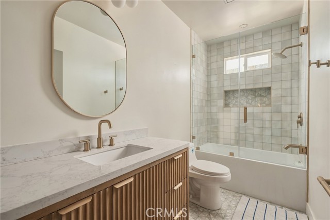
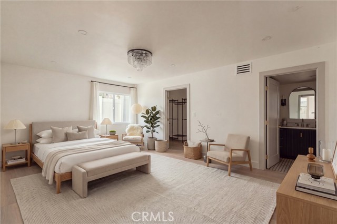
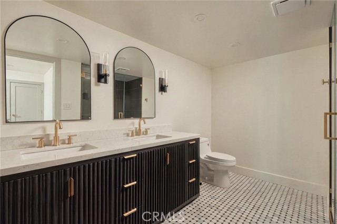
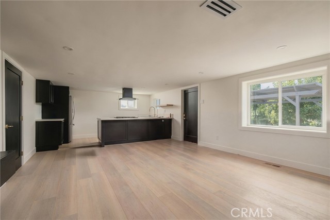
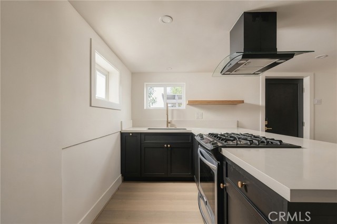
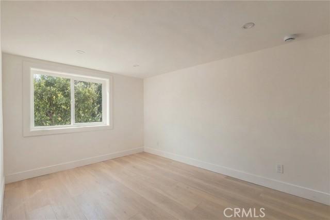
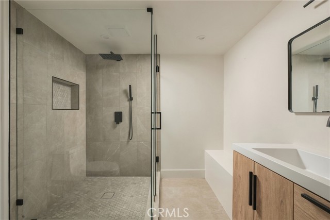
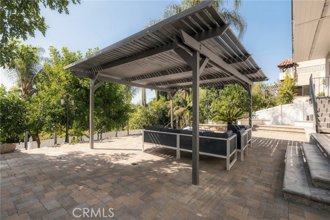
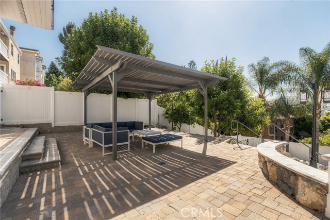
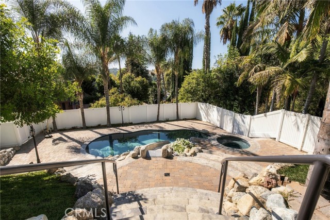
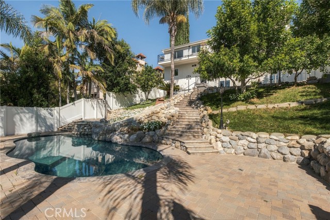
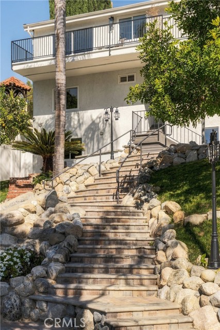
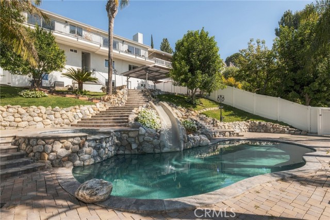
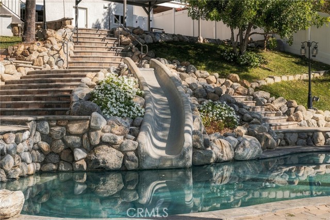
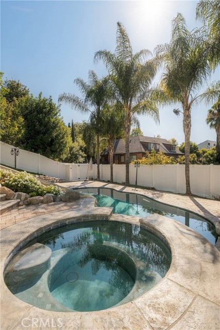
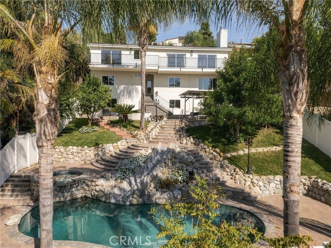
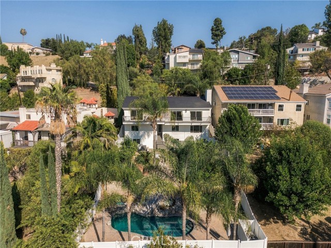
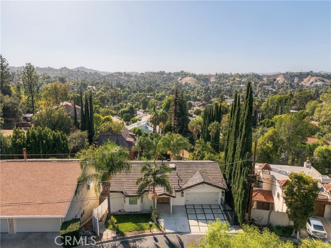
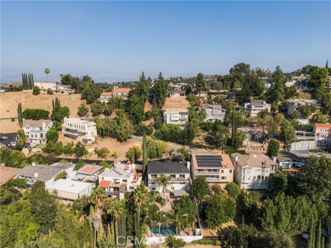
Perched South of the Boulevard in the hills of Woodland Hills, 4825 Galendo Drive is a newly reimagined estate where elevated design, dramatic scale, and sweeping canyon views come together. This exceptional residence has been thoughtfully transformed with a curated interior, and panoramic mountain and treetop vistas… from nearly every room. Designed for both sophisticated entertaining and effortless everyday living, the home features six bedrooms and four bathrooms, including dual primary suites with expansive walk-in closets and spa-inspired baths. At the heart of the residence, a dramatic vaulted-ceiling great room is anchored by a custom fluted fireplace and built-in bar, while the adjoining dining space frames spectacular sunset views. The chef’s kitchen makes a statement with an oversized center island, premium Thermador appliances, custom cabinetry, and a charming breakfast room with bespoke built-ins. Expansive living spaces flow onto a sweeping balcony, creating a seamless connection between the interiors and the surrounding landscape. The lower level offers a private guest and entertaining suite complete with its own kitchen, bedroom, and full bath—ideal for extended stays, multigenerational living, or a secluded retreat. Outside, the property unfolds into a private resort-like setting with a covered entertaining terrace, sparkling pool with waterslide, and cascading spa, all set against a dramatic canyon backdrop.
Find The Perfect Home
'VIP' Listing Search
Whenever a listing hits the market that matches your criteria you will be immediately notified.
Join The ListSimilar Listings
 Active$1,750,0005170 Medina Road
Woodland Hills, CA 913644 bd · 4.5 ba · 3,362 sq ft · built 2021
 Active$2,799,00022953 Oxnard Street
Woodland Hills, CA 913675 bd · 6 ba · 3,398 sq ft · built 2007
 Active$2,195,00023310 Aetna Street
Woodland Hills, CA 913674 bd · 3 ba · 3,007 sq ft · built 1963
 Active$2,450,00018837 Paseo Nuevo
Tarzana, CA 913564 bd · 3.5 ba · 3,060 sq ft · built 2020
 Active$3,195,000701 Greenleaf Canyon Road
Topanga, CA 902905 bd · 5.25 ba · 4,328 sq ft · built 1975
 Active$2,498,00024756 Eilat Street
Woodland Hills, CA 913677 bd · 5.5 ba · 6,263 sq ft · built 1980