
Back to map
Search Listings›20601 West Overlook Court
SaveShare
ActiveResidential Lease
20601 West Overlook Court photo 120601 West Overlook Court photo 220601 West Overlook Court photo 320601 West Overlook Court photo 420601 West Overlook Court photo 520601 West Overlook Court photo 620601 West Overlook Court photo 720601 West Overlook Court photo 820601 West Overlook Court photo 920601 West Overlook Court photo 1020601 West Overlook Court photo 1120601 West Overlook Court photo 1220601 West Overlook Court photo 1320601 West Overlook Court photo 1420601 West Overlook Court photo 1520601 West Overlook Court photo 1620601 West Overlook Court photo 1720601 West Overlook Court photo 1820601 West Overlook Court photo 1920601 West Overlook Court photo 2020601 West Overlook Court photo 2120601 West Overlook Court photo 2220601 West Overlook Court photo 2320601 West Overlook Court photo 2420601 West Overlook Court photo 2520601 West Overlook Court photo 2620601 West Overlook Court photo 2720601 West Overlook Court photo 2820601 West Overlook Court photo 2920601 West Overlook Court photo 3020601 West Overlook Court photo 3120601 West Overlook Court photo 3220601 West Overlook Court photo 3320601 West Overlook Court photo 3420601 West Overlook Court photo 3520601 West Overlook Court photo 36

20601 West Overlook Court

Porter Ranch, CA 91326
Beds5
Baths4.5
Square Ft.3,664
$10,750
Listing provided by Kristina Theard · Co-listed by Jay Ravnikar

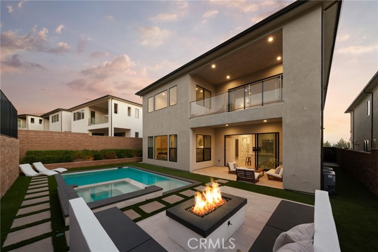
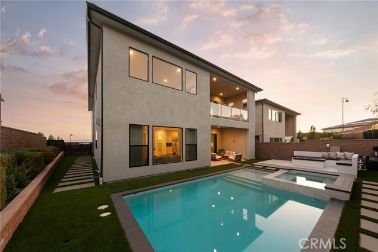
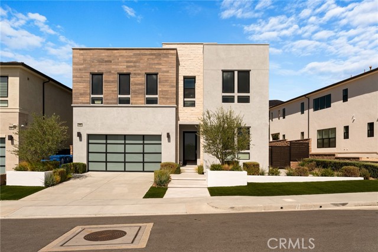
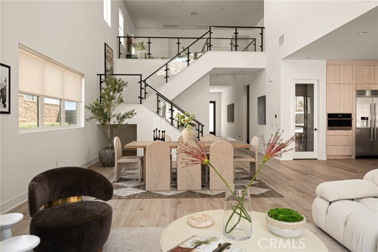
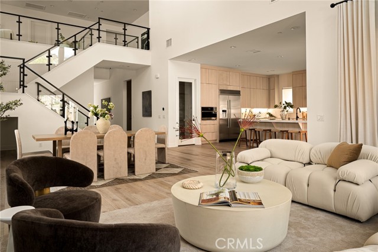
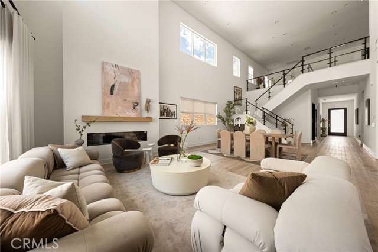
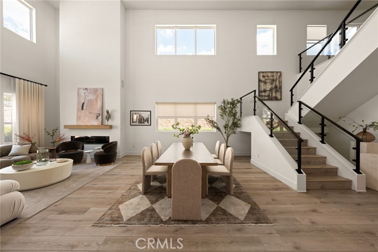
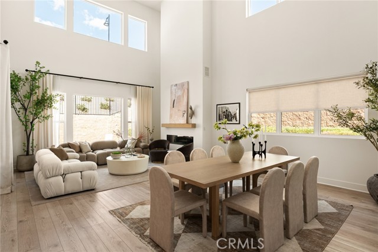
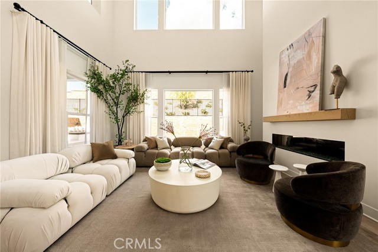
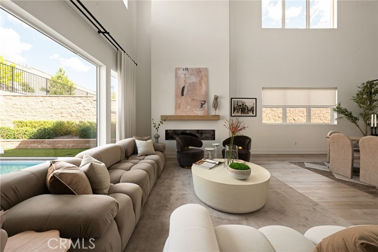
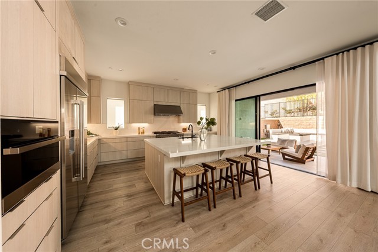
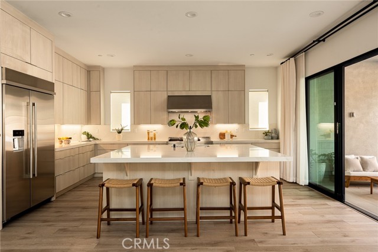
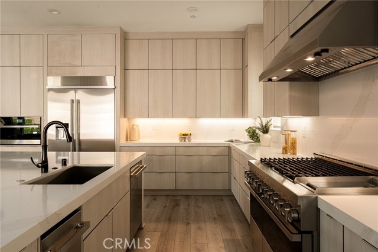
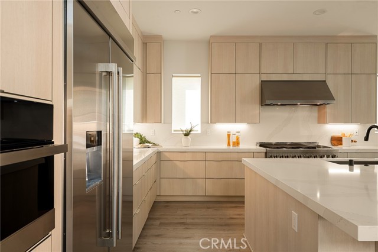
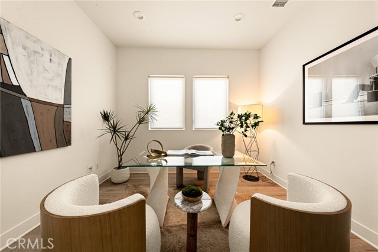
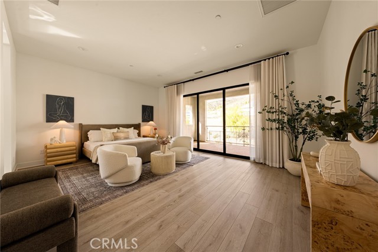
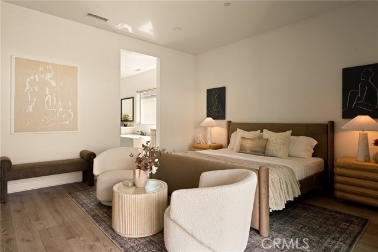
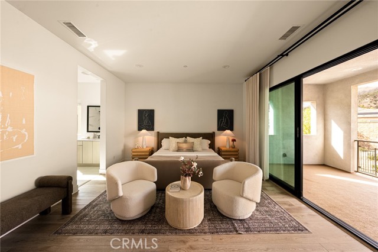
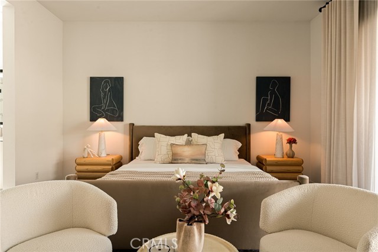
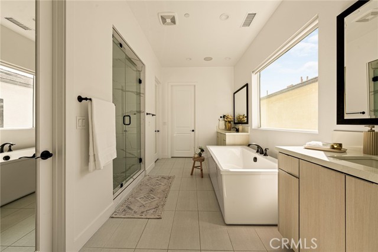
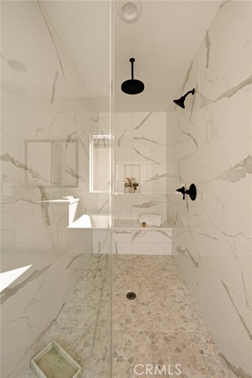
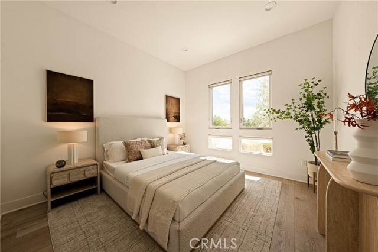
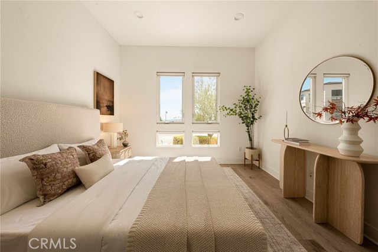
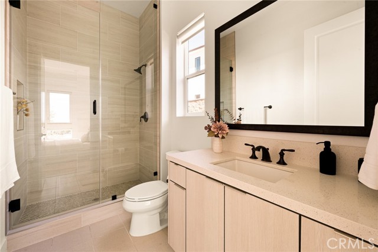
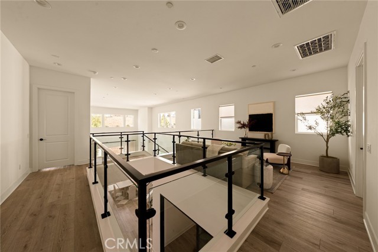
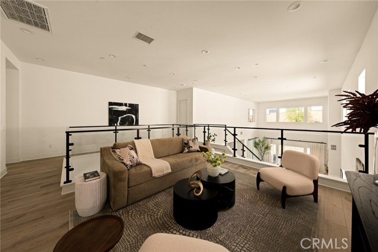
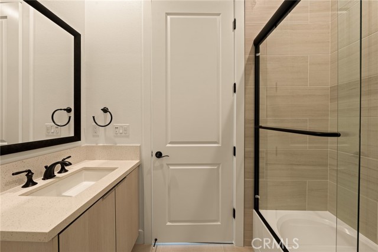
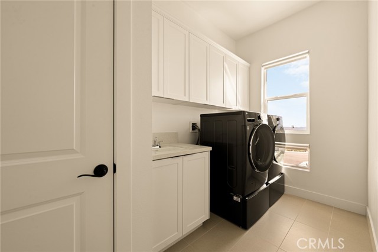
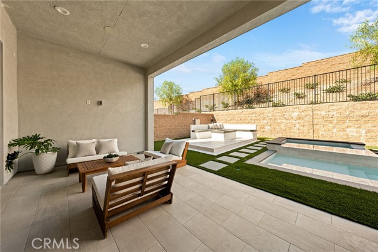
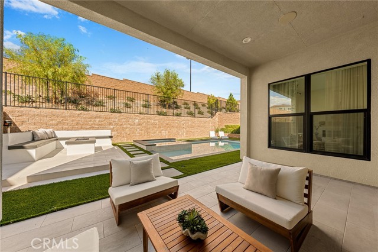
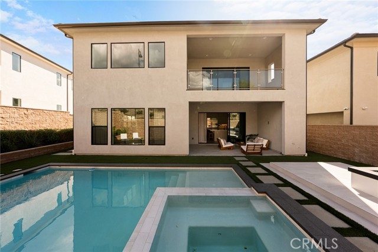
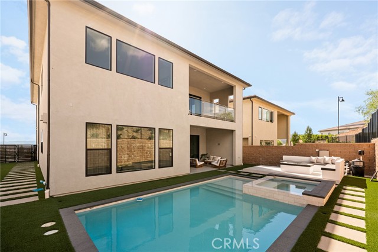
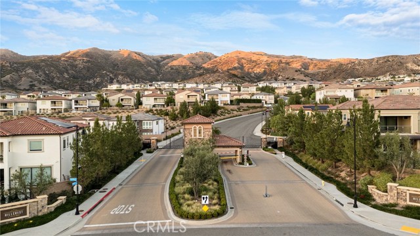
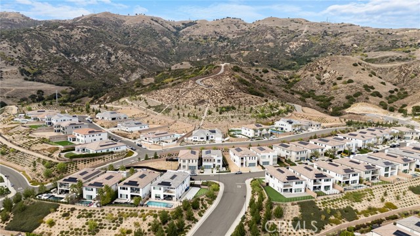
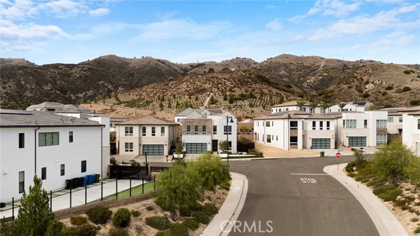
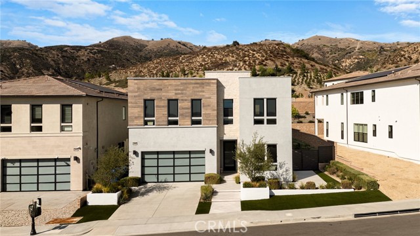
Modern luxury awaits within the guard-gated, hillside community of Hillcrest in Porter Ranch. Built in 2023, this exceptional residence thoughtfully balances bold, modern design with a warm, minimalist feel to create the perfect setting for an elevated life. Natural, earthy tones bring serenity to the main level,… anchored by a chef’s kitchen featuring expansive quartz countertops, a generous center island and high-end appliances. Designed around an effortless open concept, the light-filled living, dining, and kitchen areas invite natural connection without sacrificing space or privacy. Other first floor highlights include a dedicated office secluded behind glass pocket doors for privacy, a powder room and a full en-suite bedroom for guests. Upstairs, the primary suite serves as a true private retreat, complete with it’s own balcony, dual walk-in closets, double vanities, a deep soaking tub and gorgeous walk-in shower. Three additional guest bedrooms, a versatile central loft and a dedicated laundry room round out the upper level. Conveniently equipped with solar panels for optimal savings. Other amenities include a three-car garage, built-in fire pit, heated pool & spa, custom landscaping & turf.

Listing Snapshot
Days online8
Last updatedOct 6, 2026
Property typeSingle Family Residence
Beds5
Full baths4
Square ft.3,664
Lot size0.18 Acres
Year built2023
MLS numberSR-26207459
Additional Details
Bedrooms
Beds Total: 5,Main Level Bedrooms: 1
Bathrooms
Baths Total: 5,Baths Full: 4,Baths Half: 1
Building
Year Built: 2023,Building Area Total: 3664,Living Area: 3664,Stories Total: 2,Levels: Two,Entry Level: 1,Common Walls: No Common Walls
Lot
Lot Size Acres: 0.18,Lot Size Square Feet: 7984,Lot Features: 0-1 Unit/Acre,View: Mountain(s)
Interior
Fireplace Features: Living Room,Laundry Features: Individual Room,Upper Level
Exterior
Pool Features: Heated,In Ground,Spa Features: Heated,In Ground
Parking
Parking Features: Private,None,Garage Door Opener,Garage,Driveway
Cooling
Cooling: Central Air
Community
Community Features: Curbs,Sidewalks,Street Lights,Association Amenities: Guard
Utilities
Sewer: Public Sewer,Water Source: Public
Lease terms
Pets Allowed: Call,Availability Date: 2026-10-02

Find The Perfect Home

'VIP' Listing Search

Whenever a listing hits the market that matches your criteria you will be immediately notified.

Join The List
Listing information © 2026 CRISNet MLS (via the CSMAR data share). All rights reserved. Information deemed reliable but not guaranteed. IDX information is provided exclusively for consumers’ personal, non-commercial use.
(818) 307-3792 Text