
Back to map
Search Listings›5228 Vantage, 6
SaveShare
ActiveResidential Lease
5228 Vantage, 6 photo 15228 Vantage, 6 photo 25228 Vantage, 6 photo 35228 Vantage, 6 photo 45228 Vantage, 6 photo 55228 Vantage, 6 photo 65228 Vantage, 6 photo 75228 Vantage, 6 photo 85228 Vantage, 6 photo 95228 Vantage, 6 photo 105228 Vantage, 6 photo 115228 Vantage, 6 photo 12

5228 Vantage, 6

Valley Village, CA 91607
Beds2
Baths2.5
Square Ft.1,398
$3,700
Listing provided by Stephanie Kodish, Rodeo Realty

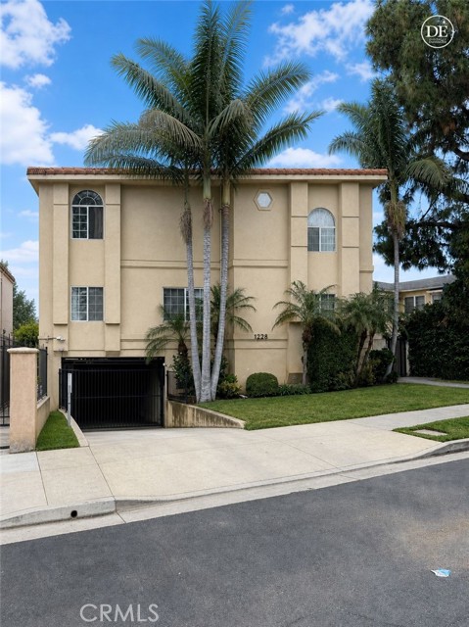
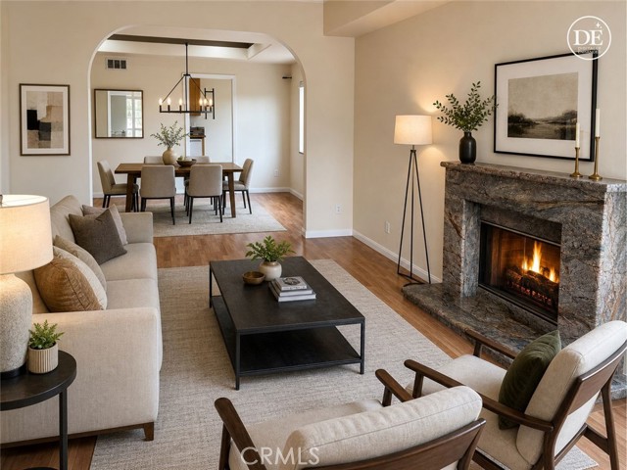
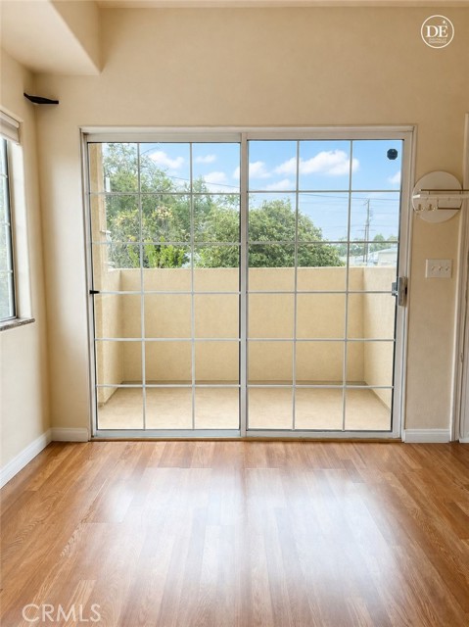
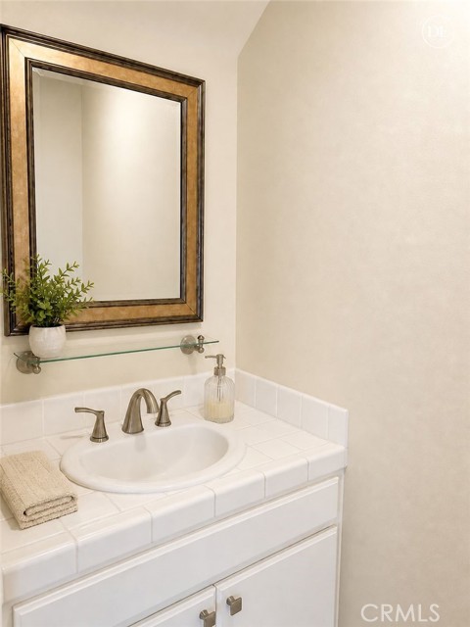
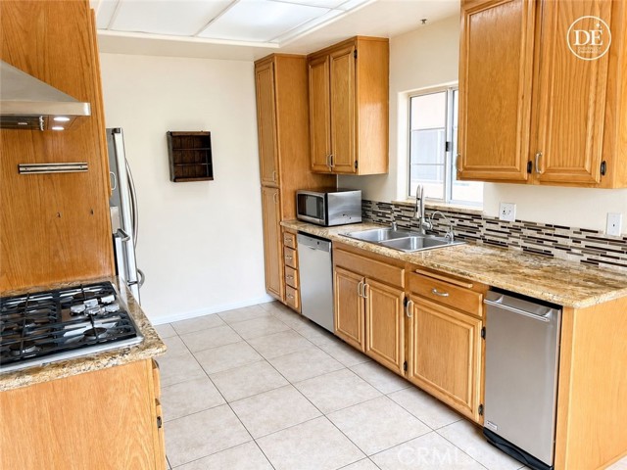
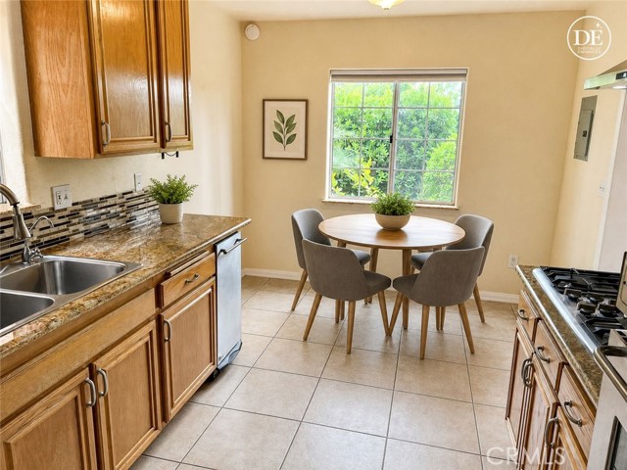
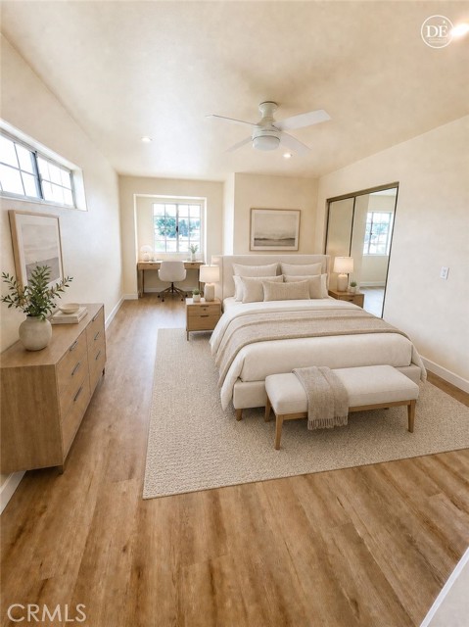
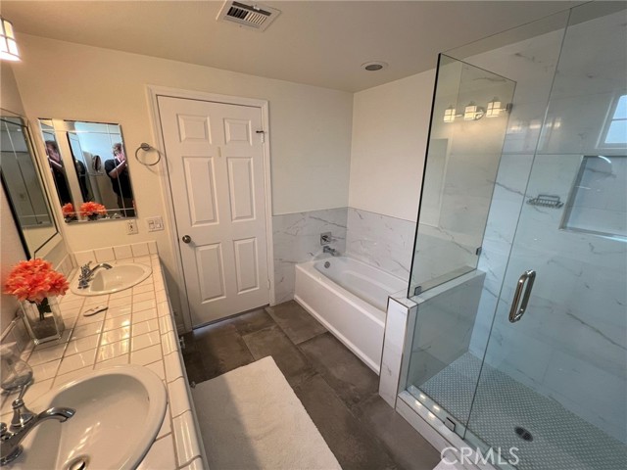
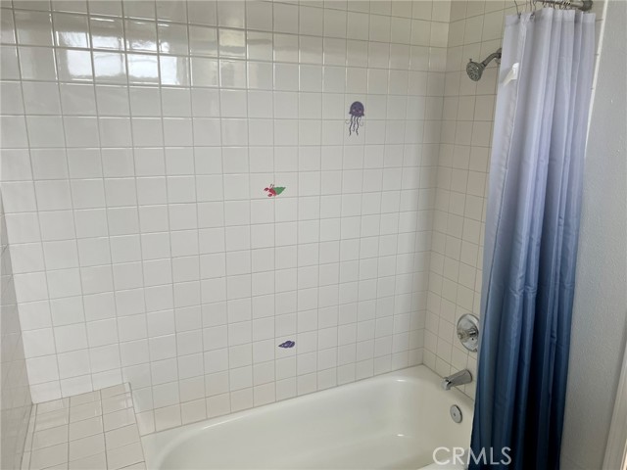
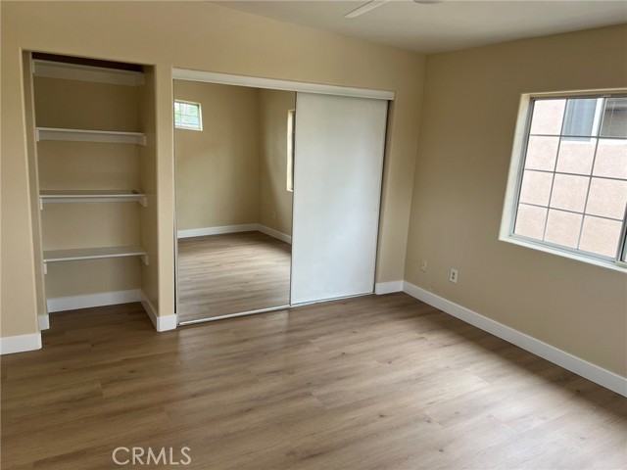
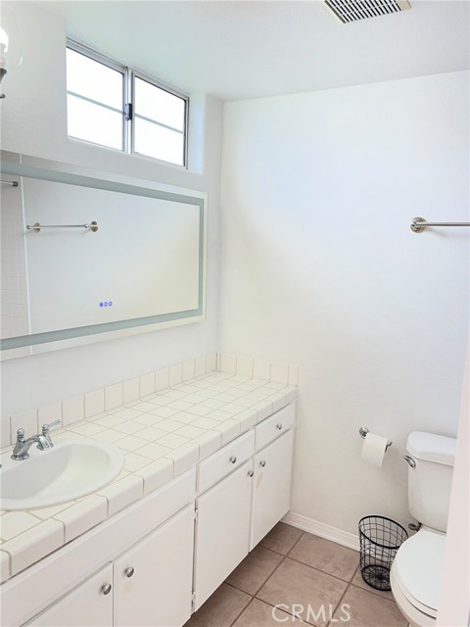
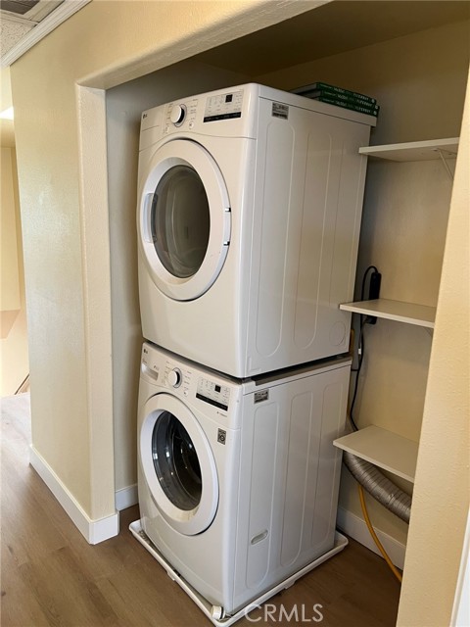
Extraordinary, newly painted two-story end unit in a charming six-unit building with windows on three sides and abundant natural light throughout. The first floor features a spacious living room with a granite fireplace, private patio, and convenient powder room. Formal dining room and well-appointed kitchen with… granite countertops, stainless steel appliances, including a double-door refrigerator/freezer, microwave, stove, oven, and trash compactor. Sunny breakfast area with a window. Upstairs, offers two large primary suites and a skylight. Additional features include an in-unit washer and dryer, a private storage room off the garage, two tandem parking spaces, and an optional third parking space, available for an additional fee. Public EV charging is located directly in front of the property. Enjoy peaceful views of trees and greenery. Ideally located near shopping, restaurants, markets, public transportation, Ventura Boulevard, and convenient freeway access. Bright, spacious, and move-in ready. Pictures have been digitally staged. All information is believed to be reliable, but not guaranteed. Both the tenant's agent and tenant must independently verify the accuracy of all information. Call regarding pets

Listing Snapshot
Days online17
Last updatedSep 23, 2026
Property typeTownhouse
Beds2
Full baths2
Square ft.1,398
Year built1995
MLS numberSR-26207917
Additional Details
Bedrooms
Beds Total: 2,Main Level Bedrooms: 0
Bathrooms
Baths Total: 3,Baths Full: 2,Baths Half: 1
Building
Year Built: 1995,Building Area Total: 1398,Living Area: 1398,Stories Total: 2,Levels: Two,Entry Level: 1,Common Walls: 1 Common Wall,End Unit
Interior
Interior Features: Storage,Stone Counters,Recessed Lighting,Granite Counters,Ceiling Fan(s),Balcony,Tandem,Unfurnished,Flooring: Laminate,Vinyl,Fireplace Features: Living Room,Kitchen Appliances: Disposal,Built-In Range,Dishwasher,Microwave,Refrigerator,Trash Compactor,Laundry Features: Inside,Security Features: Gated Community
Exterior
Patio And Porch Features: Patio
Parking
Parking Features: Subterranean,None
Cooling
Cooling: Central Air
Heating
Heating: Central,Forced Air
Community
Community Features: Suburban,Association Amenities: Gas
Utilities
Utilities: Sewer Connected,Sewer: Public Sewer,Water Source: Public,None
Lease terms
Pets Allowed: Yes,Size Limit,Number Limit,Availability Date: 2026-05-13

Find The Perfect Home

'VIP' Listing Search

Whenever a listing hits the market that matches your criteria you will be immediately notified.

Join The List

Similar Listings

Listing information © 2026 CRISNet MLS (via the CSMAR data share). All rights reserved. Information deemed reliable but not guaranteed. IDX information is provided exclusively for consumers’ personal, non-commercial use.
(818) 307-3792 Text