Listing provided by Jim Pascucci, Pinnacle Estate Properties
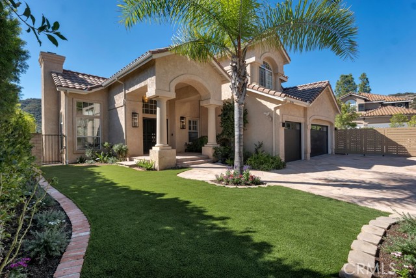
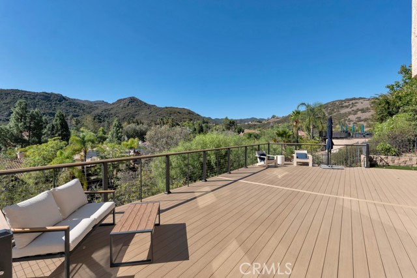
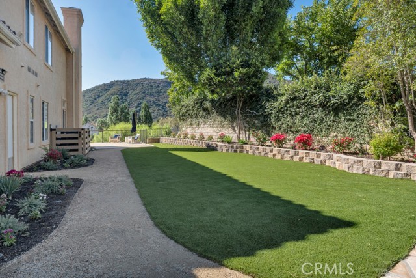
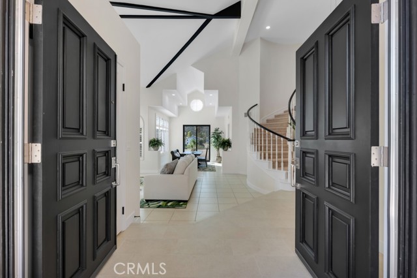
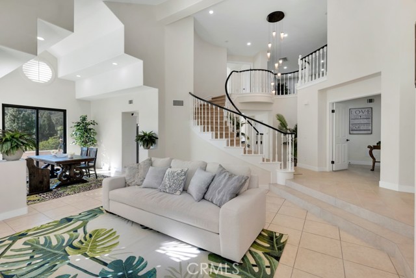
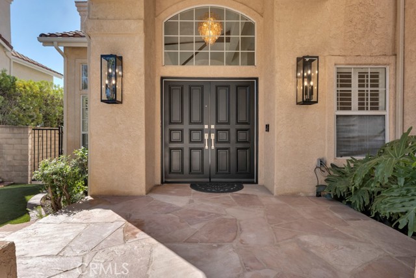
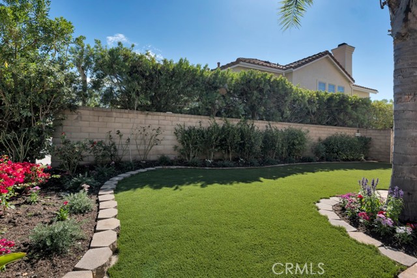
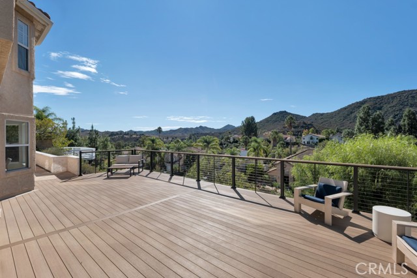
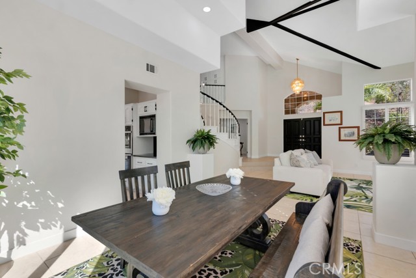
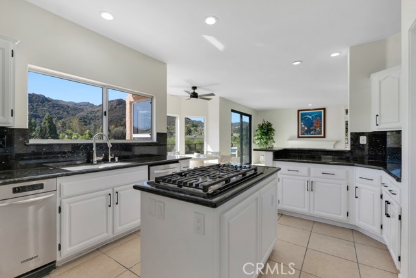
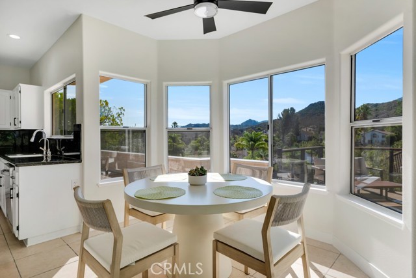
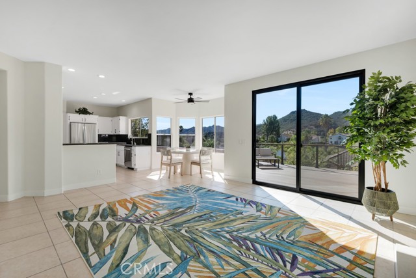
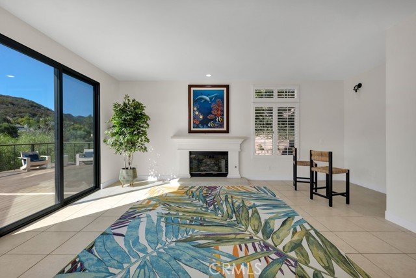
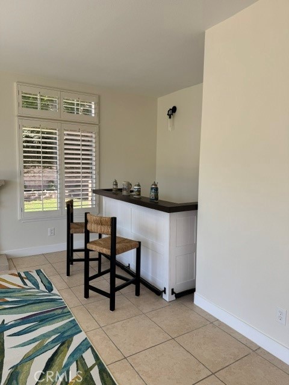
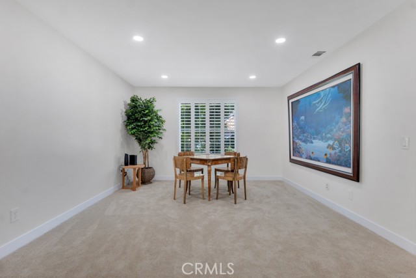
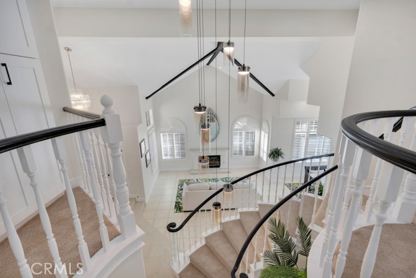
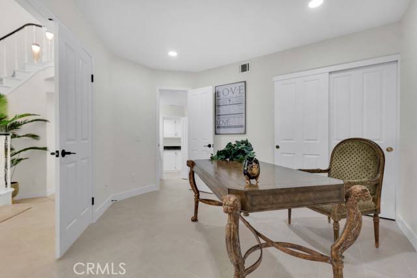
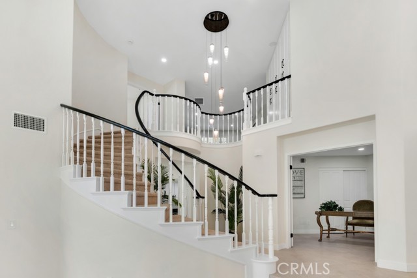
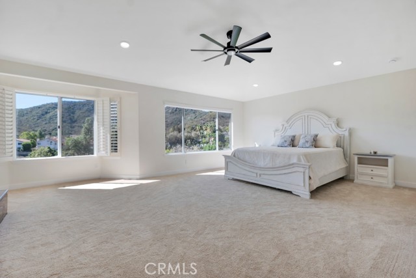
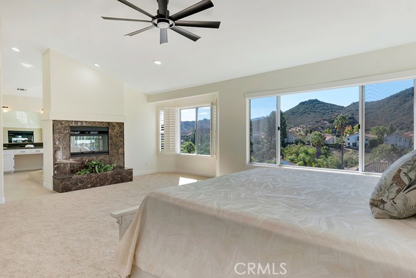
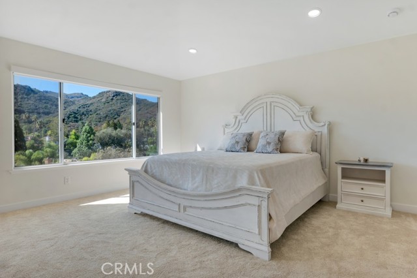
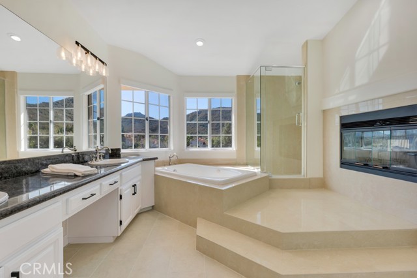
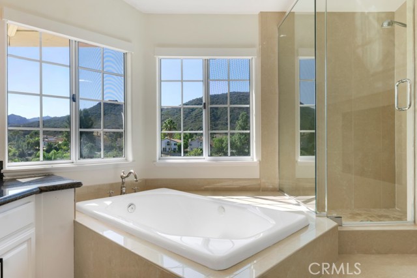
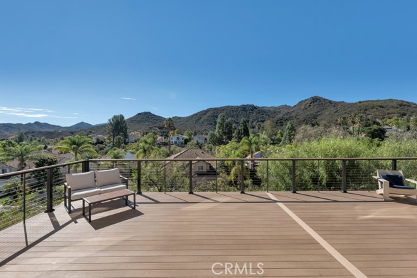
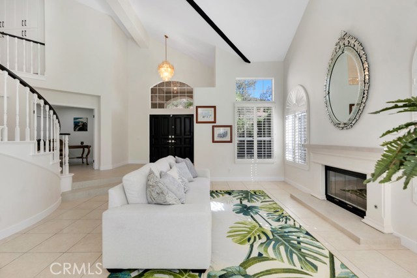
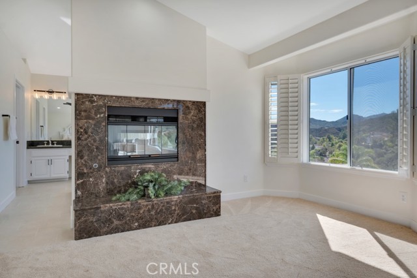
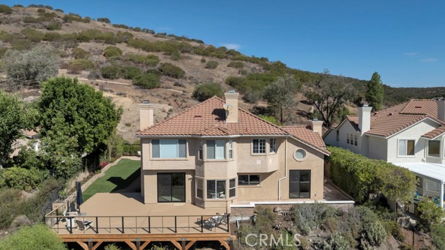
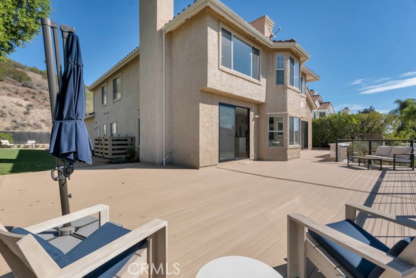
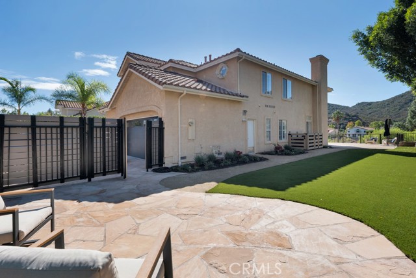
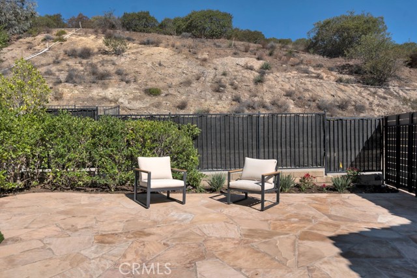
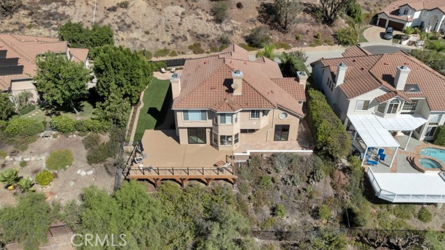
HARD TO FIND WESTLAKE VILLAGE LUXURY LEASE AVAILABLE IMMEDIATELY! HARD TO FIND LUXURY LEASE THAT YOU WOULD ACTUALLY WANT TO LIVE IN! GORGEOUS WESTLAKE VILLAGE 3,719 SQ FT FIVE BEDROOM, FOUR FULL BATHS, TWO FAMILY ROOMS (one down and one up), FORMAL DINING ROOM, THREE CAR GARAGE with motor court, LAUNDRY ROOM,… EXPLOSIVE HEAD-ON PANORAMIC 200-DEGREE VIEWS, HUGE YARD SPACES, LOT IS 13,581 SQ FT, HAVE YOUR OWN SOCCER FIELD! SECLUDED AND PRIVATE AT END OF DOUBLE CUL DE SAC! MAJOR $500,000 REMODEL/REFRESH JUST COMPLETED! Partially furnished, new refrigerator, new washer/dryer, new GAS COOKTOP, new water filtration, new garbage disposal, new landscaping, new sprinklers, new drainage, new interior paint, new limestone like tiles, new carpeting, new 2-zone HVAC with all new ducting, new black sliders, new four inch base moldings throughout, new alarm system, new walk-in closets by closets by design, primary suite has TWO LARGE WALK-IN CLOSETS, new light fixtures, new electrical, new recessed lighting, new designer fans, SPA TUB in primary bath, center island gourmet kitchen with granite counters and walk-in pantry, all four baths have granite counters, plantation shutters, new window coverings, new plumbing fixtures, newly white lacquered cabinets, new linen cabinets, new screens, new storage cabinets in three car garage, new garage door with new openers, new upstairs' game room/family room/home theater, SPECTACULAR NEW TIMBER TECH VIEW DECK, new stone patios, new artificial turf, three fireplaces, new, new, new!!! READY FOR IMMEDIATE OCCUPANCY!
Listing Snapshot
Days online16
Last updatedSep 28, 2026
Property typeSingle Family Residence
Beds5
Full baths4
Square ft.3,719
Lot size0.31 Acres
Year built1989
MLS numberSR-26208021
Additional Details
Bedrooms
Beds Total: 5,Main Level Bedrooms: 2
Bathrooms
Baths Total: 4,Baths Full: 4
Building
Year Built: 1989,Building Area Total: 3719,Living Area: 3719,Stories Total: 2,Levels: Two,Entry Level: 1,Common Walls: No Common Walls,Architectural Style: Mediterranean,Construction Materials: Stucco,Drywall Walls,Frame,Property Condition: Turnkey,Updated/Remodeled
Lot
Lot Size Acres: 0.31,Lot Size Square Feet: 13636,Lot Features: Sprinklers,Yard,Sprinklers Timer,Sprinklers On Side,Sprinklers In Rear,Sprinklers In Front,Sprinklers Drip System,Sprinkler System,Secluded,Level with Street,Lot 10000-19999 Sqft,Lawn,Landscaped,Irregular Lot,Greenbelt,Garden,Front Yard,Cul-De-Sac,Back Yard,View: Hills,Mountain(s),Panoramic
Interior
Interior Features: Walk-In Pantry,Storage,Recessed Lighting,Pantry,Open Floorplan,In-Law Floorplan,High Ceilings,Granite Counters,Copper Plumbing Full,Ceiling Fan(s),Cathedral Ceiling(s),Built-In Features,Beamed Ceilings,Bar,Two Story Ceilings,Built-In Trash/Recycling,Kitchen Island,Kitchen Open to Family Room,Pots & Pan Drawers,Flooring: Carpet,Tile,Fireplace Features: Family Room,Gas Starter,Living Room,Master Bedroom,Kitchen Appliances: None,Disposal,Built-In Range,Convection Oven,Dishwasher,Double Oven,Gas Cooktop,Ice Maker,Microwave,Range Hood,Refrigerator,Trash Compactor,Water Line to Refrigerator,Water Purifier,Laundry Features: Dryer Included,Gas & Electric Dryer Hookup,Individual Room,Washer Hookup,Washer Included,Window Features: Double Pane Windows,Screens,Shutters,Security Features: Security System,Smoke Detector(s),Carbon Monoxide Detector(s),Fire and Smoke Detection System
Exterior
Exterior Features: Rain Gutters,Pool Features: Private,Tile,Fencing: Stone,Wrought Iron
Parking
Parking Features: Paved,None,Garage Faces Front,Garage Door Opener,Garage,Direct Garage Access,Driveway
Cooling
Cooling: Central Air,Zoned
Heating
Heating: Zoned,Central,Forced Air
Community
Community Features: Biking,Curbs,Foothills,Gutters,Park,Street Lights,Association Amenities: Gas
Utilities
Utilities: Sewer Connected,Underground Utilities,Water Connected,Cable Connected,Electricity Connected,Natural Gas Connected,Phone Available,Sewer: Public Sewer,Sewer Paid,Water Source: Public
Lease terms
Pets Allowed: Call,Availability Date: 2026-09-23
Find The Perfect Home
'VIP' Listing Search
Whenever a listing hits the market that matches your criteria you will be immediately notified.
We sent a sign-in link to . Tap it on this device and you’re in — no password needed.
Want alerts by text as well?
The information being provided by Conejo Simi Moorpark Association of REALTORS® (“CSMAR”) is for the visitor's personal, non-commercial use and may not be used for any purpose other than to identify prospective properties a visitor may be interested in purchasing or leasing.
Information relating to properties referenced on this web site may originate from the Internet Data Exchange (IDX) program of CSMAR. This web site may reference real estate listing(s) held by a brokerage firm other than the broker and/or agent who owns this web site.
Any information originating from CSMAR, relating to a property, regardless of source, including but not limited to square footages and lot sizes, is deemed reliable but not guaranteed and should be personally verified through personal inspection by and/or with the appropriate professionals.
Listing data originating from CSMAR is copyrighted by CSMAR and is protected by all applicable copyright laws. Any dissemination of this information is in violation of copyright laws and is strictly prohibited.