
In escrowResidential Lease
$11,995
Listing provided by Marc Shevin · Co-listed by Brittney Rebecca
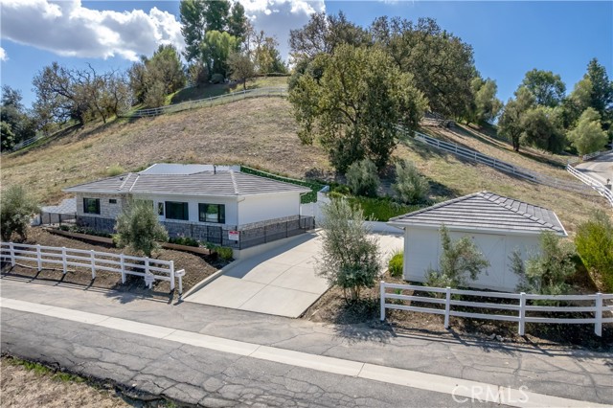
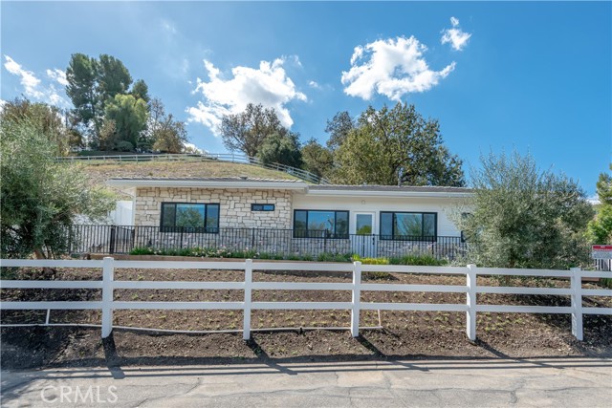
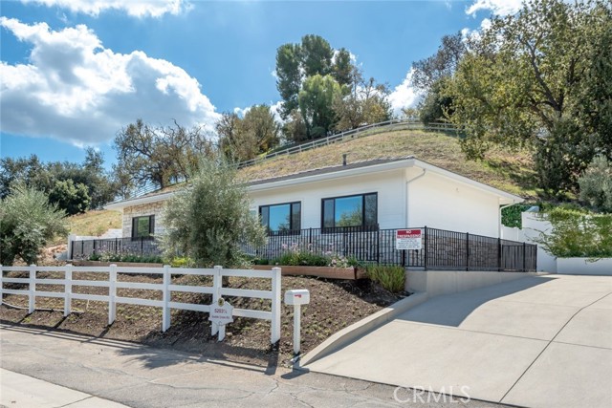
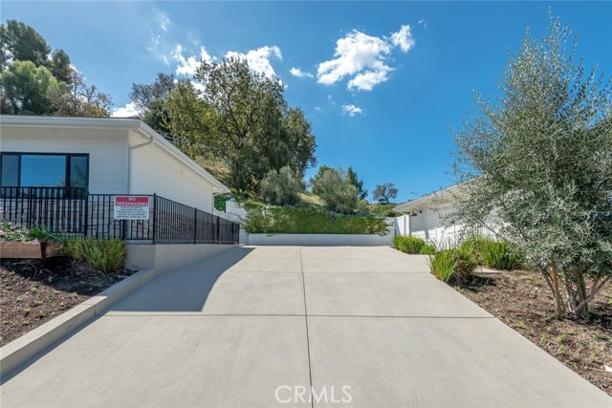
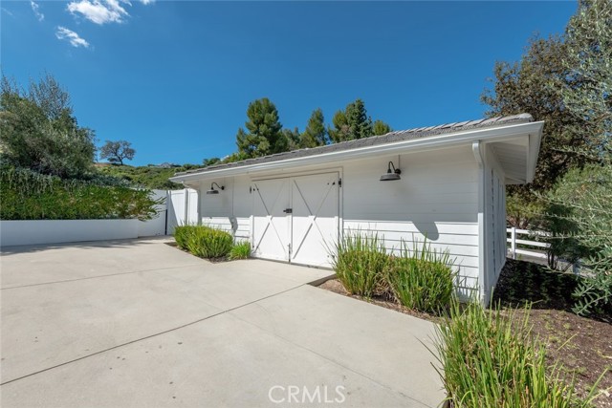
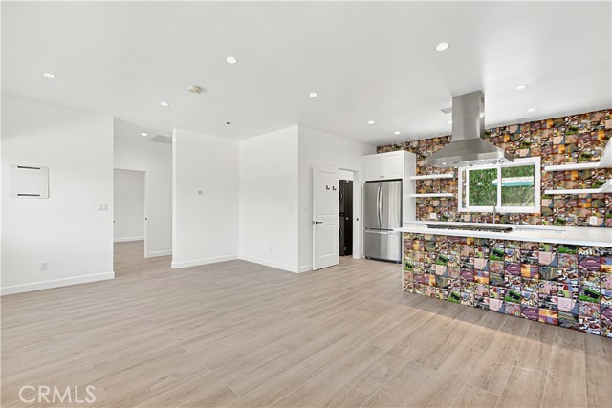
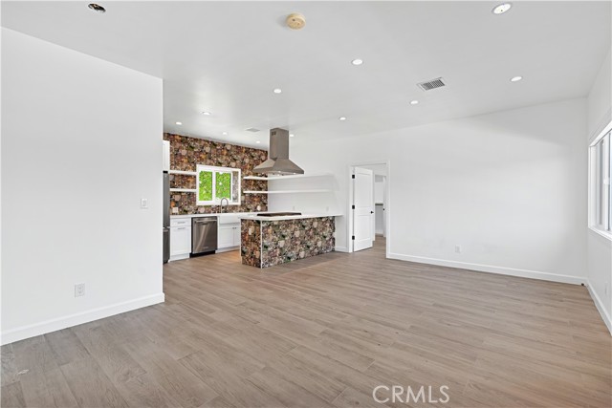
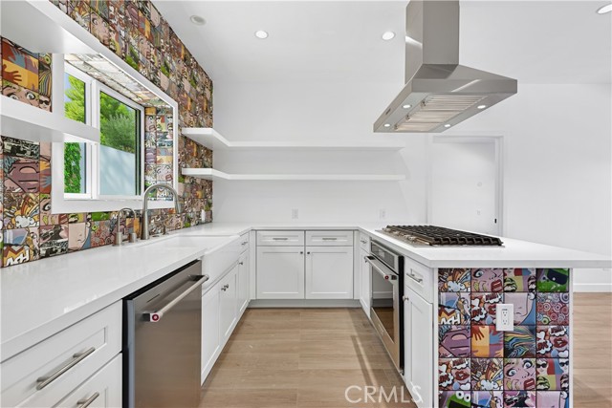
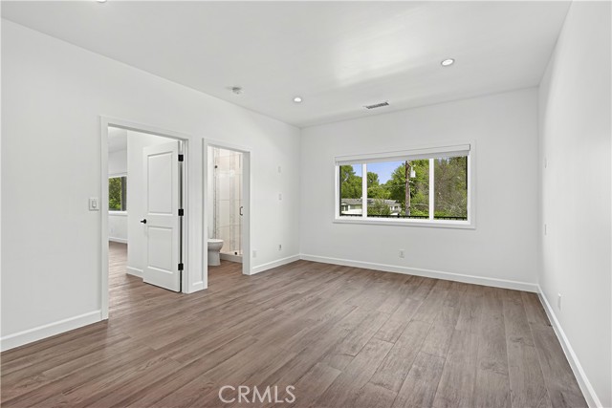
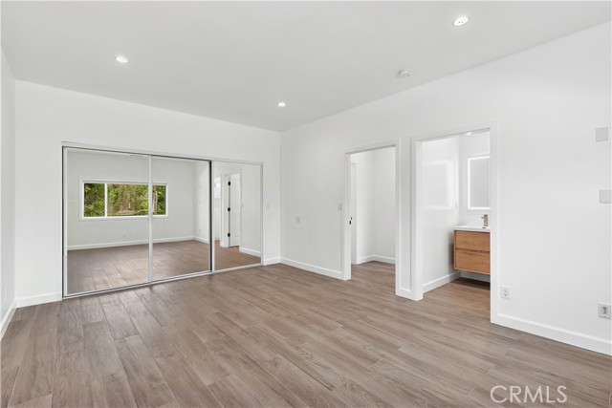
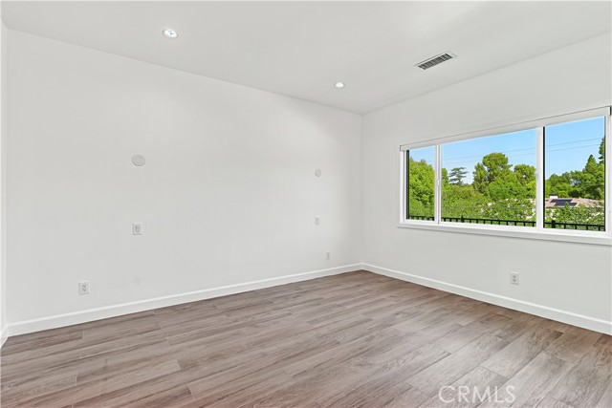
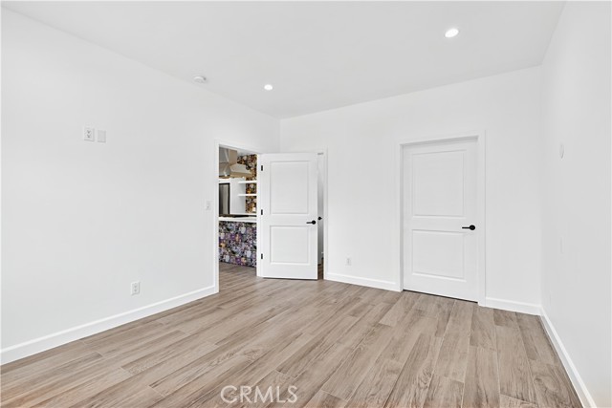
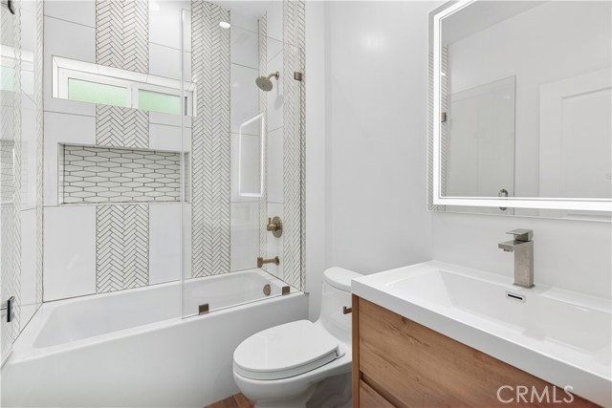
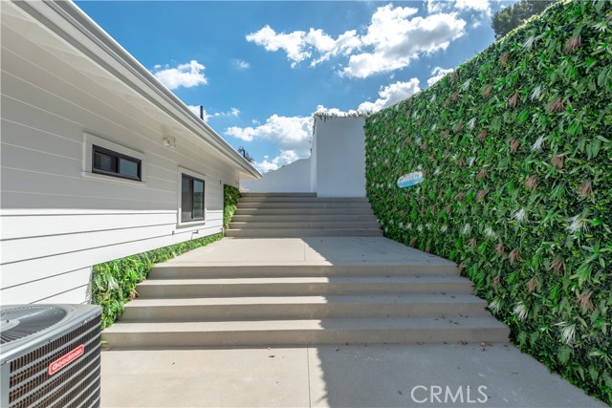
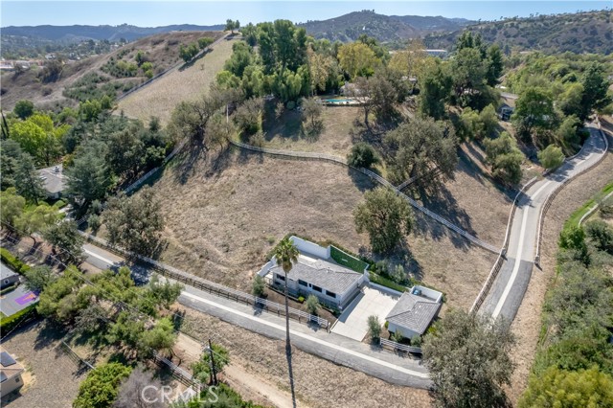
This lease is for a newer ADU (guest house) plus an adjoining barn. The main house at 5203 Saddle Creek is leased and is at the other end of the large lot. The ADU with adjoining barn is at 5203 1/2 Saddle Creek, which is located away from the main house and has its own private driveway and its own parking area. The… ADU is model sharp and features a very private setting and a nice location within the city. Tenant's will have access to the community center pool, the pickleball & tennis courts, the hiking trails and the area parks. The ADU is approximately 1,120' and the barn is approximately 480'.
Listing Snapshot
Days online11
Last updatedOct 6, 2026
Property typeSingle Family Residence
Beds3
Full baths2
Square ft.1,120
Lot size2.66 Acres
Year built2022
MLS numberSR-26208090
Additional Details
Bedrooms
Beds Total: 3,Main Level Bedrooms: 3
Bathrooms
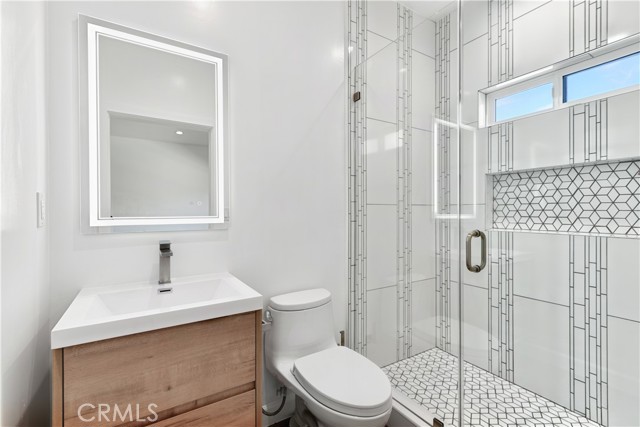
Baths Total: 3,Baths Full: 2,Baths Half: 1
Building
Year Built: 2022,Building Area Total: 1120,Living Area: 1120,Stories Total: 1,Levels: One,Entry Level: 1,Common Walls: No Common Walls,Architectural Style: Ranch,Property Condition: Turnkey,Updated/Remodeled
Lot
Lot Size Acres: 2.66,Lot Size Square Feet: 116063,Lot Features: Sprinklers,Walkstreet,Sprinkler System,Secluded,View: Pool
Interior
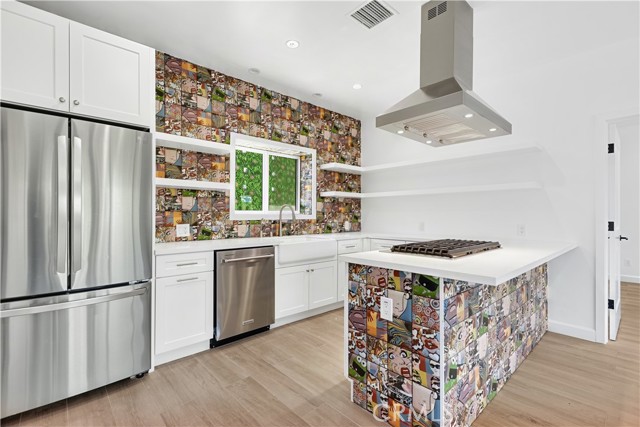
Interior Features: Recessed Lighting,Built-In Features,Kitchen Open to Family Room,Stone Counters,Kitchen Appliances: Disposal,Built-In Range,Dishwasher,Freezer,Microwave,Range Hood,Refrigerator,Laundry Features: None,In Closet,Inside,Stackable,Security Features: Gated Community,Gated with Guard
Exterior
Patio And Porch Features: Front Porch,Pool Features: Tile,Fencing: Split Rail,Vinyl,Wrought Iron
Parking
Parking Features: Paved,None,Concrete,Driveway
Cooling
Cooling: Central Air
Heating
Heating: Central
Community
Community Features: Hiking,Horse Trails,Association Fee: 0.25,Association Amenities: Tennis Court(s),Sport Court,Barbecue
Schools
Elementary School: Round Meadow,Middle Or Junior School: A.E. Wright,High School: Calabasas
Utilities
Utilities: Water Connected,Electricity Connected,Natural Gas Connected,Sewer: Public Sewer,Unknown,Water Source: Public,None
Lease terms
Pets Allowed: Call,Availability Date: 2026-10-01
Find The Perfect Home
'VIP' Listing Search
Whenever a listing hits the market that matches your criteria you will be immediately notified.
Join The List
Listing information © 2026 CRISNet MLS (via the CSMAR data share). All rights reserved. Information deemed reliable but not guaranteed. IDX information is provided exclusively for consumers’ personal, non-commercial use.