
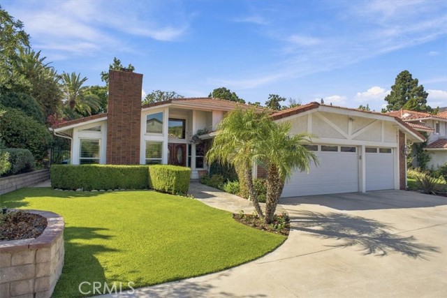
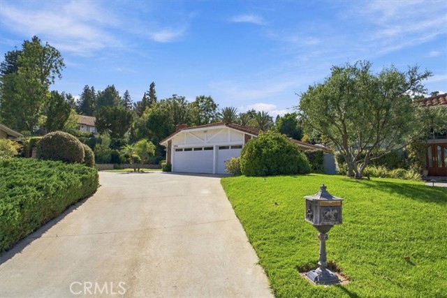
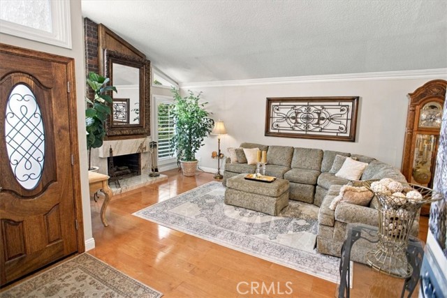
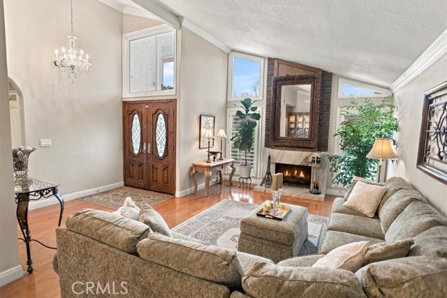
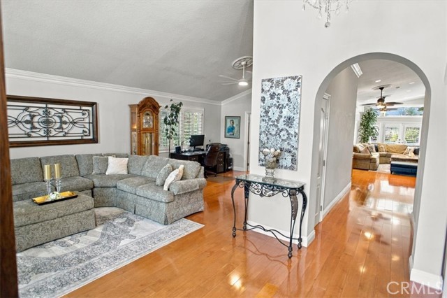
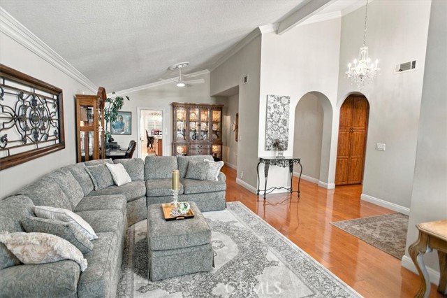
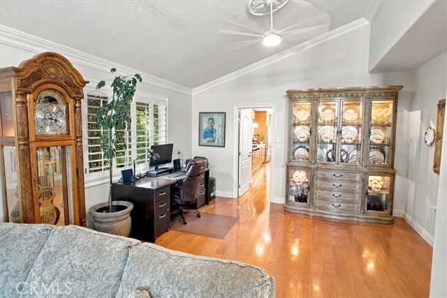
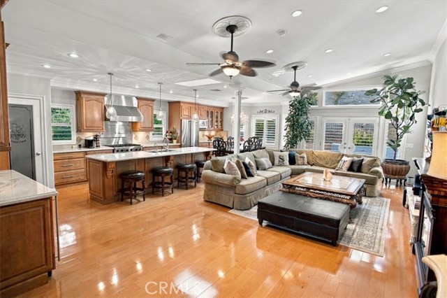
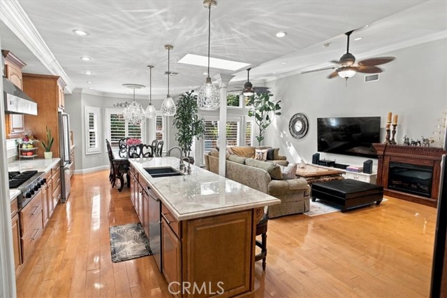
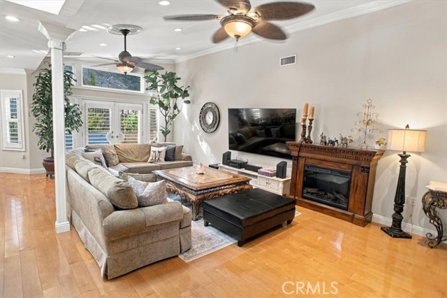
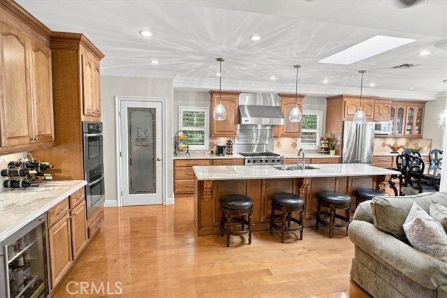
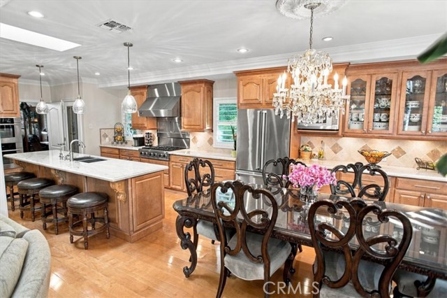
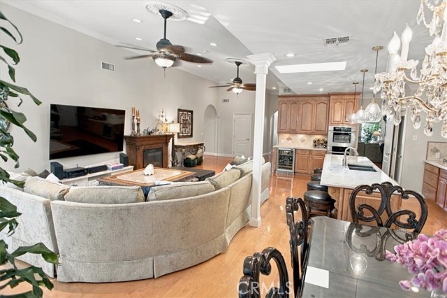
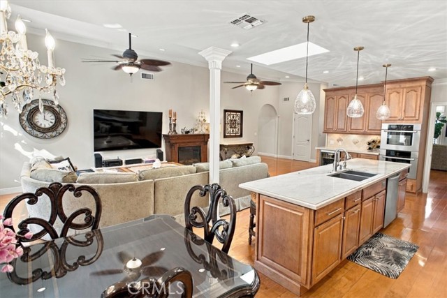
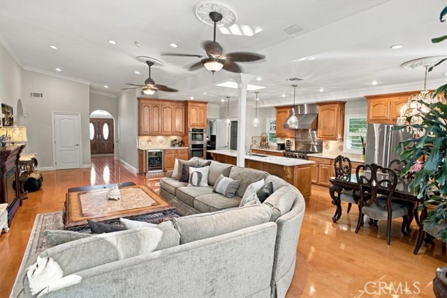
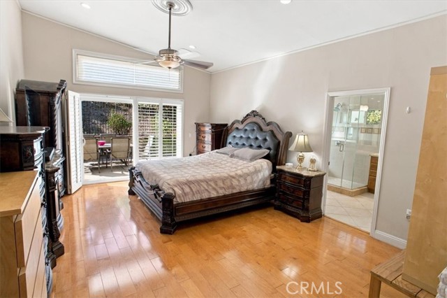
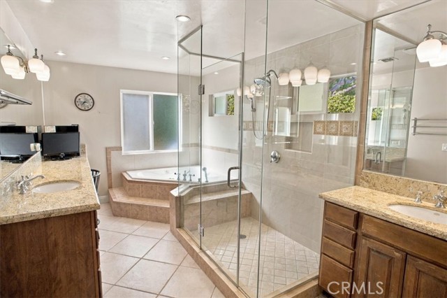
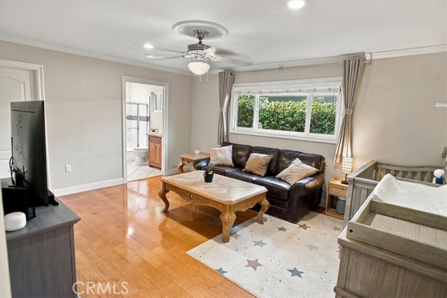
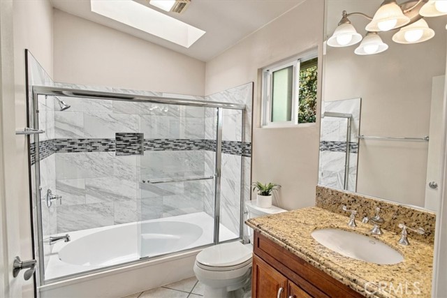
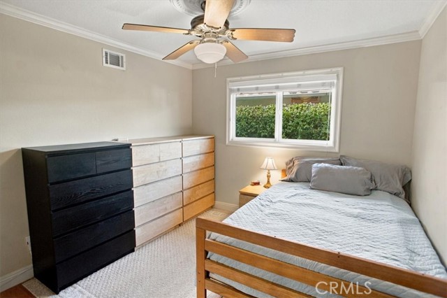
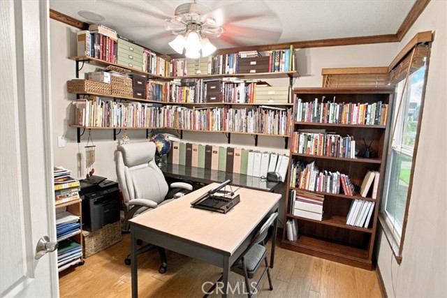
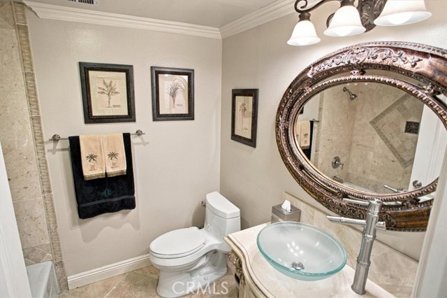
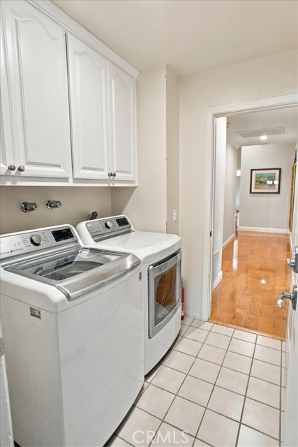
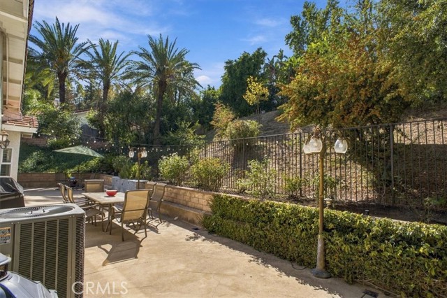
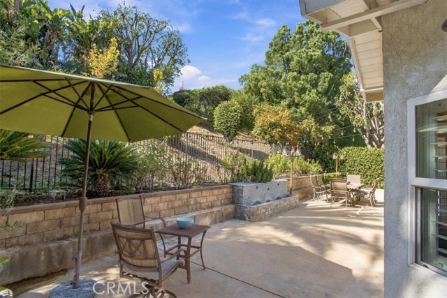
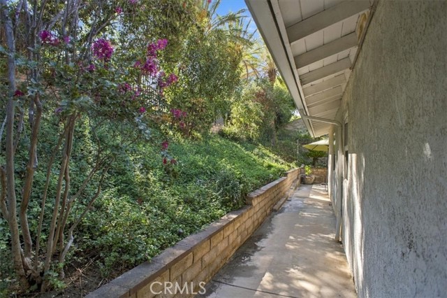
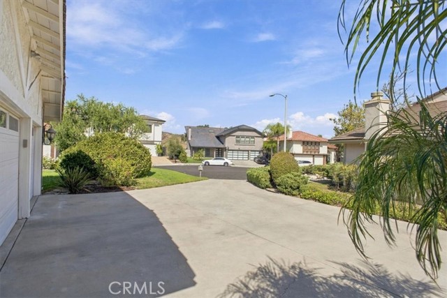
Rare Single-Story Porter Ranch Gem on an Extraordinary Lot! Welcome to a truly special Porter Ranch residence! Located at the end of a peaceful cul-de-sac, this exceptional single-story home has been expanded, remodeled, and meticulously upgraded, offering the rare combination of generous living space, an outstanding… floor plan, and an expansive 14,000+ sq. ft. lot. With approximately 2,888 sq. ft., the home features 3 bedrooms, 3 bathrooms, plus a versatile den/office that could easily function as a 4th bedroom. A striking double-door entry opens to an inviting living and dining area featuring vaulted ceilings, crown molding, plantation shutters, engineered hardwood flooring, and a warm fireplace. At the center of the home is the spectacular remodeled kitchen, designed to impress with Taj Mahal quartzite countertops, an oversized island, Viking professional-style 6-burner range and refrigerator, Bosch double convection oven and dishwasher, blt-in wine refrig, custom-quality cabinetry, walk-in pantry, breakfast area, and bar seating. The kitchen flows effortlessly into the spacious family room, creating a wonderful open-concept space for entertaining and everyday family living. The spacious primary suite is a private retreat, complete with a walk-in closet and beautifully appointed en suite bath featuring dual sinks, spa tub, and separate oversized shower. A secondary bedroom with its own private en suite bath creates a comfortable junior primary suite, ideal for kids, guests or extended family. The expansive backyard provides plenty of room to enjoy the Southern California lifestyle, with a relaxing water feature and ample space for outdoor dining, entertaining, and recreation. Additional features include dual-zone heating and air conditioning, newer ductwork, furnace and condenser, seller-owned solar, EV charging setup, security system with cameras, skylights, abundant storage, pull-down attic access, extra wide hallways suitable for someone with limited mobility-access, 3-car garage and low-maintenance synthetic turf in the front yard. Located north of Rinaldi and within the highly desirable Castlebay Lane Charter Elementary and Granada Charter High School boundaries, this beautifully maintained and move-in-ready home offers an extraordinary opportunity to enjoy space, quality, privacy, and single-story living in one of Porter Ranch’s most desirable neighborhoods. This is one of those homes that truly needs to be seen to be appreciated.
Find The Perfect Home
'VIP' Listing Search
Whenever a listing hits the market that matches your criteria you will be immediately notified.
Join The ListSimilar Listings
 Active$1,649,00011149 Chimineas Avenue
Porter Ranch, CA 913264 bd · 4 ba · 2,537 sq ft · built 1957
 Active$1,235,00018408 Tribune Street
Porter Ranch, CA 913244 bd · 3 ba · 1,917 sq ft · built 1959
 Active$1,499,90017819 Tulsa Street
Granada Hills, CA 913443 bd · 3 ba · 2,449 sq ft · built 1951
 Active$1,350,00012500 Mclennan Avenue
Granada Hills, CA 913444 bd · 3 ba · 2,548 sq ft · built 1967
 Active$1,350,00019714 Romar Street
Chatsworth, CA 913114 bd · 3 ba · 2,623 sq ft · built 1967
 Active$1,049,00011158 Orion Ave
Mission Hills (San Fernando), CA 913455 bd · 3 ba · 1,853 sq ft · built 1955