
Search Listings
Search Listings›5817 Cantaloupe Avenue
SaveShare
ActiveResidential Lease
5817 Cantaloupe Avenue photo 15817 Cantaloupe Avenue photo 25817 Cantaloupe Avenue photo 35817 Cantaloupe Avenue photo 45817 Cantaloupe Avenue photo 55817 Cantaloupe Avenue photo 65817 Cantaloupe Avenue photo 75817 Cantaloupe Avenue photo 85817 Cantaloupe Avenue photo 95817 Cantaloupe Avenue photo 105817 Cantaloupe Avenue photo 115817 Cantaloupe Avenue photo 125817 Cantaloupe Avenue photo 135817 Cantaloupe Avenue photo 145817 Cantaloupe Avenue photo 155817 Cantaloupe Avenue photo 165817 Cantaloupe Avenue photo 175817 Cantaloupe Avenue photo 185817 Cantaloupe Avenue photo 195817 Cantaloupe Avenue photo 205817 Cantaloupe Avenue photo 215817 Cantaloupe Avenue photo 225817 Cantaloupe Avenue photo 235817 Cantaloupe Avenue photo 245817 Cantaloupe Avenue photo 255817 Cantaloupe Avenue photo 265817 Cantaloupe Avenue photo 275817 Cantaloupe Avenue photo 285817 Cantaloupe Avenue photo 295817 Cantaloupe Avenue photo 305817 Cantaloupe Avenue photo 315817 Cantaloupe Avenue photo 325817 Cantaloupe Avenue photo 335817 Cantaloupe Avenue photo 345817 Cantaloupe Avenue photo 355817 Cantaloupe Avenue photo 365817 Cantaloupe Avenue photo 375817 Cantaloupe Avenue photo 385817 Cantaloupe Avenue photo 395817 Cantaloupe Avenue photo 405817 Cantaloupe Avenue photo 415817 Cantaloupe Avenue photo 425817 Cantaloupe Avenue photo 435817 Cantaloupe Avenue photo 445817 Cantaloupe Avenue photo 455817 Cantaloupe Avenue photo 465817 Cantaloupe Avenue photo 475817 Cantaloupe Avenue photo 485817 Cantaloupe Avenue photo 495817 Cantaloupe Avenue photo 50

5817 Cantaloupe Avenue

Valley Glen, CA 91401
Beds3
Baths3
Square Ft.2,034
$14,000
Listing provided by Arman Grigoryan, Keller Williams Beverly Hills

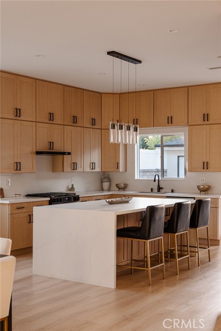
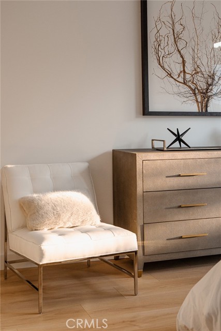
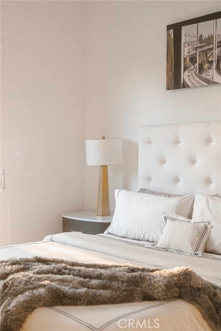
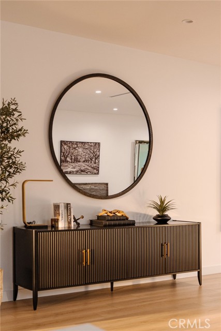
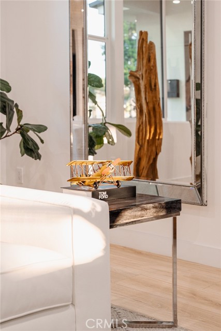
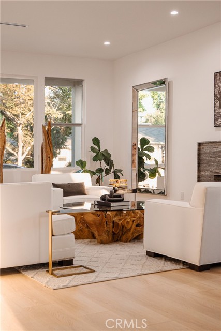
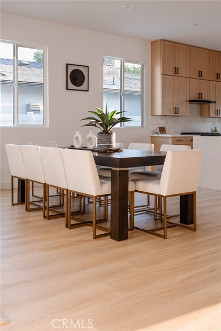
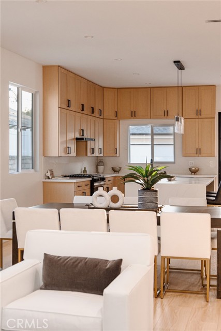
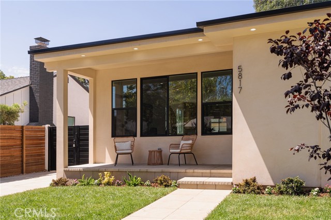
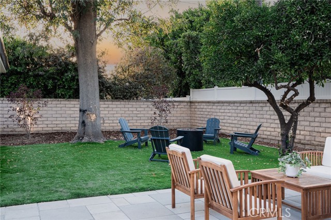
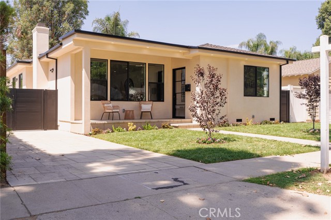
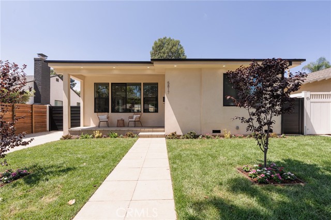
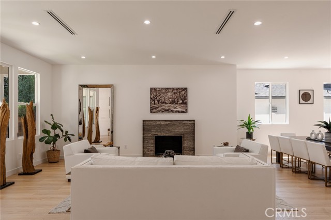
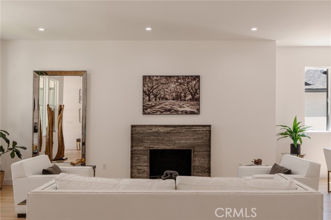
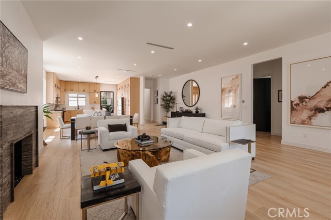
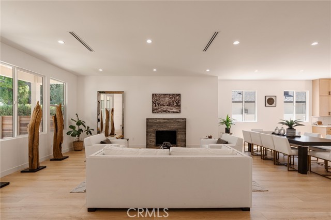
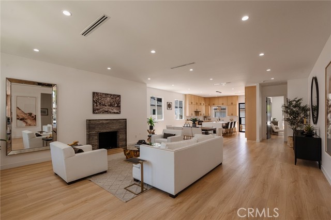
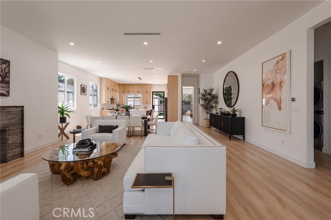
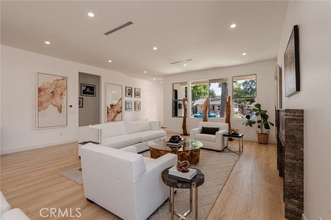
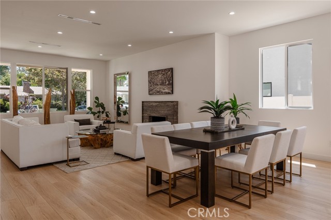
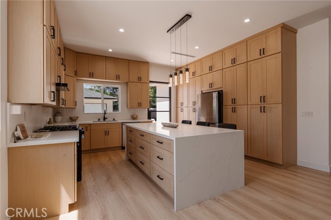
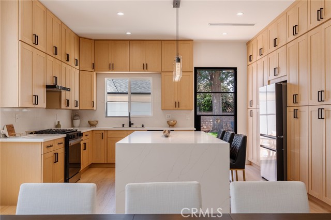
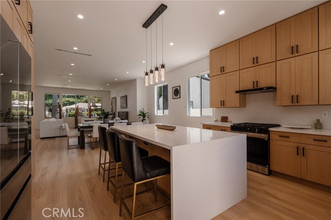
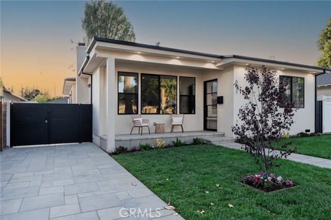
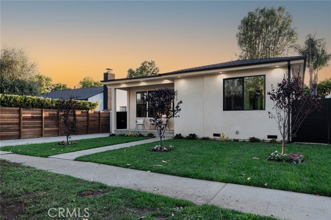
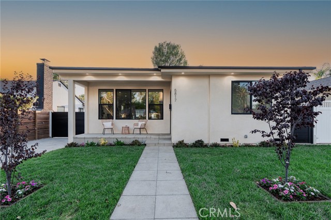
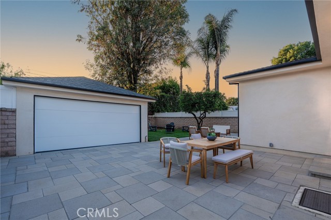
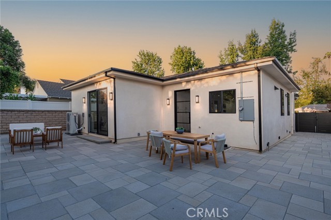
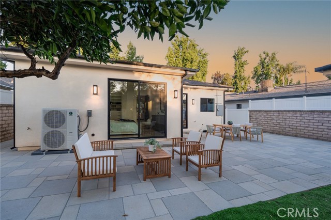
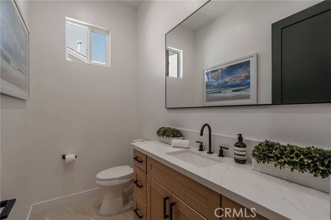
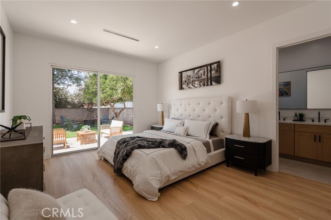
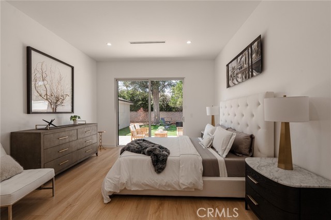
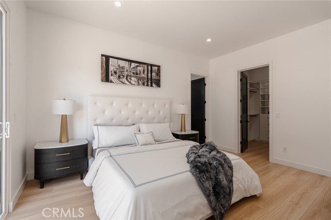
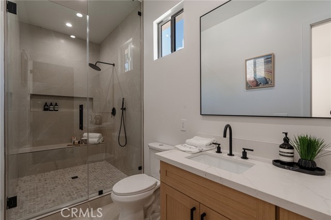
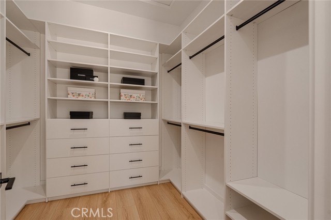
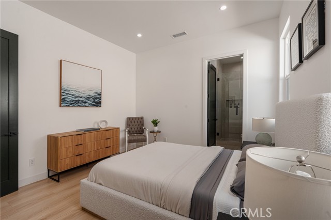
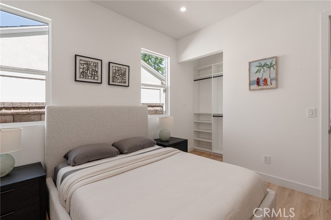
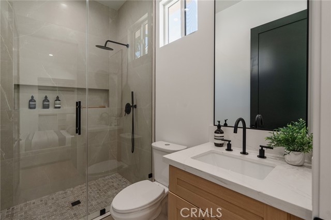
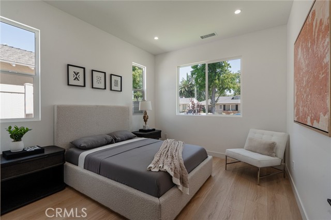
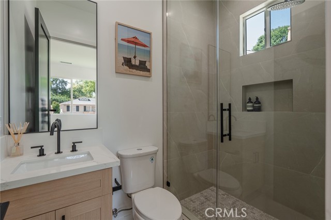
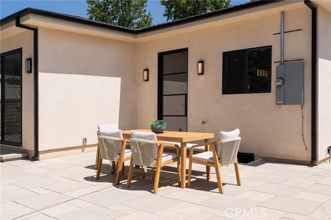
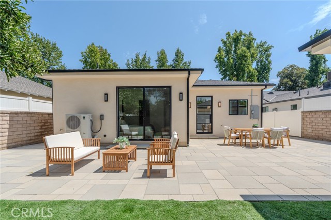
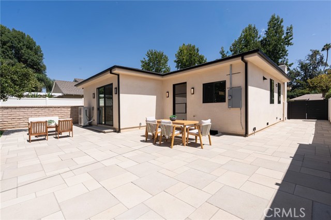
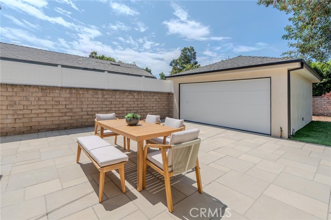
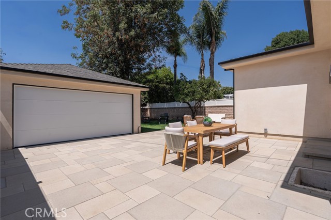
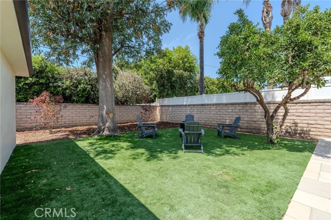
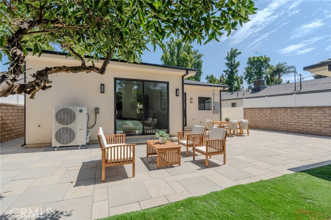
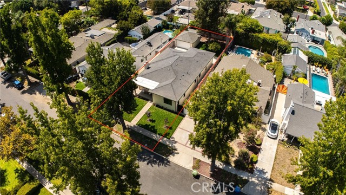
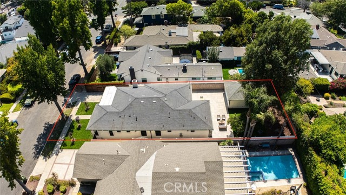
Welcome to 5817 Cantaloupe Avenue, a beautifully reimagined modern home nestled on a quiet, tree-lined street in the heart of Valley Glen. This fully remodeled residence offers 3 spacious bedrooms, 4 bathrooms, and over 2,000 square feet of thoughtfully designed living space on a generous 6,752 square foot lot. Clean… lines, contemporary finishes, and a warm, neutral palette create an inviting atmosphere from the moment you step inside. Step into an open-concept floor plan that blends comfort and style. The expansive living and dining areas flow seamlessly into a chef’s kitchen featuring new cabinetry, sleek quartz countertops, a striking waterfall island, and new appliances. Oversized windows and recessed lighting flood the space with natural light, while durable laminate flooring adds a practical yet polished touch throughout. The primary suite is a serene escape, complete with a spacious walk-in closet and a modern bathroom featuring a frameless glass shower, designer tile, and matte black fixtures. Two additional bedrooms are generously sized, each with access to well-appointed bathrooms, perfect for guests or family. Every detail, from the modern vanities to the high-quality craftsmanship, reflects care and intention. Glass sliders lead to a private backyard oasis, ideal for gatherings or quiet moments. The hardscaped outdoor space, accented with pavers, offers versatile seating and dining areas, while mature trees provide shade and seclusion. Whether you’re hosting friends or unwinding after a long day, this backyard complements the home’s inviting vibe. Situated in the vibrant Valley Glen community, this home is moments away from the buzz of Sherman Oaks, Studio City, and the NoHo Arts District. With local parks, top-rated schools, boutique shops, and diverse dining nearby, 5817 Cantaloupe Avenue offers a fresh, modern take on Valley living—ready for you to make it your own.

Listing Snapshot
Days online15
Last updatedSep 25, 2026
Property typeSingle Family Residence
Beds3
Full baths1
Square ft.2,034
Lot size0.16 Acres
Year built1952
MLS numberSR-26208756
Additional Details
Bedrooms
Beds Total: 3,Main Level Bedrooms: 3
Bathrooms
Baths Total: 4,Baths Full: 1,Baths Half: 1
Building
Year Built: 1952,Building Area Total: 2034,Living Area: 2034,Stories Total: 1,Levels: One,Entry Level: 1,Common Walls: No Common Walls
Lot
Lot Size Acres: 0.16,Lot Size Square Feet: 6752,Lot Features: Sprinklers,Sprinklers In Front,Sprinklers Drip System,Rectangular Lot,Cul-De-Sac,Corner Lot,View: Neighborhood
Interior
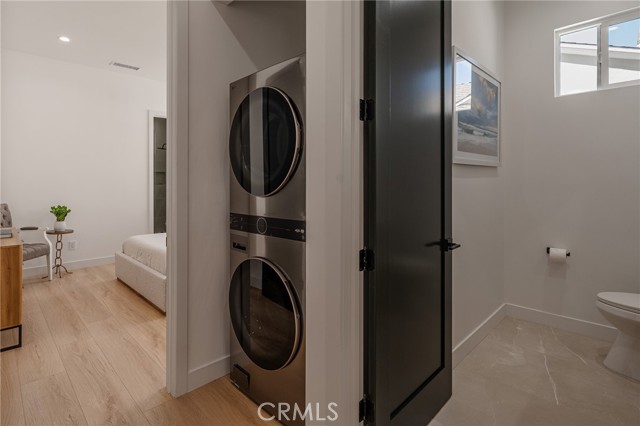
Flooring: Laminate,Fireplace Features: Living Room,Kitchen Appliances: Dishwasher,ENERGY STAR Qualified Appliances,ENERGY STAR Qualified Water Heater,Free-Standing Range,Water Heater,Laundry Features: Dryer Included,In Closet,Stackable,Washer Included
Parking
Parking Features: None,Garage,Driveway
Cooling
Cooling: Central Air,ENERGY STAR Qualified Equipment,SEER Rated 16+
Heating
Heating: Central,ENERGY STAR Qualified Equipment
Community
Community Features: Sidewalks,Street Lights,Association Fee: 0,Association Amenities: Gas
Utilities
Sewer: Public Sewer,Unknown,Water Source: Public
Lease terms
Pets Allowed: No,Call,Availability Date: 2026-06-15

Find The Perfect Home

'VIP' Listing Search

Whenever a listing hits the market that matches your criteria you will be immediately notified.

Join The List

Similar Listings

Listing information © 2026 CRISNet MLS (via the CSMAR data share). All rights reserved. Information deemed reliable but not guaranteed. IDX information is provided exclusively for consumers’ personal, non-commercial use.
(818) 307-3792 Text