
Search Listings
Search Listings›4533 Vista Del Monte, 104
SaveShare
ActiveResidential Lease
4533 Vista Del Monte, 104 photo 14533 Vista Del Monte, 104 photo 24533 Vista Del Monte, 104 photo 34533 Vista Del Monte, 104 photo 44533 Vista Del Monte, 104 photo 54533 Vista Del Monte, 104 photo 64533 Vista Del Monte, 104 photo 74533 Vista Del Monte, 104 photo 84533 Vista Del Monte, 104 photo 94533 Vista Del Monte, 104 photo 104533 Vista Del Monte, 104 photo 114533 Vista Del Monte, 104 photo 124533 Vista Del Monte, 104 photo 13

4533 Vista Del Monte, 104

Sherman Oaks, CA 91403
Beds2
Baths2.5
Square Ft.1,480
$3,795
Listing provided by Inbal Ben, Equity Union

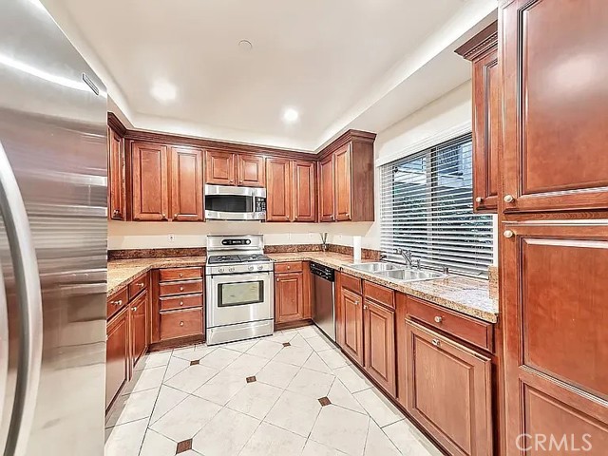
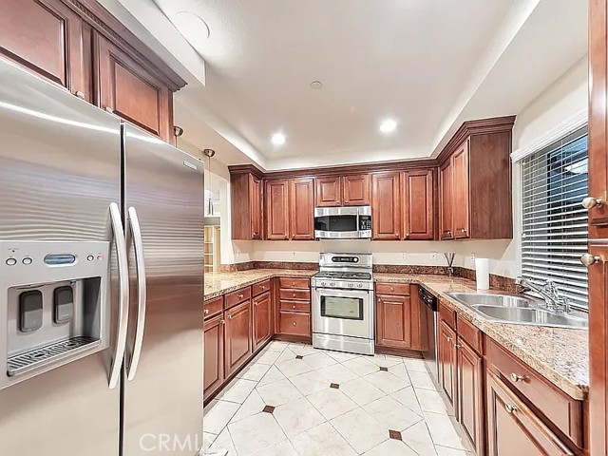
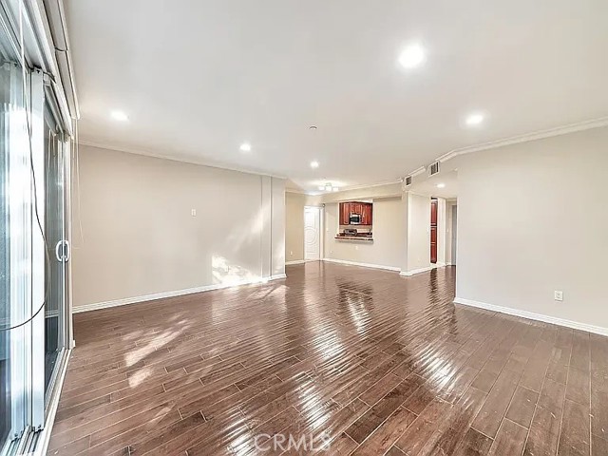
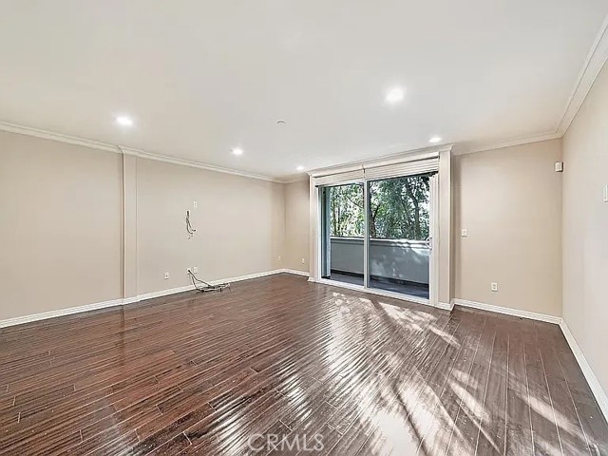
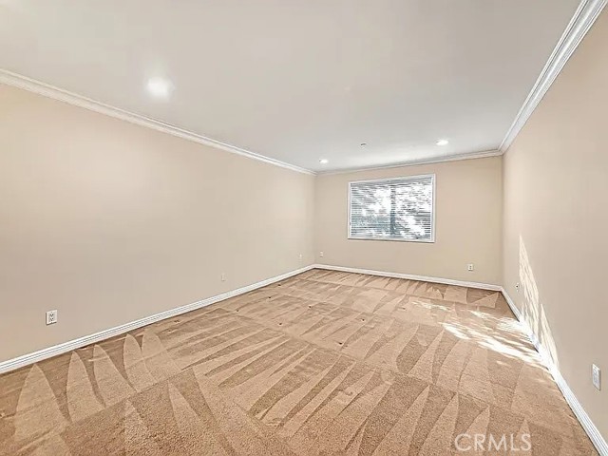
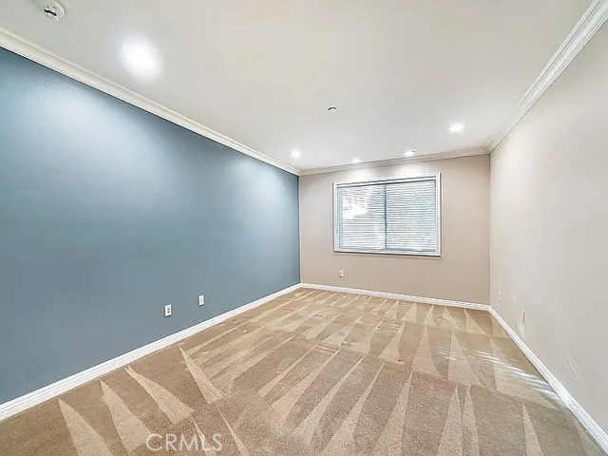
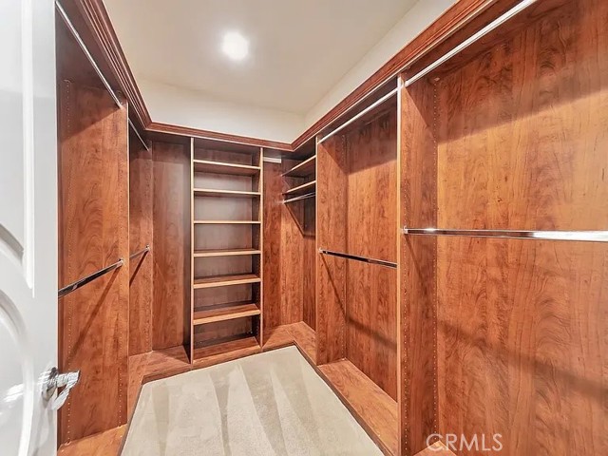
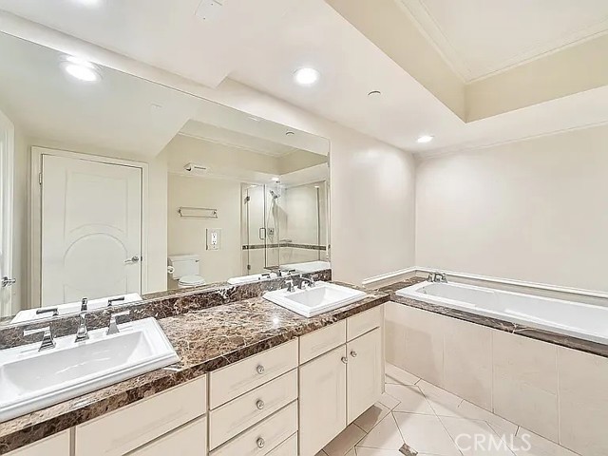
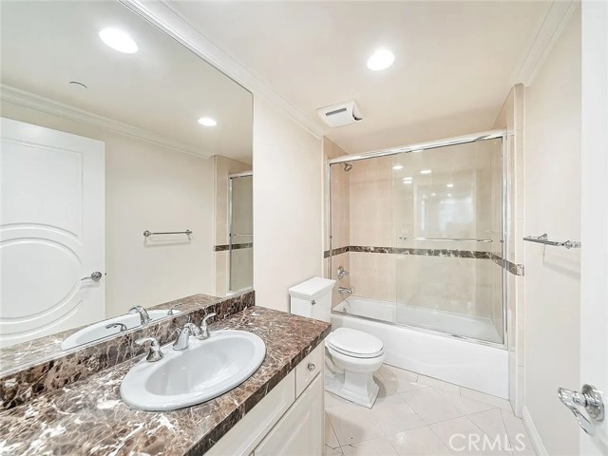
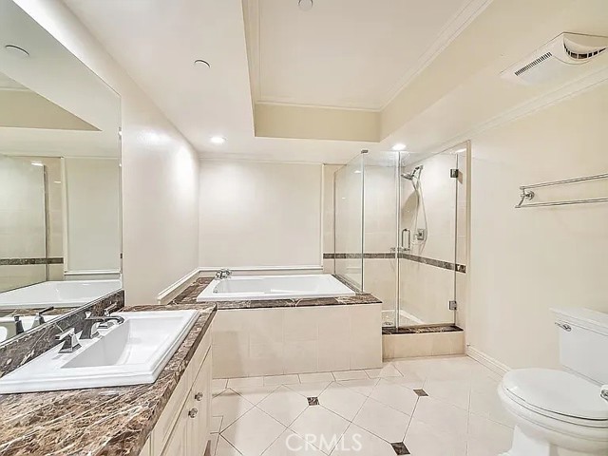
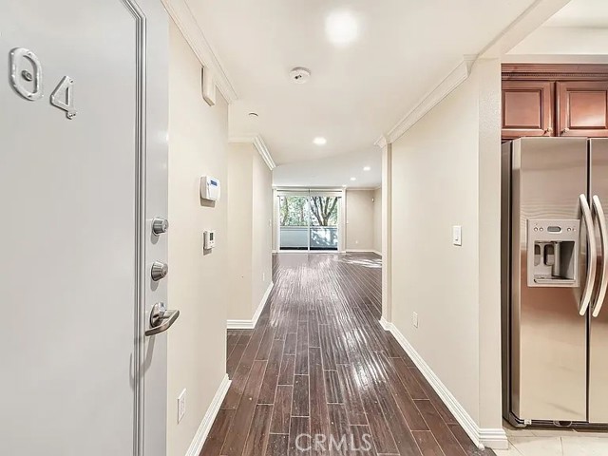
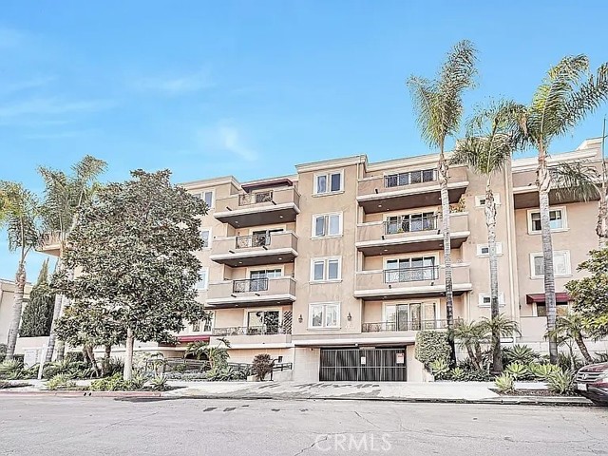
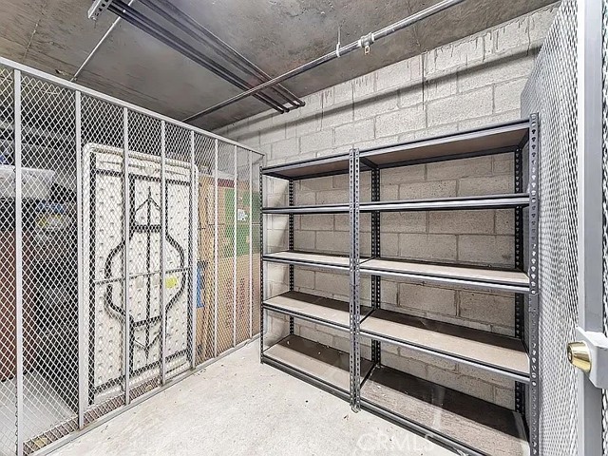
Welcome to Sierra Heights in Sherman Oaks, where comfort and convenience come together in this inviting 2-bedroom, 2.5-bathroom residence offering nearly 1,500 square feet of thoughtfully designed living space. Step inside to a bright and open living area that flows seamlessly onto a private balcony, complete with… custom blinds for added privacy. The well-appointed kitchen features granite countertops and premium appliances, creating a functional and stylish space for everyday living and entertaining. Both bedrooms are spacious split master suites, each offering a private en-suite bathroom and generous closet space, making this home an excellent choice for roommates or a small family. Additional features include a convenient laundry closet, guest powder room, and a separate storage unit for added convenience. Ideally located just minutes from Ventura Boulevard, you'll be close to some of Sherman Oaks' best dining, shopping, and entertainment while enjoying the comfort of a peaceful residential setting.

Listing Snapshot
Days online15
Last updatedSep 25, 2026
Property typeCondominium
Beds2
Full baths2
Square ft.1,480
Lot size0.45 Acres
Year built2006
MLS numberSR-26208803
Additional Details
Bedrooms
Beds Total: 2,Main Level Bedrooms: 2
Bathrooms
Baths Total: 3,Baths Full: 2,Baths Half: 1
Building
Year Built: 2006,Building Area Total: 1480,Living Area: 1480,Stories Total: 4,Levels: One,Entry Level: 1,Common Walls: 2+ Common Walls
Lot
Lot Size Acres: 0.45,Lot Size Square Feet: 19509,Lot Features: 21-25 Units/Acre,View: See Remarks
Interior
Laundry Features: None,Dryer Included,Washer Included
Cooling
Cooling: Central Air
Heating
Heating: Central
Community
Community Features: Sidewalks,Street Lights,Association Fee: 0
Utilities
Sewer: Public Sewer,Water Source: Public,None
Lease terms
Pets Allowed: Dogs OK,Cats OK,Availability Date: 2026-09-24

Find The Perfect Home

'VIP' Listing Search

Whenever a listing hits the market that matches your criteria you will be immediately notified.

Join The List

Similar Listings

Listing information © 2026 CRISNet MLS (via the CSMAR data share). All rights reserved. Information deemed reliable but not guaranteed. IDX information is provided exclusively for consumers’ personal, non-commercial use.
(818) 307-3792 Text