
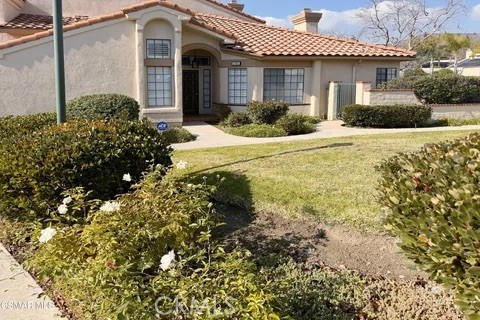
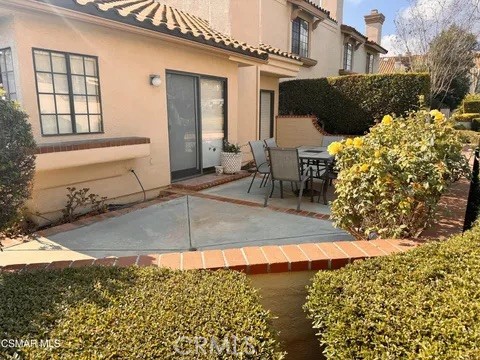
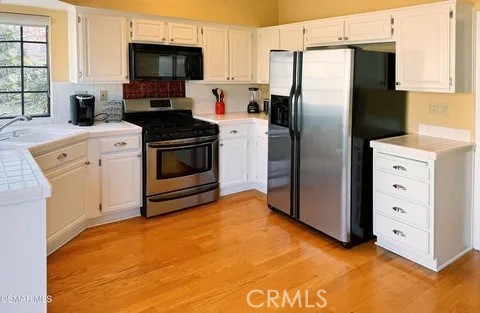
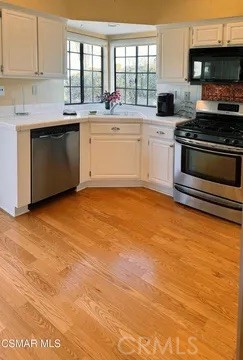
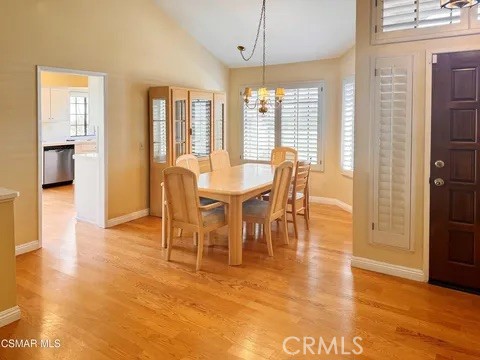
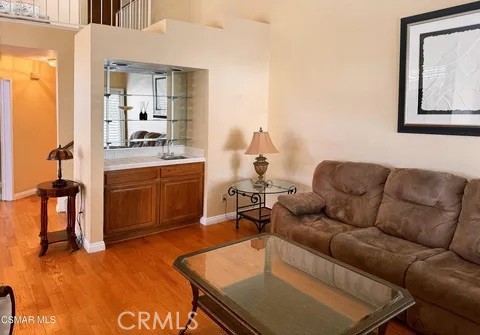
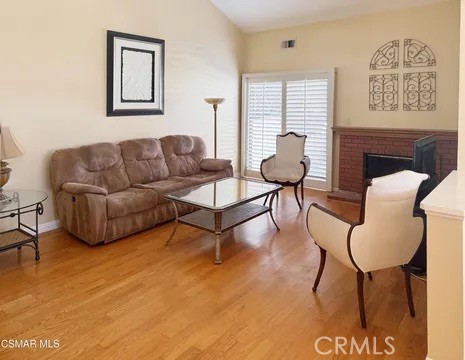
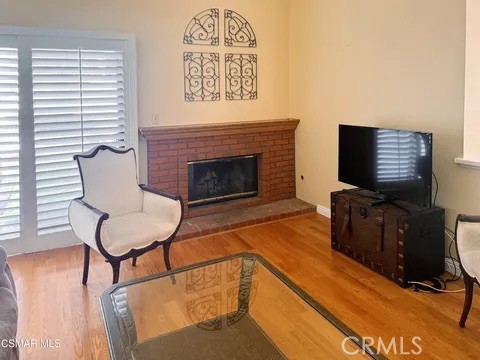
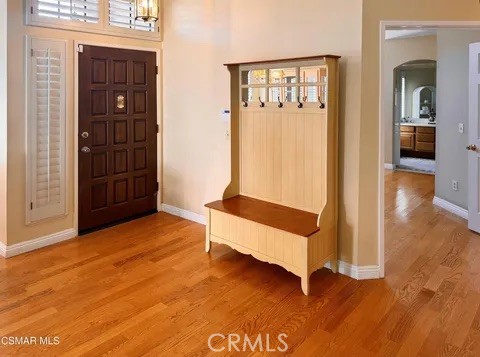
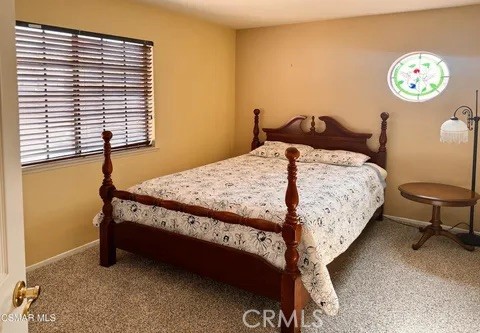
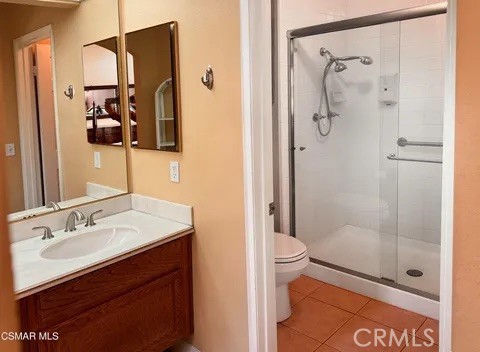
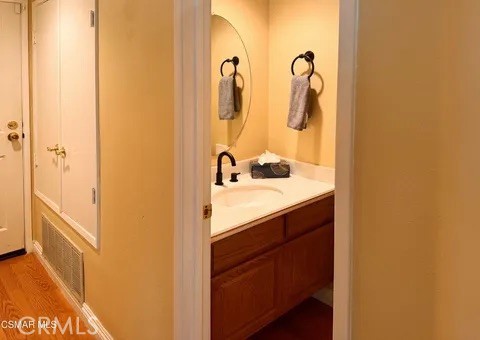
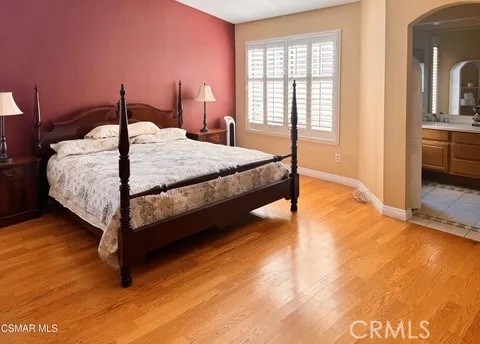
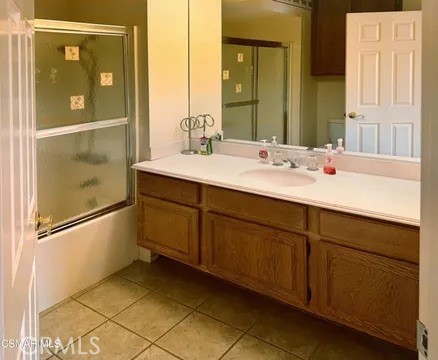
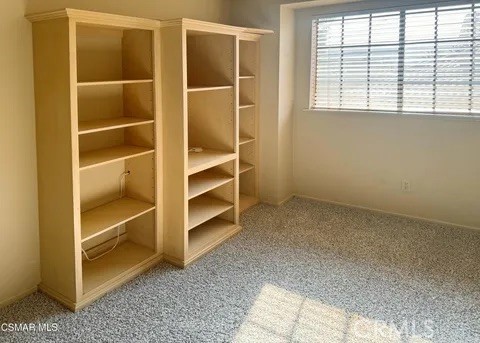
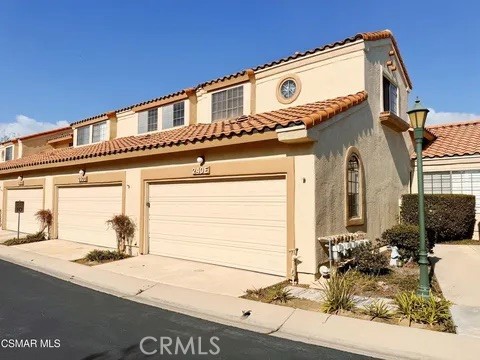
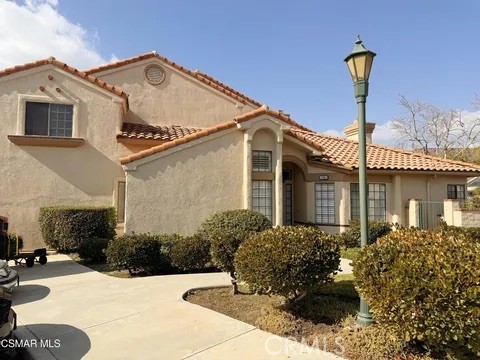
Welcome to this beautiful 3 bedroom, 2.5 bath home with a downstairs primary suite, located in a desirable community with a pool and amenities! This spacious and well-maintained home features: open floor plan with plenty of natural light, downstairs primary suite with a private bath & walk-in closet, downstairs powder… room for guests, 2 bedrooms and one full bathroom upstairs, large loft area perfect for an office, playroom, or extra living space, modern kitchen with stainless steel appliances & ample storage, private backyard for relaxation and entertaining, attached 2 car garage and additional parking, newer HCAV and ducting, new fireplace/chimney box. Enjoy access to the community pool and common areas, perfect for summer days and social gatherings. Conveniently located near shopping, dining, and top-rated schools!
Find The Perfect Home
'VIP' Listing Search
Whenever a listing hits the market that matches your criteria you will be immediately notified.
Join The ListSimilar Listings
 Active$634,000275 Ridgeton Lane, B
Simi Valley, CA 930653 bd · 2 ba · 1,520 sq ft · built 1988
 Active$549,9501113 Catlin Street, A
Simi Valley, CA 930652 bd · 2 ba · 1,193 sq ft · built 1981
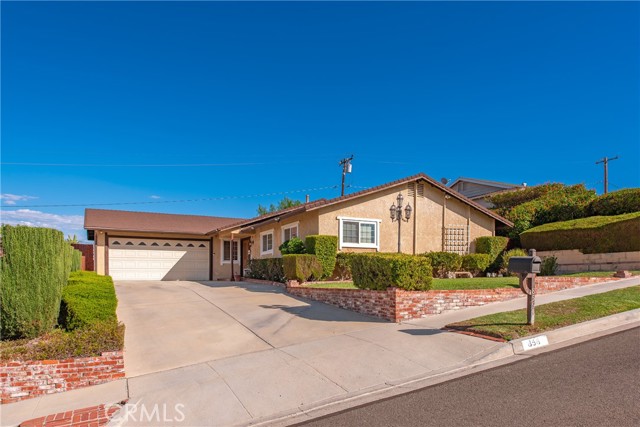 Active$849,900856 Moffatt Circle
Simi Valley, CA 930654 bd · 2 ba · 1,632 sq ft · built 1965
 Active$739,0001179 Brandon Avenue
Simi Valley, CA 930653 bd · 2 ba · 1,443 sq ft · built 1971
 Active$910,0001702 Burning Tree Drive
Thousand Oaks, CA 913624 bd · 2 ba · 1,629 sq ft · built 1973
 Active$749,5001513 Sitka Avenue
Simi Valley, CA 930633 bd · 2 ba · 1,233 sq ft · built 1961