
Search Listings
Search Listings›401 South Via Montana
SaveShare
ActiveResidential Lease
401 South Via Montana photo 1401 South Via Montana photo 2401 South Via Montana photo 3401 South Via Montana photo 4401 South Via Montana photo 5401 South Via Montana photo 6401 South Via Montana photo 7401 South Via Montana photo 8401 South Via Montana photo 9401 South Via Montana photo 10401 South Via Montana photo 11401 South Via Montana photo 12401 South Via Montana photo 13401 South Via Montana photo 14401 South Via Montana photo 15401 South Via Montana photo 16401 South Via Montana photo 17401 South Via Montana photo 18401 South Via Montana photo 19401 South Via Montana photo 20401 South Via Montana photo 21401 South Via Montana photo 22401 South Via Montana photo 23401 South Via Montana photo 24401 South Via Montana photo 25401 South Via Montana photo 26401 South Via Montana photo 27401 South Via Montana photo 28401 South Via Montana photo 29401 South Via Montana photo 30401 South Via Montana photo 31401 South Via Montana photo 32401 South Via Montana photo 33401 South Via Montana photo 34401 South Via Montana photo 35401 South Via Montana photo 36401 South Via Montana photo 37401 South Via Montana photo 38401 South Via Montana photo 39401 South Via Montana photo 40401 South Via Montana photo 41401 South Via Montana photo 42401 South Via Montana photo 43401 South Via Montana photo 44401 South Via Montana photo 45401 South Via Montana photo 46401 South Via Montana photo 47401 South Via Montana photo 48401 South Via Montana photo 49401 South Via Montana photo 50401 South Via Montana photo 51401 South Via Montana photo 52401 South Via Montana photo 53401 South Via Montana photo 54401 South Via Montana photo 55401 South Via Montana photo 56401 South Via Montana photo 57

401 South Via Montana

Burbank, CA 91501
Beds4
Baths3
Square Ft.3,310
$9,500
Listing provided by Yana Karibyan, JohnHart Real Estate · Co-listed by Sevana Grigor

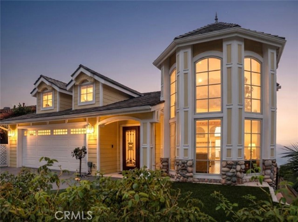
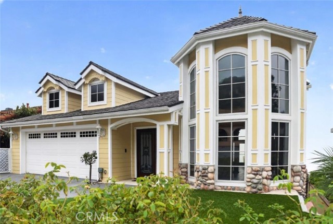
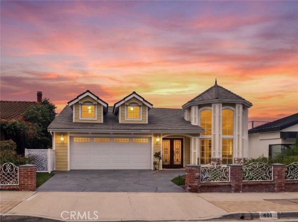
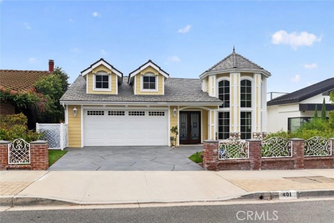
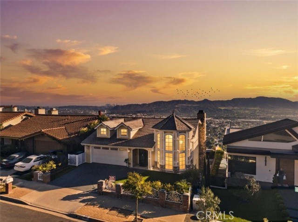
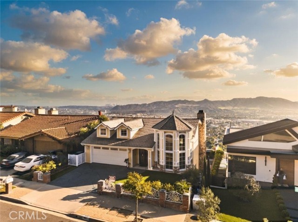
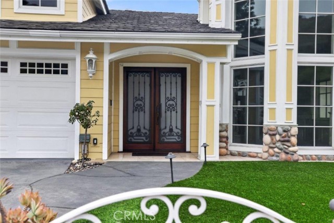
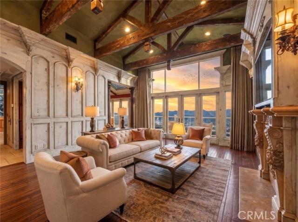
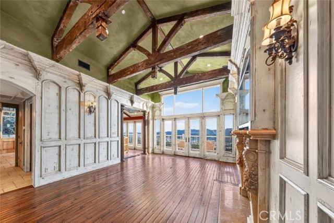
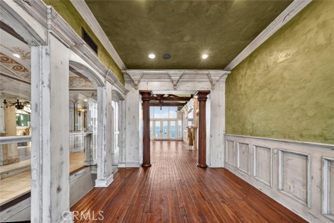
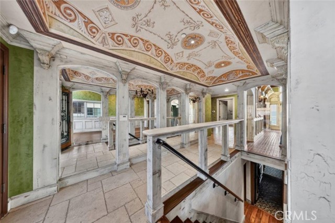
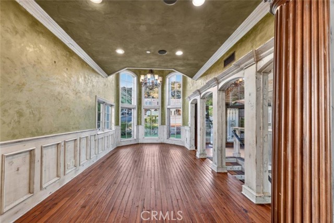
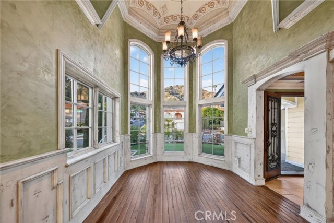
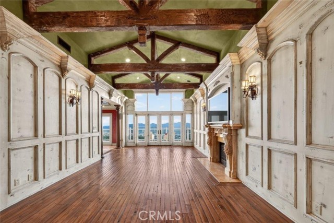
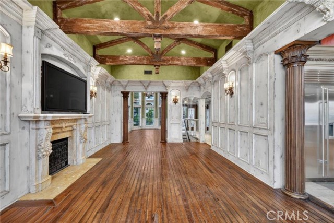
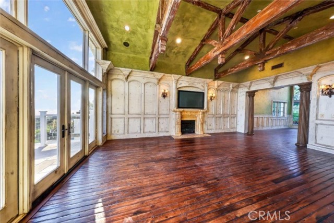
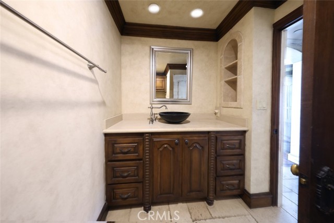
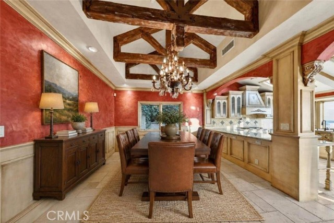
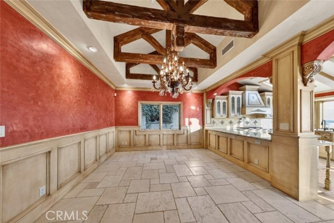
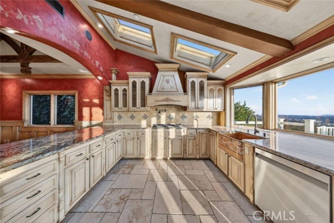
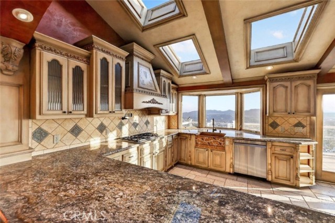
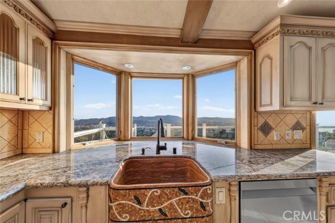
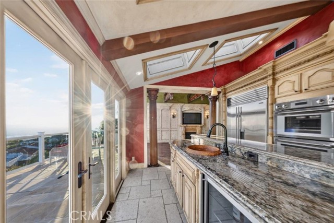
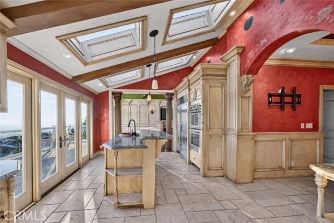
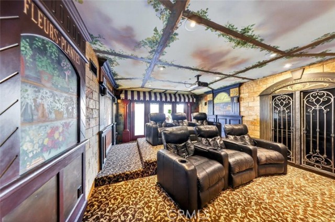
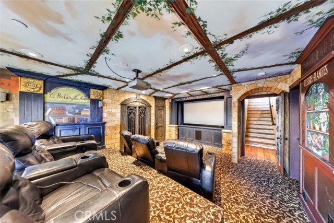
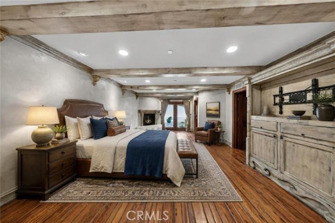
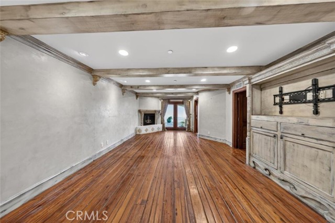
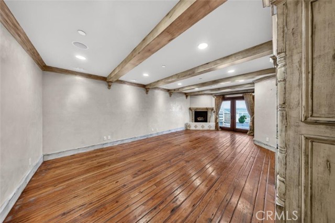
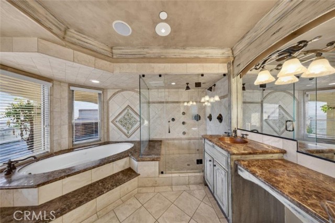
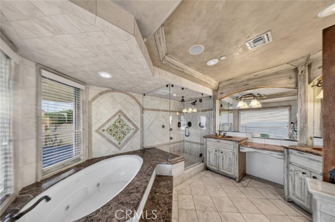
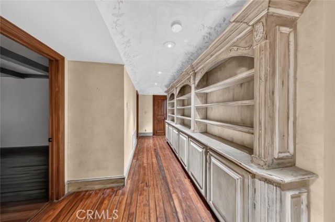
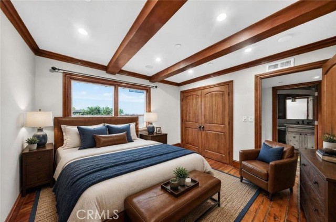
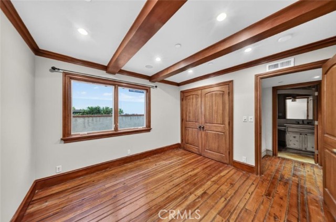
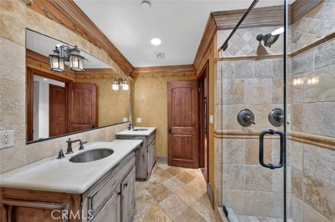
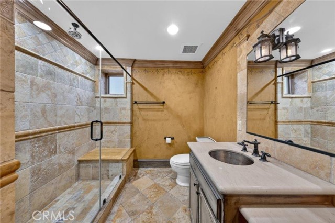
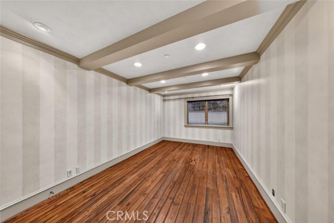
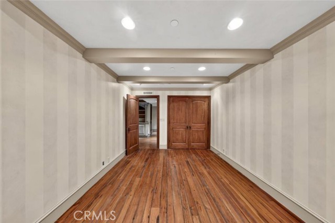
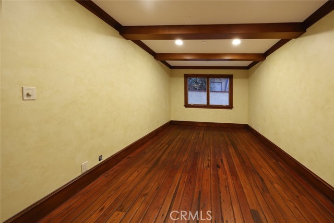
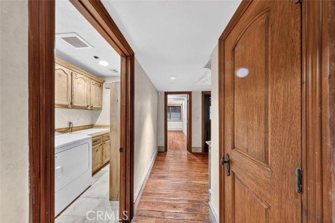
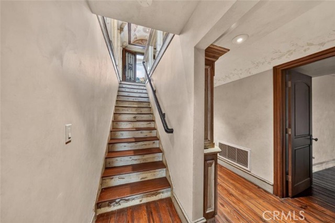
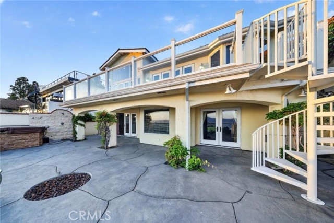
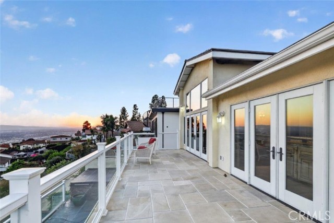
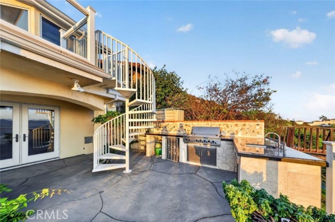
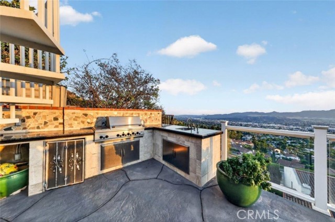
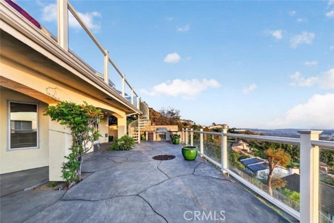
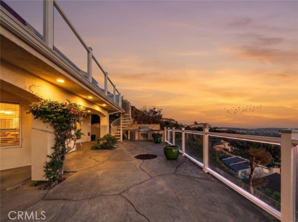
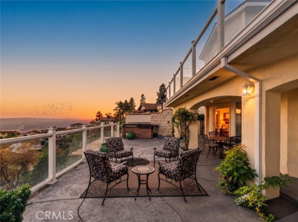
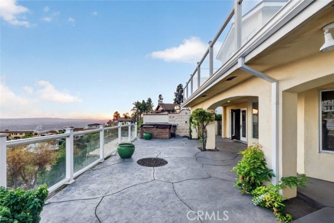
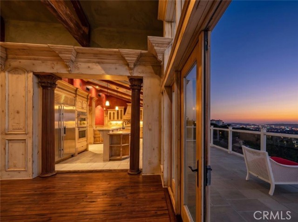
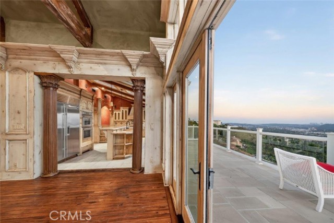
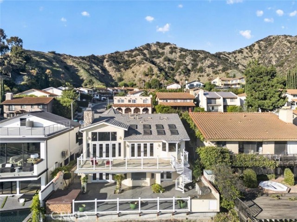
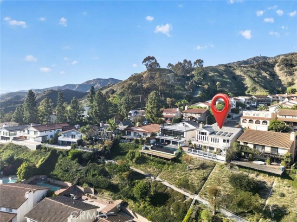
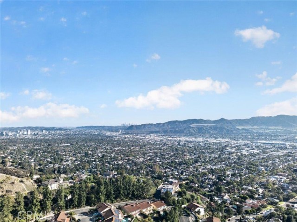
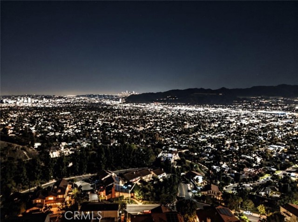
Welcome to a truly distinctive Burbank residence offering 3,310 square feet of beautifully maintained living space, featuring 4 bedrooms, 3 bathrooms, an attached 2-car garage, and spectacular panoramic views of the San Fernando Valley and Downtown Los Angeles. Designed with an old-world aesthetic, the home is filled… with custom craftsmanship and unique architectural details throughout. The upper level features vaulted beam ceilings, custom panel walls with a distressed crackled finish, Venetian plaster walls, and original 180-year-old pine wood flooring sourced from Rhode Island. The custom kitchen offers faux-finished cabinetry, high-end appliances, granite countertops, a stone sink, and travertine flooring. A striking glass-walled entry, hand-painted bowed ceilings, and distinctive front tower add to the home's character. The lower level features four bedrooms and two bathrooms with stone showers, floors, and countertops, oversized showers with built-in benches and frameless glass doors, while the primary bathroom includes a large soaking tub. A private movie theater with reclining seats provides an exceptional space for entertainment. At the rear of the home, two expansive decks span the width of the residence, creating an ideal setting for relaxing and entertaining. The upper deck features limestone tile and connects to the lower deck by a spiral staircase. The lower deck includes a BBQ area and jacuzzi, while both decks showcase breathtaking panoramic views extending across the San Fernando Valley to Downtown Los Angeles. A rare opportunity to lease a one-of-a-kind home that combines timeless character, custom finishes, expansive outdoor living, and unforgettable city views.

Listing Snapshot
Days online14
Last updatedSep 26, 2026
Property typeSingle Family Residence
Beds4
Full baths3
Square ft.3,310
Lot size0.14 Acres
Year built1979
MLS numberSR-26208973
Additional Details
Bedrooms
Beds Total: 4,Main Level Bedrooms: 4
Bathrooms
Baths Total: 3,Baths Full: 3
Building
Year Built: 1979,Building Area Total: 3310,Living Area: 3310,Stories Total: 2,Levels: Two,Entry Level: 1,Common Walls: No Common Walls
Lot
Lot Size Acres: 0.14,Lot Size Square Feet: 6073,Lot Features: 0-1 Unit/Acre,Back Yard,View: Neighborhood
Interior
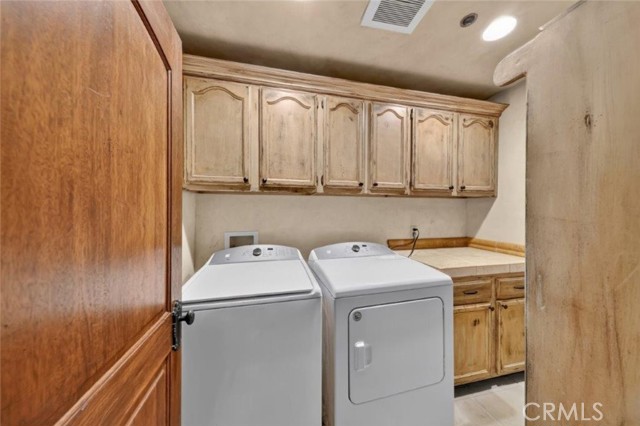
Interior Features: Walk-In Pantry,Stone Counters,Recessed Lighting,Open Floorplan,High Ceilings,Crown Molding,Cathedral Ceiling(s),Kitchen Island,Flooring: Tile,Wood,Fireplace Features: Living Room,Kitchen Appliances: Dishwasher,Double Oven,Gas Cooktop,Gas Oven,Refrigerator,Laundry Features: Dryer Included,Individual Room,Washer Included
Exterior
Patio And Porch Features: Patio,Terrace,Pool Features: See Remarks
Parking
Parking Features: Garage
Cooling
Cooling: Central Air
Heating
Heating: Central
Community
Community Features: Curbs,Sidewalks,Association Fee: 0
Utilities
Utilities: Sewer Available,Water Available,Electricity Available,Natural Gas Available,Sewer: Public Sewer,Water Source: Public
Lease terms
Pets Allowed: Call,Availability Date: 2026-09-24

Find The Perfect Home

'VIP' Listing Search

Whenever a listing hits the market that matches your criteria you will be immediately notified.

Join The List

Similar Listings

Listing information © 2026 CRISNet MLS (via the CSMAR data share). All rights reserved. Information deemed reliable but not guaranteed. IDX information is provided exclusively for consumers’ personal, non-commercial use.
(818) 307-3792 Text