
Back to map
Search Listings›1175 Tivoli Lane, 78
SaveShare
ActiveResidential Lease
1175 Tivoli Lane, 78 photo 11175 Tivoli Lane, 78 photo 21175 Tivoli Lane, 78 photo 31175 Tivoli Lane, 78 photo 41175 Tivoli Lane, 78 photo 51175 Tivoli Lane, 78 photo 61175 Tivoli Lane, 78 photo 71175 Tivoli Lane, 78 photo 81175 Tivoli Lane, 78 photo 91175 Tivoli Lane, 78 photo 101175 Tivoli Lane, 78 photo 111175 Tivoli Lane, 78 photo 121175 Tivoli Lane, 78 photo 131175 Tivoli Lane, 78 photo 141175 Tivoli Lane, 78 photo 151175 Tivoli Lane, 78 photo 161175 Tivoli Lane, 78 photo 171175 Tivoli Lane, 78 photo 181175 Tivoli Lane, 78 photo 191175 Tivoli Lane, 78 photo 201175 Tivoli Lane, 78 photo 211175 Tivoli Lane, 78 photo 221175 Tivoli Lane, 78 photo 231175 Tivoli Lane, 78 photo 241175 Tivoli Lane, 78 photo 251175 Tivoli Lane, 78 photo 261175 Tivoli Lane, 78 photo 271175 Tivoli Lane, 78 photo 281175 Tivoli Lane, 78 photo 291175 Tivoli Lane, 78 photo 301175 Tivoli Lane, 78 photo 311175 Tivoli Lane, 78 photo 321175 Tivoli Lane, 78 photo 331175 Tivoli Lane, 78 photo 341175 Tivoli Lane, 78 photo 351175 Tivoli Lane, 78 photo 361175 Tivoli Lane, 78 photo 371175 Tivoli Lane, 78 photo 381175 Tivoli Lane, 78 photo 391175 Tivoli Lane, 78 photo 401175 Tivoli Lane, 78 photo 411175 Tivoli Lane, 78 photo 42

1175 Tivoli Lane, 78

Simi Valley, CA 93065
Beds2
Baths2.5
Square Ft.1,164
$3,395
Listing provided by Jack Paskell

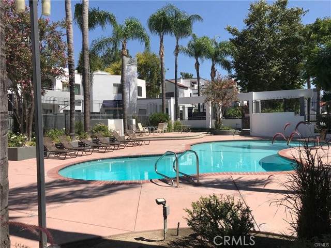
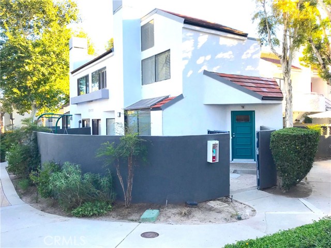
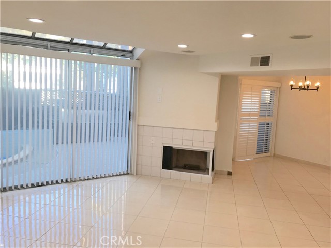
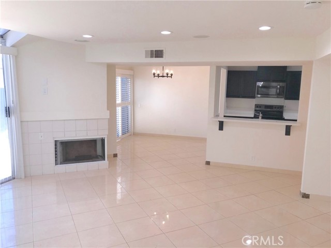
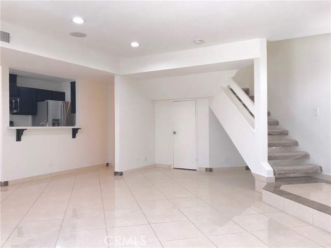
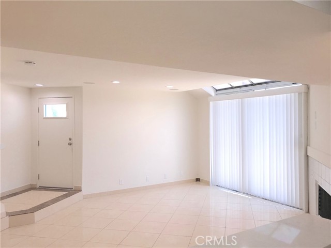
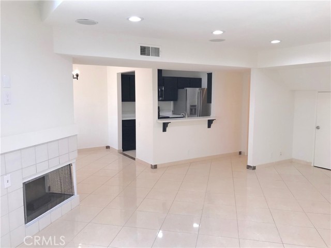
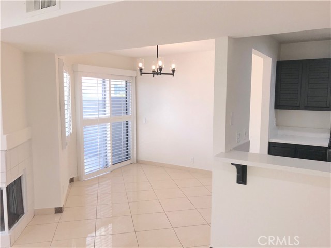
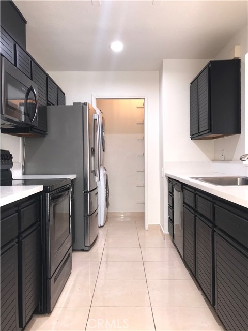
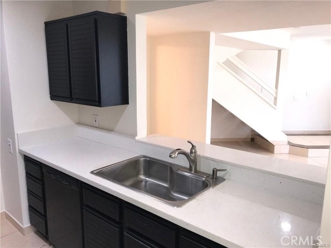
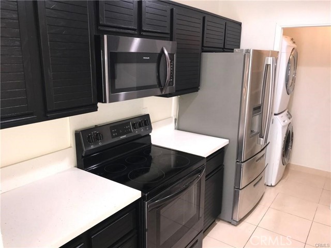
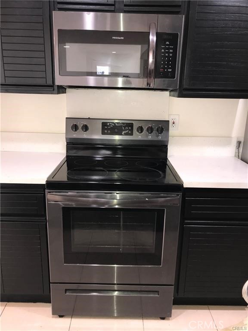
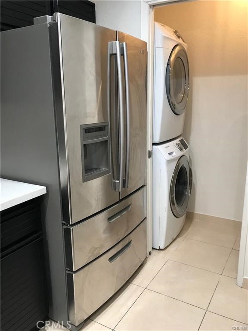
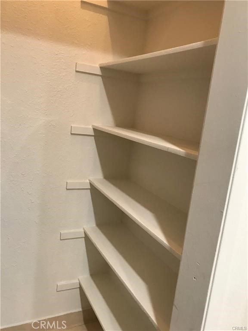
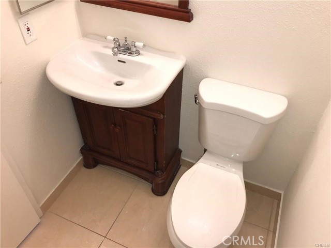
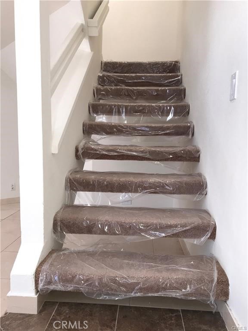
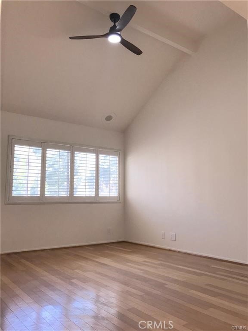
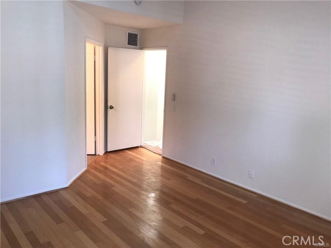
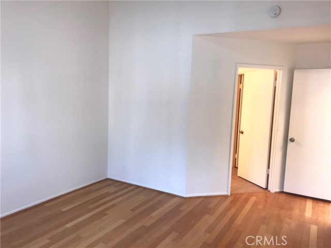
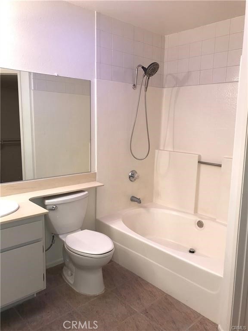
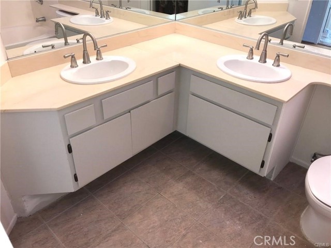
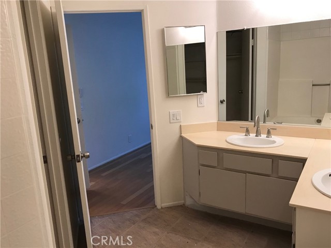
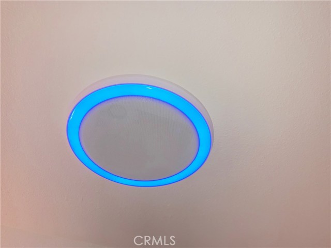
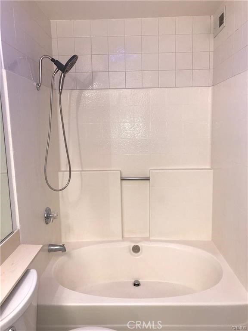
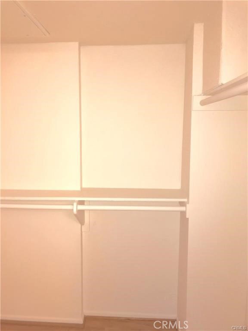
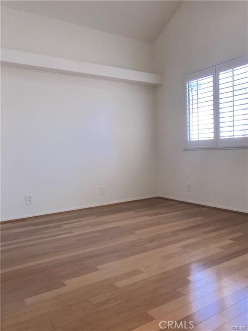
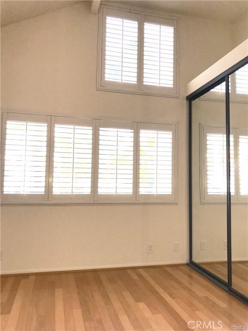
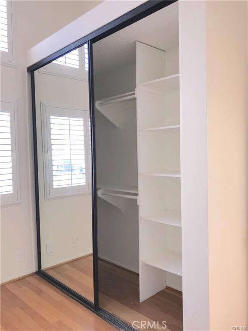
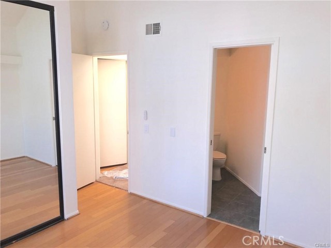
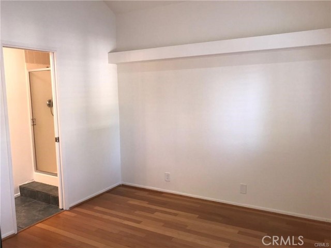
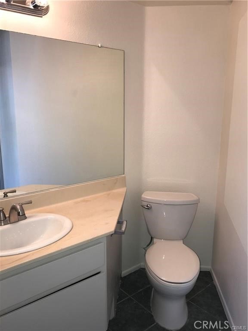
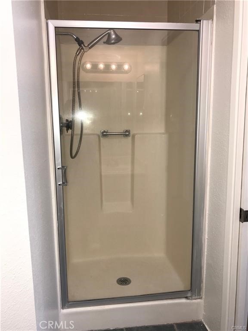
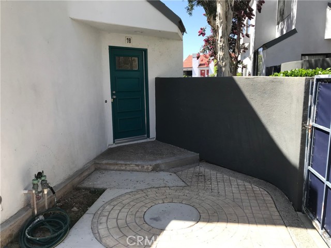
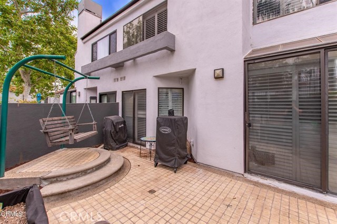
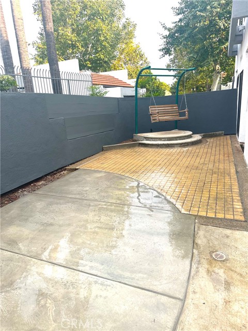
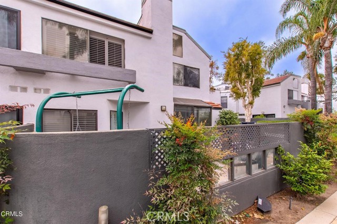
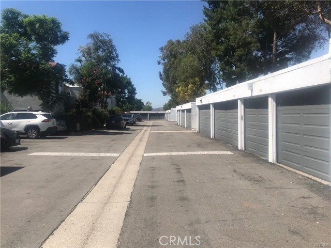
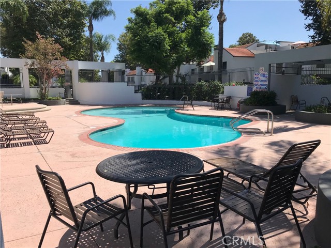
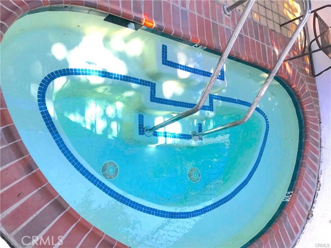
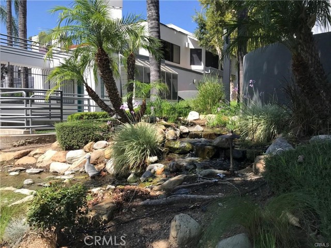
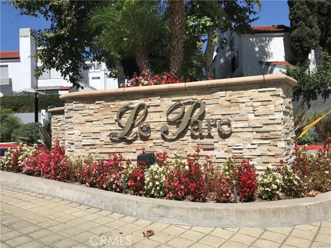
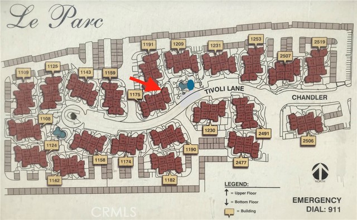
Don't miss your opportunity to live in the highly desired Le Parc community in Simi Valley. This 2 story, end unit townhome has just been totally remodeled and is ready for you to call it your new home. This well conceived, open floor plan has an abundance of natural light and features patio access from the large… living room as well as the adjacent dining room - great for entertaining. The updated kitchen with it's Quartz counter tops, has recessed lighting and includes newer stainless steel appliances. An adjacent laundry room comes with stackable Samsung washer & dryer as well as plenty of extra storage. For your convenience, the ground floor has a half bathroom as well as a walk-in storage closet underneath the staircase and 4 built-in speakers in the living room ceiling. Upstairs you will find two spacious bedrooms - each with it's own en-suite bathroom, high ceilings, hardwood floors, plantation shutters and remote controlled ceiling fan. The primary bathroom contains a large walk-in closet, dual sinks and a large soaking tub/shower. Both upstairs en-suite bathrooms have a Bluetooth enabled fan/light that connects to your cell phone to play music in style from the full range stereo speaker. In addition to the brand new central air-conditioning/ heating unit and electrical panel, new carpet has been installed on the stairs and the entire property has been freshly painted. The spacious, private patio is perfect for BBQ's, entertaining and outdoor dining and is conveniently close to the complex's full size, heated pool and hot tub. A full size, 2-car garage with remote is located close to the property, and there is plenty of guest parking throughout this resort style complex. All appliances and water included. With it's close proximity to shopping centers, restaurants, parks and freeways, you're not going to find a better place to live in Simi Valley.

Listing Snapshot
Days online16
Last updatedOct 8, 2026
Property typeTownhouse
Beds2
Full baths2
Square ft.1,164
Lot size0.03 Acres
Year built1985
MLS numberSR-26209436
Additional Details
Bedrooms
Beds Total: 2,Main Level Bedrooms: 0
Bathrooms
Baths Total: 3,Baths Full: 2,Baths Half: 1
Building
Year Built: 1985,Building Area Total: 1164,Living Area: 1164,Stories Total: 2,Levels: Two,Entry Level: 1,Common Walls: 1 Common Wall,Architectural Style: Modern,Property Condition: Updated/Remodeled
Lot
Lot Size Acres: 0.03,Lot Size Square Feet: 1164,Lot Features: Level,Landscaped,View: Pool,Courtyard
Interior
Interior Features: Walk-In Pantry,Storage,Recessed Lighting,Open Floorplan,Living Room Deck Attached,Ceiling Fan(s),Cathedral Ceiling(s),Beamed Ceilings,Wired for Sound,Kitchen Open to Family Room,Remodeled Kitchen,Stone Counters,Flooring: Wood,Fireplace Features: Living Room,Kitchen Appliances: Built-In Range,Dishwasher,Electric Oven,Electric Range,Free-Standing Range,High Efficiency Water Heater,Ice Maker,Microwave,Range Hood,Refrigerator,Self Cleaning Oven,Water Line to Refrigerator,Laundry Features: Dryer Included,Individual Room,Inside,Stackable,Washer Included,Window Features: Blinds,Double Pane Windows,Plantation Shutters,Screens,Skylight(s)
Exterior
Patio And Porch Features: Concrete,Patio Open,Pool Features: Private,Association,Community,In Ground,Spa Features: Association,Community,Heated,Fencing: Block
Parking
Parking Features: On Site,Paved,None,Garage Door Opener,Garage - Single Door,Garage
Cooling
Cooling: Central Air,SEER Rated 13-15,None
Heating
Heating: Central
Community
Community Features: Park,Sidewalks,Association Amenities: Spa/Hot Tub,Clubhouse
Schools
Elementary School: Parkview,Middle Or Junior School: Sinaloa,High School: Simi
Utilities
Utilities: Sewer Connected,Water Connected,Cable Available,Electricity Connected,Natural Gas Connected,Phone Available,Sewer: Public Sewer,Water Source: Public
Lease terms
Pets Allowed: Yes,Dogs OK,Cats OK,Call,Availability Date: 2026-09-26

Find The Perfect Home

'VIP' Listing Search

Whenever a listing hits the market that matches your criteria you will be immediately notified.

Join The List

Similar Listings

Listing information © 2026 CRISNet MLS (via the CSMAR data share). All rights reserved. Information deemed reliable but not guaranteed. IDX information is provided exclusively for consumers’ personal, non-commercial use.
(818) 307-3792 Text