
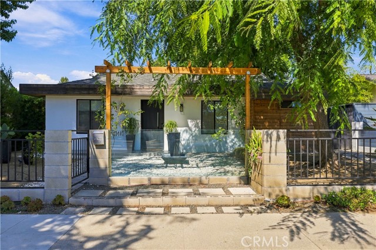
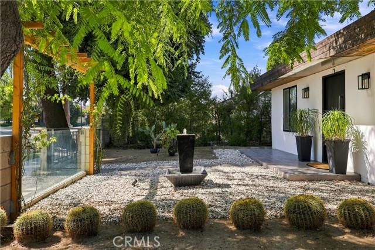
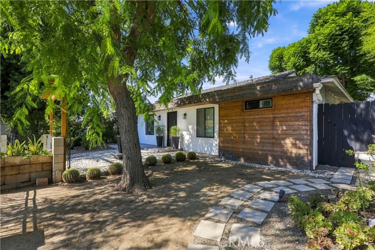
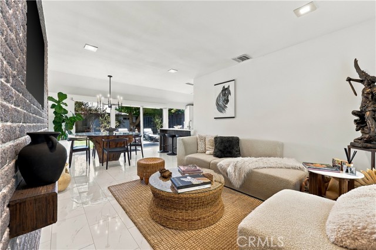
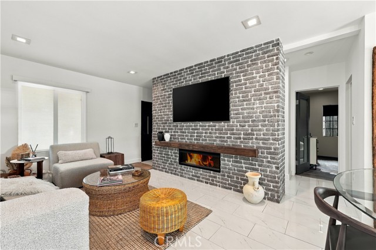
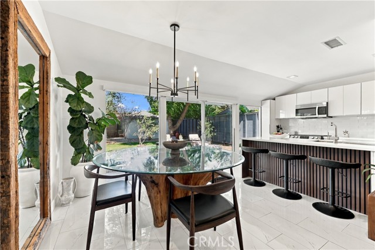
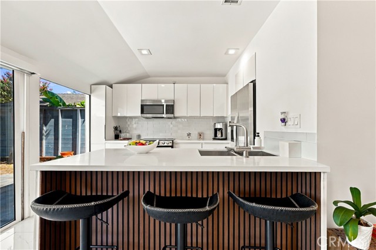
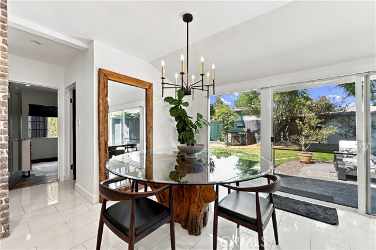
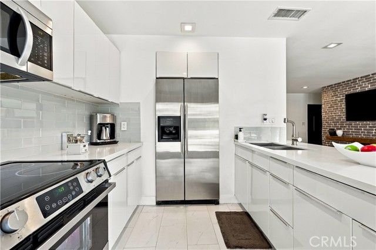
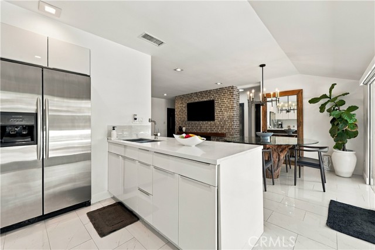
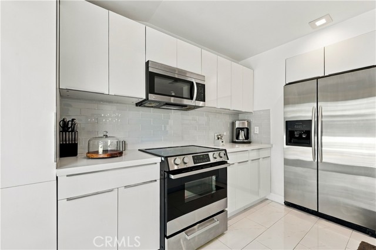
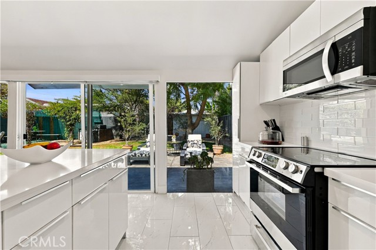
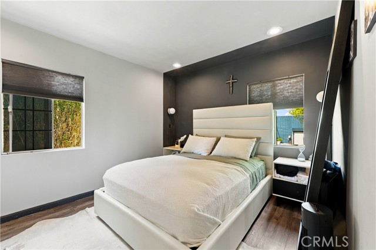
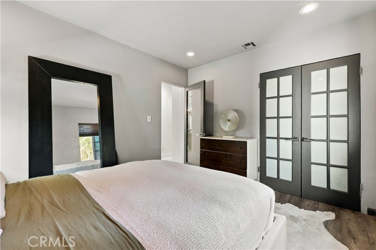
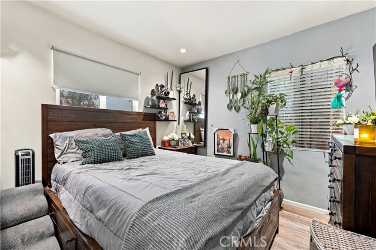
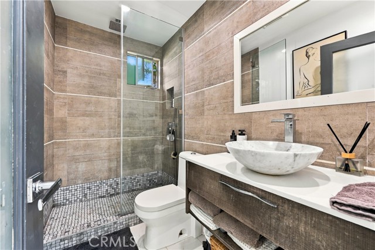
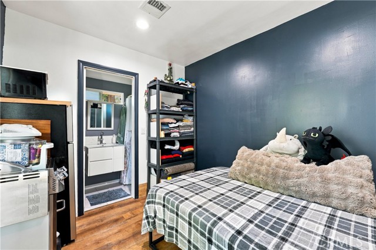
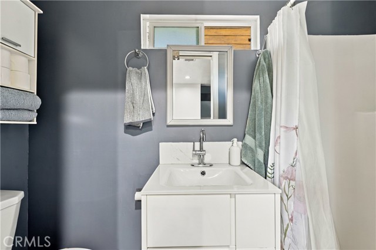
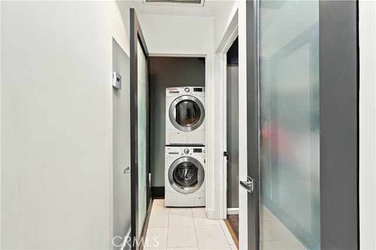
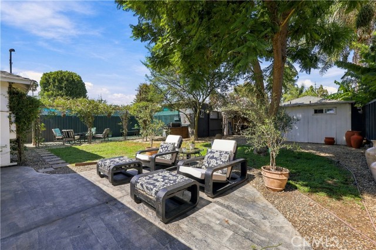
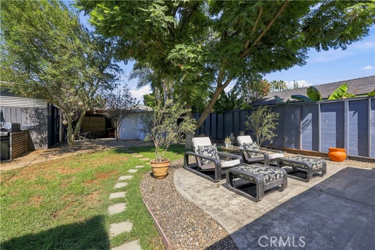
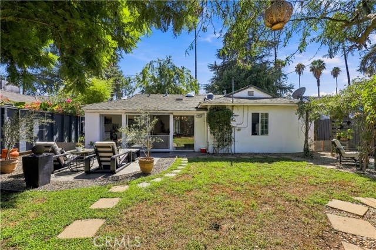
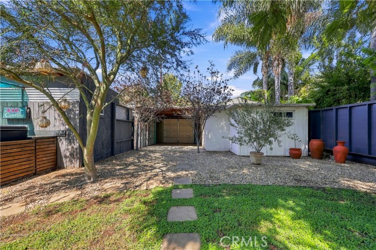
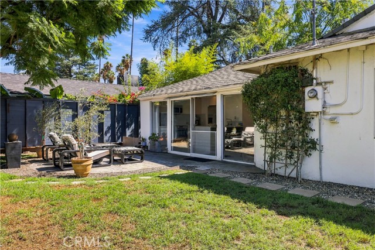
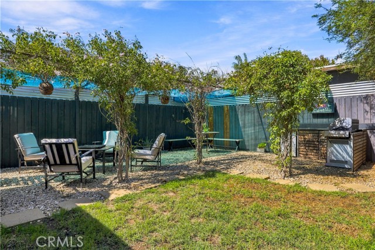
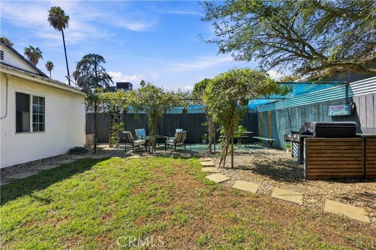
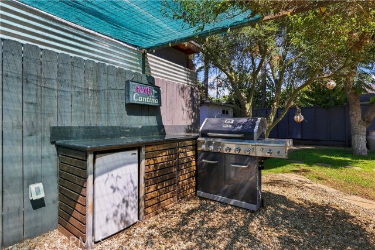
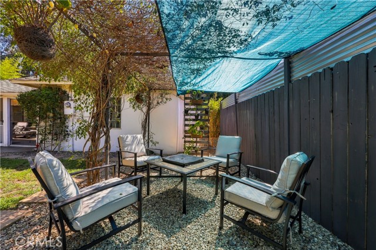
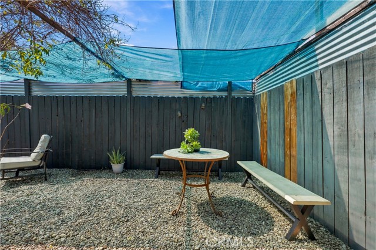
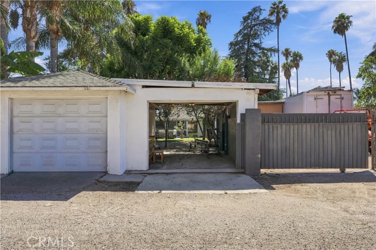
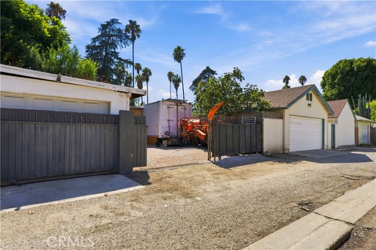
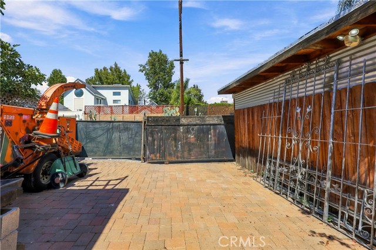
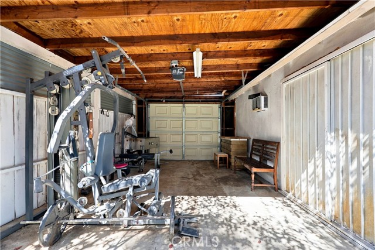
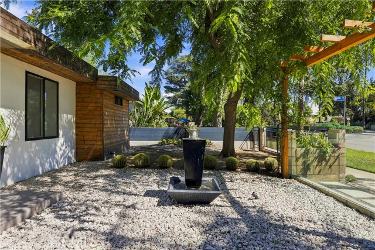
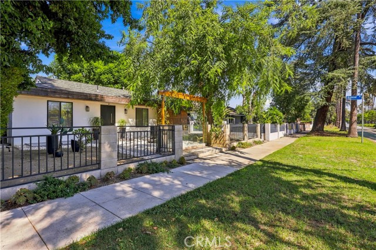
Welcome to 17417 Sherman Way, a stylish Lake Balboa home where modern design, indoor-outdoor living, and future potential come together on an 6,000 sqft. lot. Step inside to a bright, open-concept living space highlighted by a dramatic faux brick fireplace wall, recessed lighting, and polished tile floors. The… remodeled kitchen features sleek white cabinetry, quartz countertops, stainless steel appliances, a large peninsula with bar seating, and an open layout that flows directly into the dining and living areas. Oversized glass windows along with a sliding door span the rear of the home, filling the space with natural light and creating a seamless connection to the backyard. The outdoor space is one of the home’s biggest highlights. Mature trees provide shade and privacy while multiple entertaining areas create room to dine, lounge, barbecue, garden, or simply relax. A bbq area, grassy yard, mature landscaping, and separate sitting areas give the property the feel of a private retreat right in the middle of the Valley. The property also offers something increasingly valuable in Lake Balboa: Rear wide alley access with an expanded paved parking area and a one-car garage. The garage has been converted to studio style space with a kitchenette and bathroom without permits, the buyer to bring this to code if they want to convert to an ADU or the seller can convert it back to a standard garage. The existing alley access and additional parking provide flexibility that is difficult to replicate. Although public records reflect 2 bedrooms, 1 bathroom and approximately 819 sq. ft., the home physically features 3 bedrooms, 2 bathrooms and measures approximately 915 sq. ft. The additional bedroom includes a small en-suite bathroom and its own private exterior entrance, making it especially versatile for guests, extended family, a private office, or other flexible living needs. Buyer to independently verify square footage, bedroom and bathroom count, permits, ADU feasibility, and intended use. From the gated and landscaped front courtyard to the open living spaces, entertainer’s backyard and alley-access parking, this home makes exceptional use of every part of the property. Move-in ready today with flexibility and income potential for tomorrow, all in the heart of Lake Balboa.
Find The Perfect Home
'VIP' Listing Search
Whenever a listing hits the market that matches your criteria you will be immediately notified.
Join The ListSimilar Listings
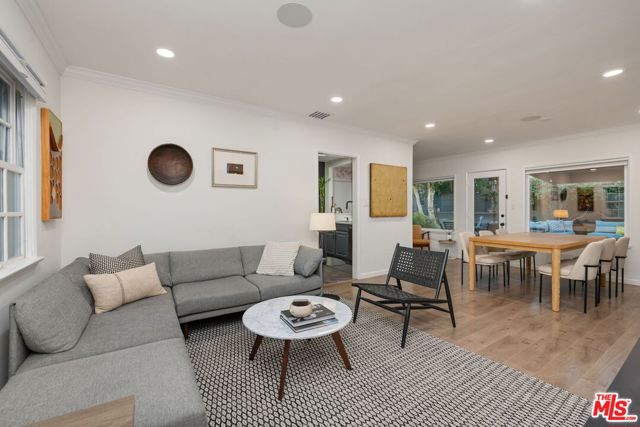 Active$835,0007244 Chicopee Avenue
Lake Balboa, CA 914062 bd · 1 ba · 944 sq ft · built 1949
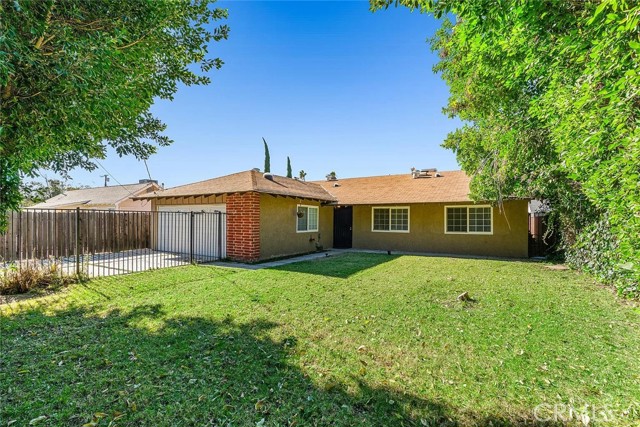 Active$895,0007023 De Celis
Van Nuys, CA 914064 bd · 2 ba · 1,741 sq ft · built 1965
 Active$925,0007844 Canby Avenue
Reseda, CA 913354 bd · 2 ba · 1,791 sq ft · built 1997
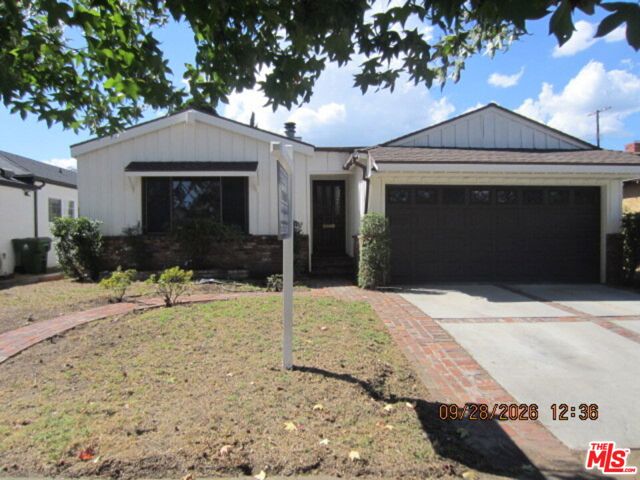 Active$839,0006929 Burnet Avenue
Van Nuys, CA 914053 bd · 2 ba · 1,772 sq ft · built 1951
 Active$874,90020342 Hartland Street
Canoga Park, CA 913063 bd · 2 ba · 1,215 sq ft · built 1953
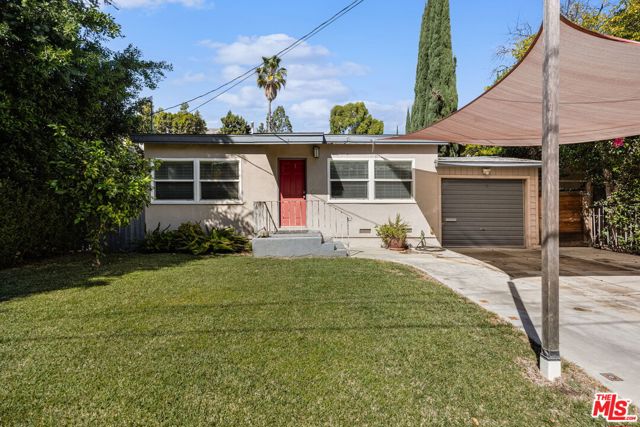 Active$979,90015217 Hartsook Street
Sherman Oaks, CA 914032 bd · 2 ba · 1,287 sq ft · built 1948