
Search Listings
Search Listings›29015 Garden Oaks Court
SaveShare
ActiveResidential Lease
29015 Garden Oaks Court photo 129015 Garden Oaks Court photo 229015 Garden Oaks Court photo 329015 Garden Oaks Court photo 429015 Garden Oaks Court photo 529015 Garden Oaks Court photo 629015 Garden Oaks Court photo 729015 Garden Oaks Court photo 829015 Garden Oaks Court photo 929015 Garden Oaks Court photo 1029015 Garden Oaks Court photo 1129015 Garden Oaks Court photo 1229015 Garden Oaks Court photo 1329015 Garden Oaks Court photo 1429015 Garden Oaks Court photo 1529015 Garden Oaks Court photo 1629015 Garden Oaks Court photo 1729015 Garden Oaks Court photo 18

29015 Garden Oaks Court

Agoura Hills, CA 91301
Beds3
Baths2.5
Square Ft.3,097
$8,750
Listing provided by Orna Ered, Elite Residential Realty

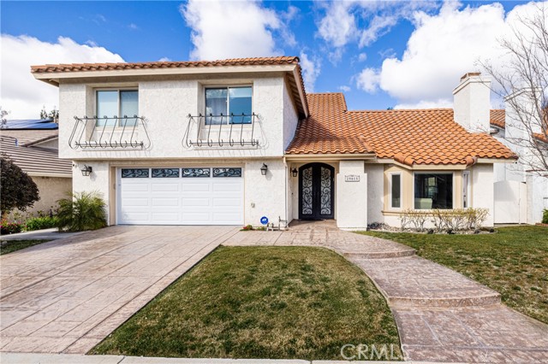
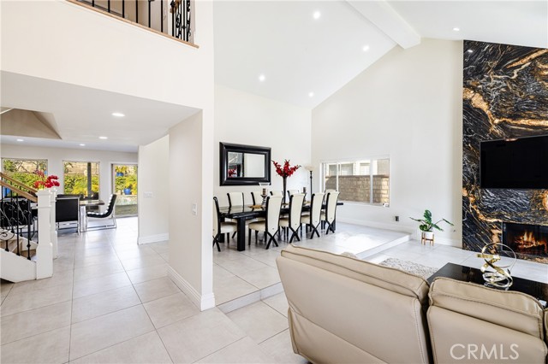
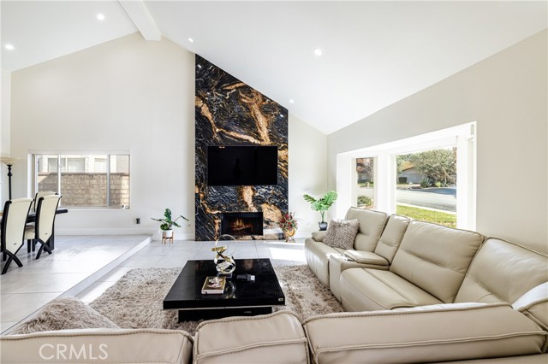
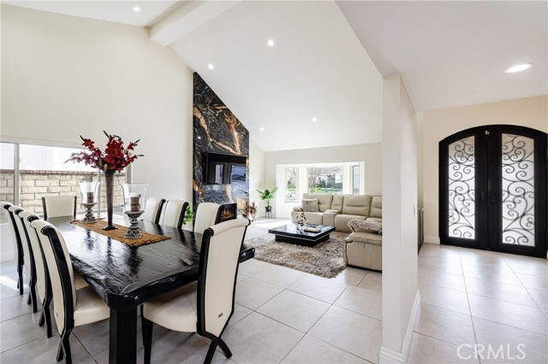
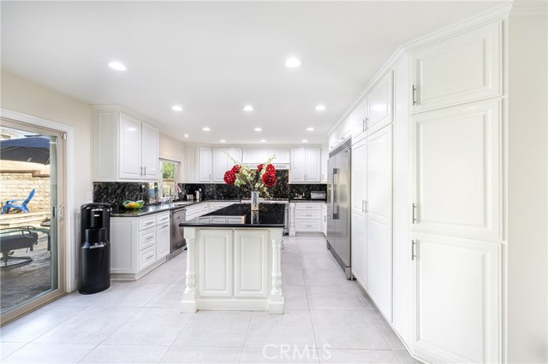
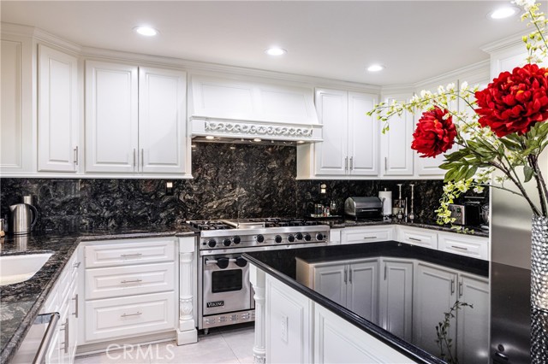
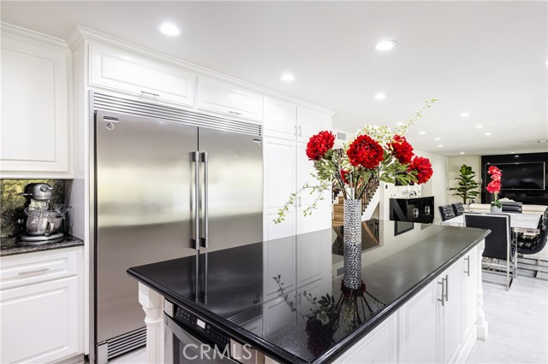
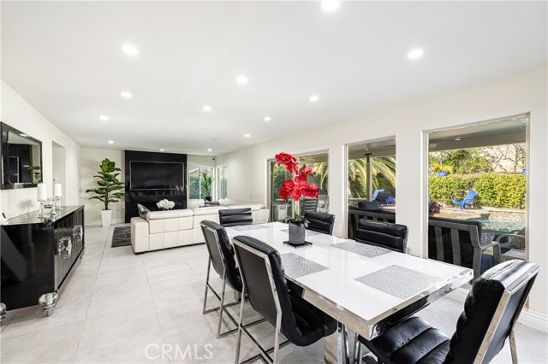
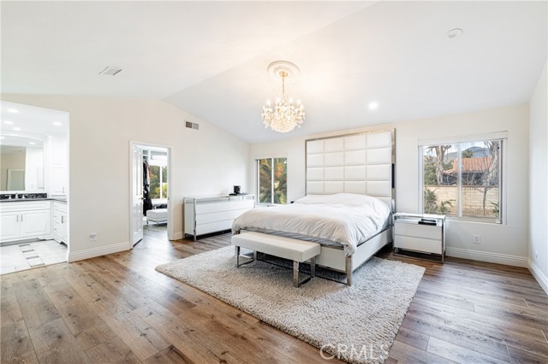
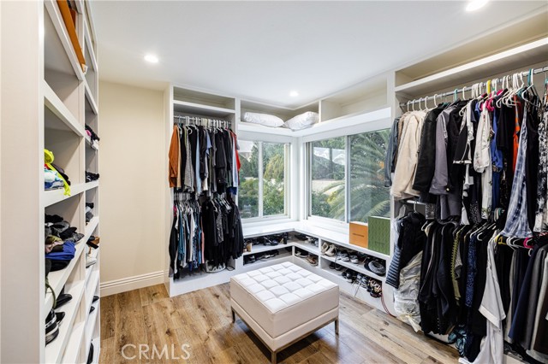
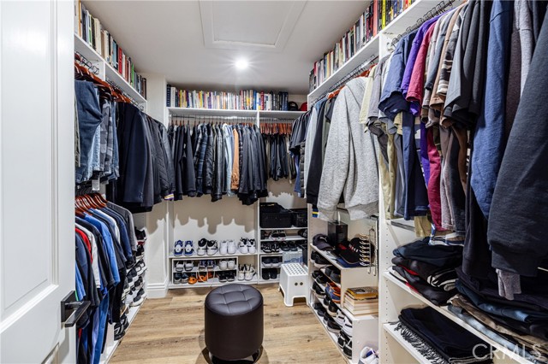
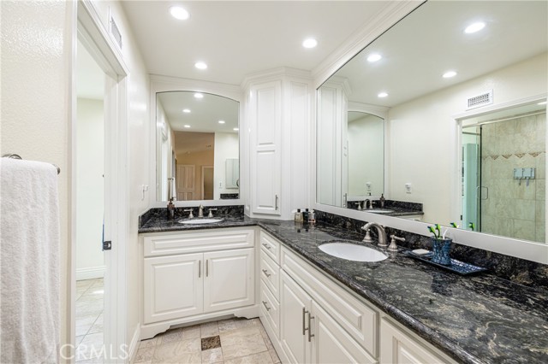
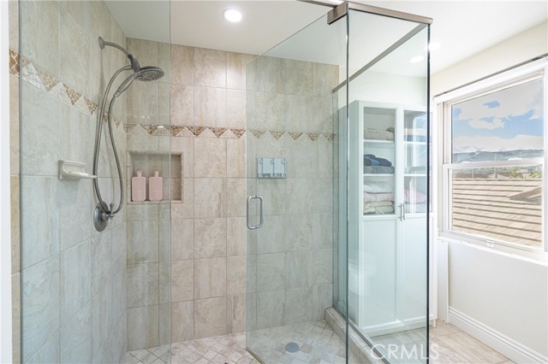
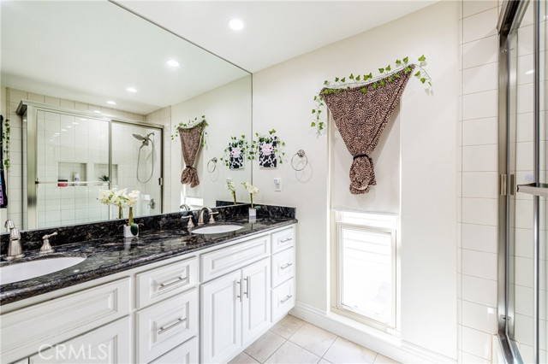
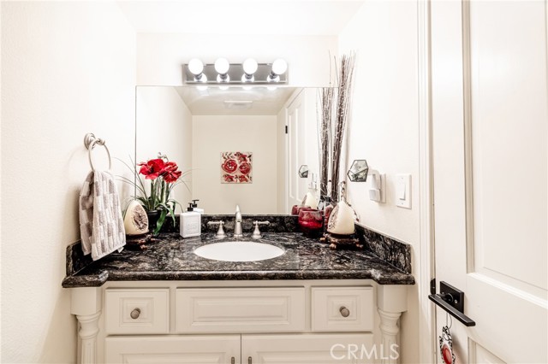
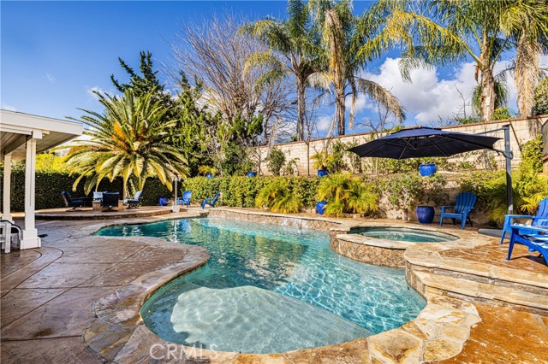
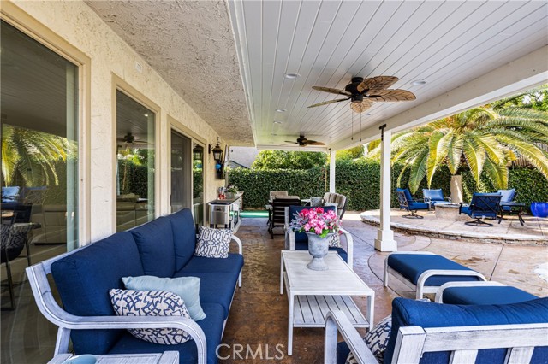
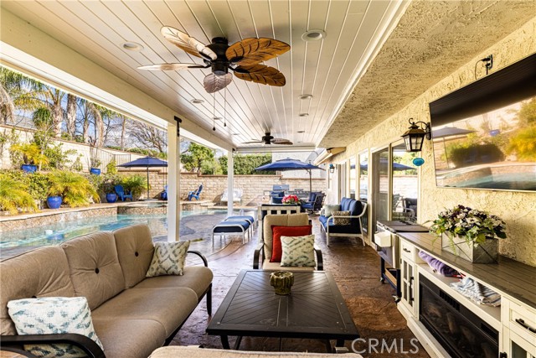
Exceptional Morrison Ranch living in a beautifully remodeled home on a quiet cul-de-sac. Set in the highly desirable Morrison Ranch Estates, this extensively remodeled and completely upgraded three-bedroom, two-and-a-half-bath home offers approximately 3,100 square feet of beautifully appointed living space on an… approximately 7,000-square-foot lot. Located on a peaceful cul-de-sac, the property combines privacy, comfort, and an exceptional indoor-outdoor lifestyle in one of Agoura Hills’ sought-after residential communities. Inside, the home has been thoughtfully updated with a sophisticated blend of style and functionality. The main level features elegant tile flooring, while luxury vinyl flooring continues upstairs. Two fireplaces in both living room and family room add warmth and character to the living spaces, creating inviting areas for both everyday living and entertaining. The remodeled kitchen is a true centerpiece, featuring a large center island, an impressive Viking range, an oversized refrigerator, and beautifully upgraded finishes designed for both the home chef and entertaining. The spacious layout provides plenty of room to gather and enjoy time with family and friends. A designated work-from-home office space provides a comfortable and functional setting for working remotely, studying, or managing everyday tasks. Upstairs, the generous primary suite offers 2 large closets with organizers, providing exceptional storage and functionality. The additional bedrooms are spacious and versatile, offering flexibility for family and guests. The backyard is designed for Southern California living, featuring a private pool and spa, fire pit, and generous outdoor space for relaxing, entertaining, and enjoying warm Agoura Hills evenings. The two-car attached garage has direct access and additional storage space. Newer air-conditioning units and washer and dryer hookups, the home offers all the modern conveniences you are looking for. Beyond the property, Agoura Hills offers a distinctive blend of family-style neighborhood living and natural beauty, with nearby parks, open-space areas, and the award-winning Las Virgenes School District.

Listing Snapshot
Days online14
Last updatedSep 26, 2026
Property typeSingle Family Residence
Beds3
Full baths2
Square ft.3,097
Lot size0.16 Acres
Year built1980
MLS numberSR-26209932
Additional Details
Bedrooms
Beds Total: 3,Main Level Bedrooms: 0
Bathrooms
Baths Total: 3,Baths Full: 2,Baths Half: 1
Building
Year Built: 1980,Building Area Total: 3097,Living Area: 3097,Stories Total: 2,Levels: Two,Entry Level: 1,Common Walls: 2+ Common Walls
Lot
Lot Size Acres: 0.16,Lot Size Square Feet: 6874,Lot Features: 0-1 Unit/Acre
Interior
Interior Features: Granite Counters,Kitchen Island,Kitchen Open to Family Room,Remodeled Kitchen,Self-Closing Cabinet Doors,Self-Closing Drawers,Flooring: Tile,Vinyl,Fireplace Features: Family Room,Living Room,Kitchen Appliances: Disposal,6 Burner Stove,Dishwasher,Double Oven,Gas Range,Microwave,Refrigerator,Laundry Features: In Garage
Exterior
Patio And Porch Features: Covered,Deck,Spa Features: In Ground,Private
Parking
Parking Features: Private,None,Garage Faces Front,Garage Door Opener,Garage - Single Door,Garage,Direct Garage Access,Driveway
Cooling
Cooling: Central Air
Heating
Heating: Central
Community
Community Features: Curbs,Sidewalks
Utilities
Utilities: Sewer Connected,Water Connected,Cable Available,Electricity Connected,Sewer: Public Sewer,Water Source: None
Lease terms
Pets Allowed: Yes,Availability Date: 2026-10-15

Find The Perfect Home

'VIP' Listing Search

Whenever a listing hits the market that matches your criteria you will be immediately notified.

Join The List

Similar Listings

Listing information © 2026 CRISNet MLS (via the CSMAR data share). All rights reserved. Information deemed reliable but not guaranteed. IDX information is provided exclusively for consumers’ personal, non-commercial use.
(818) 307-3792 Text