
Search Listings
Search Listings›8504 Outland View Drive
SaveShare
ActiveResidential Lease
8504 Outland View Drive photo 18504 Outland View Drive photo 28504 Outland View Drive photo 38504 Outland View Drive photo 48504 Outland View Drive photo 58504 Outland View Drive photo 68504 Outland View Drive photo 78504 Outland View Drive photo 88504 Outland View Drive photo 98504 Outland View Drive photo 108504 Outland View Drive photo 118504 Outland View Drive photo 128504 Outland View Drive photo 138504 Outland View Drive photo 148504 Outland View Drive photo 158504 Outland View Drive photo 168504 Outland View Drive photo 178504 Outland View Drive photo 188504 Outland View Drive photo 198504 Outland View Drive photo 208504 Outland View Drive photo 218504 Outland View Drive photo 228504 Outland View Drive photo 238504 Outland View Drive photo 248504 Outland View Drive photo 258504 Outland View Drive photo 268504 Outland View Drive photo 278504 Outland View Drive photo 288504 Outland View Drive photo 298504 Outland View Drive photo 308504 Outland View Drive photo 318504 Outland View Drive photo 328504 Outland View Drive photo 338504 Outland View Drive photo 348504 Outland View Drive photo 358504 Outland View Drive photo 368504 Outland View Drive photo 378504 Outland View Drive photo 388504 Outland View Drive photo 398504 Outland View Drive photo 40

8504 Outland View Drive

Sun Valley, CA 91352
Beds3
Baths2.5
Square Ft.2,040
$6,000
Listing provided by Gary Keshishyan, Pinnacle Estate Properties

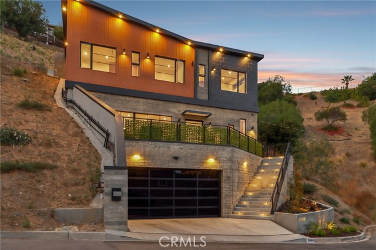
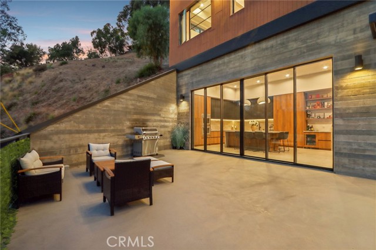
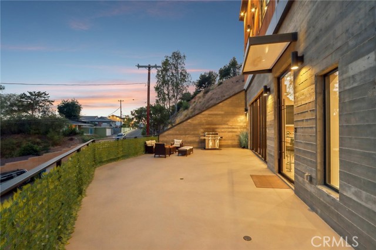
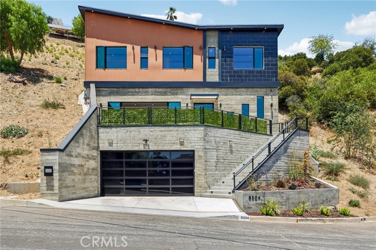
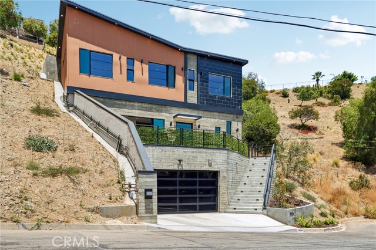
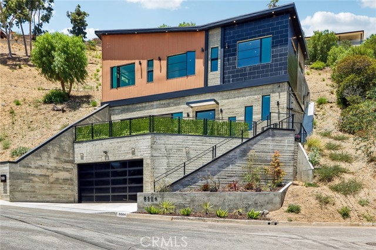
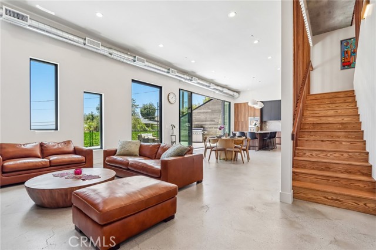
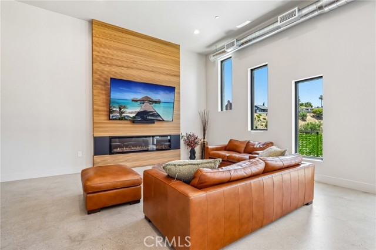
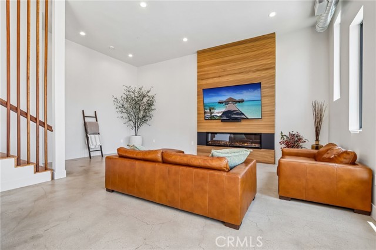
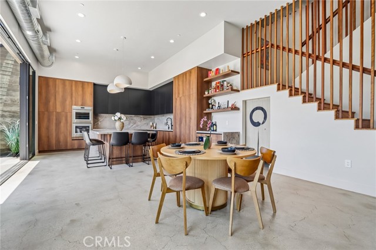
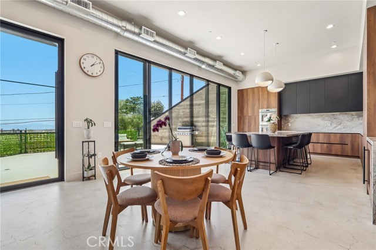
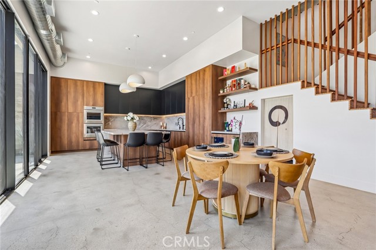
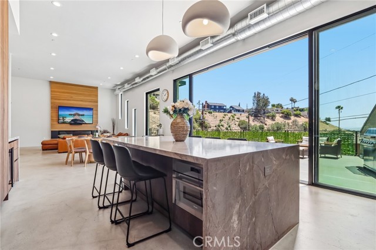
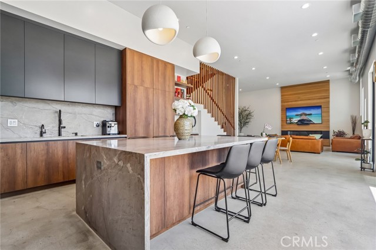
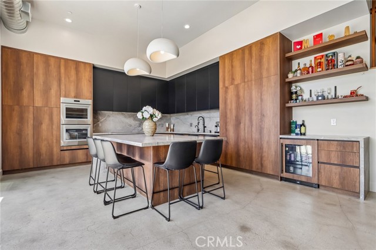
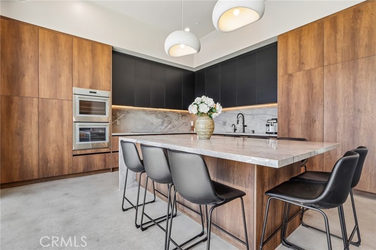
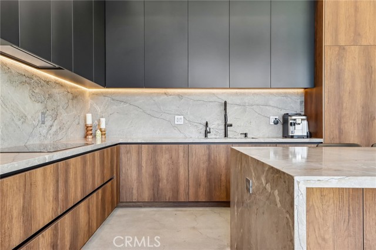
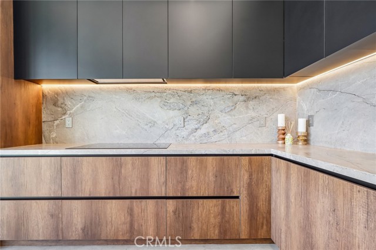
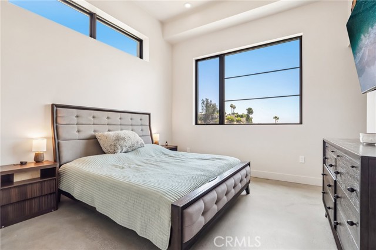
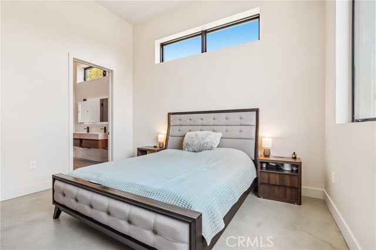
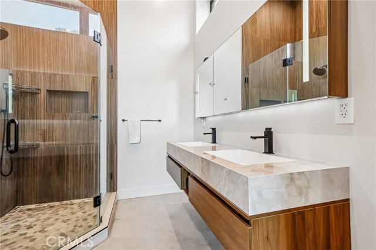
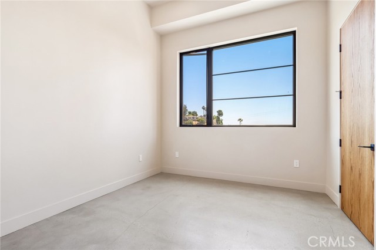
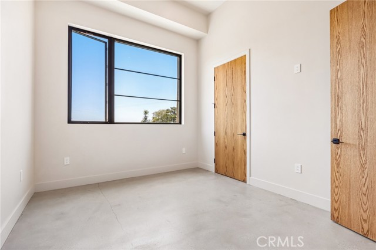
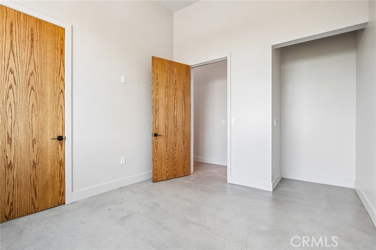
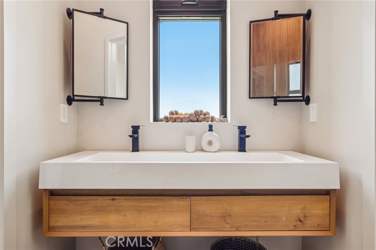
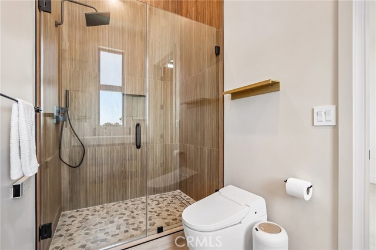
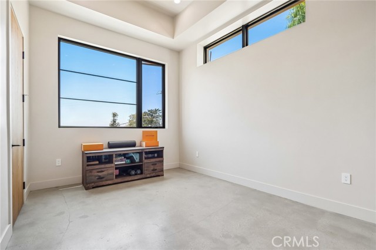
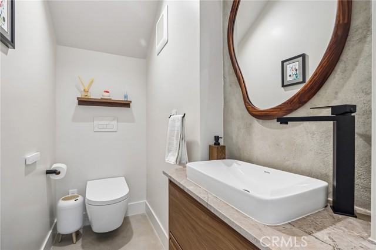
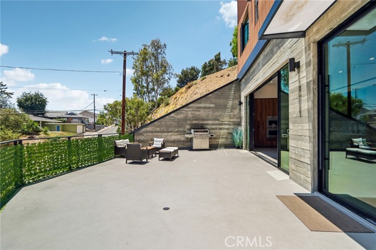
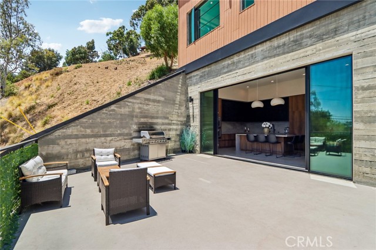
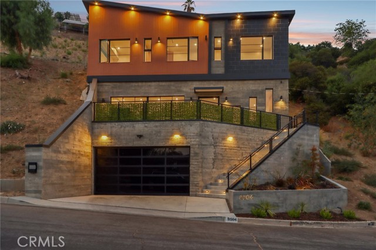
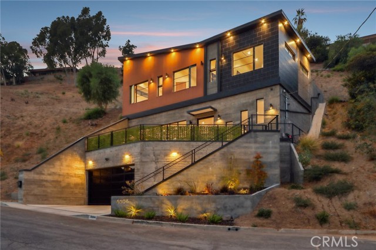
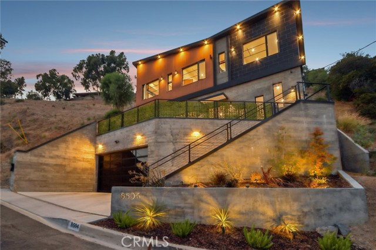
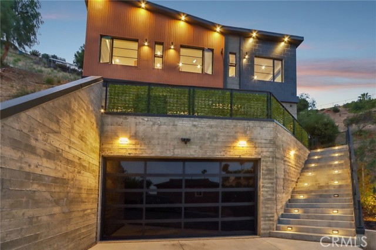
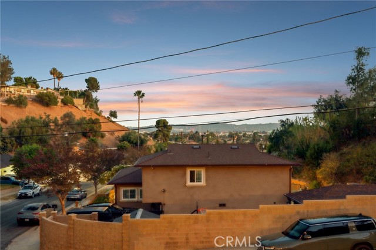
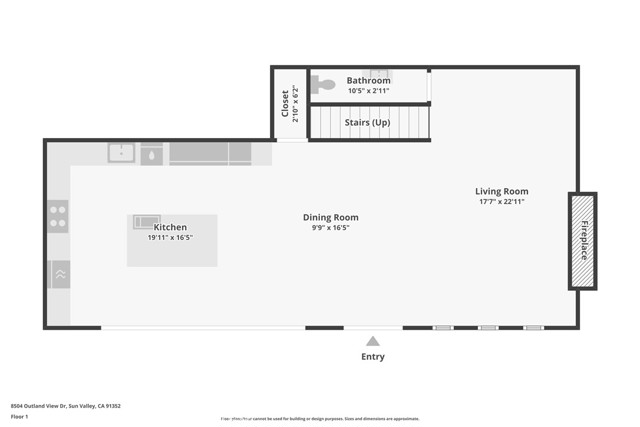
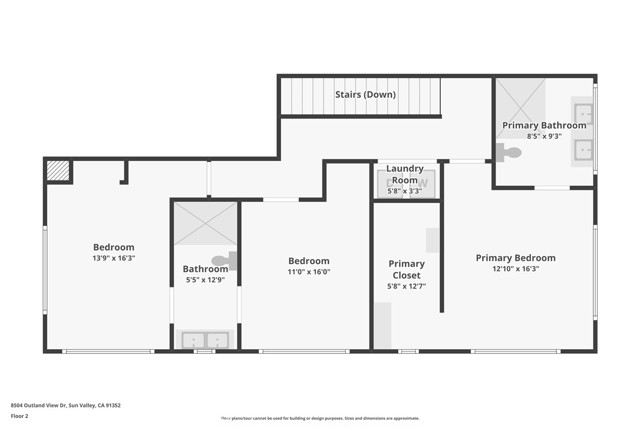
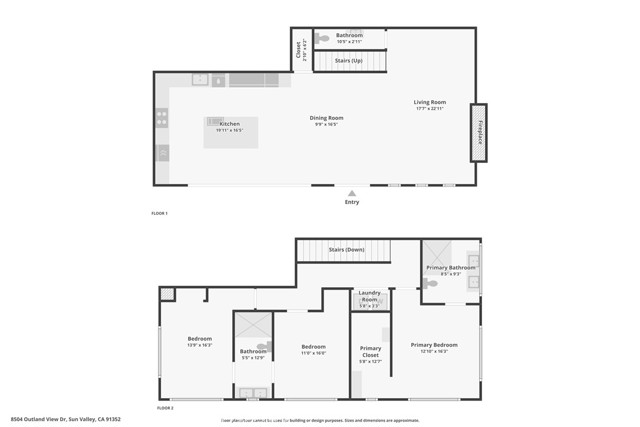
Stunning newer architectural masterpiece located in the highly sought-after Glencrest Hills neighborhood. From the moment you step through the custom glass pivot entry door, you’ll be captivated by the exceptional design, craftsmanship, and attention to detail this one-of-a-kind residence has to offer. Inspired by… the timeless principles of Japanese Wabi-Sabi design, this home embraces authenticity and natural beauty through the use of premium materials, including real board-form concrete walls and polished concrete floors. Soaring 13+ foot ceilings and an impressive 20-foot sliding glass wall flood the interiors with natural light while creating a seamless indoor-outdoor living experience. Designed with entertaining in mind, the expansive living room features a sleek modern fireplace and flows effortlessly into the stunning open-concept chef’s kitchen, complete with a massive center island, custom cabinetry, built-in appliances and refined minimalist finishes that perfectly complement the home’s architectural aesthetic. Constructed with exceptional structural integrity, the residence boasts thick concrete walls and deep caisson foundations, delivering superior durability, stability, and peace of mind, particularly in seismic conditions. Additional highlights include a fully paid-off solar system for energy efficiency and long-term savings, as well as a spacious garage with soaring ceilings ideal for car lifts, collectors, or additional storage. Every bathroom has been thoughtfully designed with custom finishes and premium bidet toilets, creating a spa-like experience throughout the home. The rooftop has already been engineered and prepared for a future deck, offering the opportunity to create an extraordinary entertaining space with panoramic views of the surrounding hills and cityscape. Completed in 2025 with the Certificate of Occupancy already issued and builder warranties in place, this exceptional residence presents a rare opportunity to own a newly constructed home that seamlessly blends modern architecture, privacy, functionality, and enduring quality. List price is a steal, with construction costs exceeding $800 per square foot, this remarkable property represents extraordinary value and an opportunity that is rarely seen in today’s market.

Listing Snapshot
Days online13
Last updatedSep 26, 2026
Property typeSingle Family Residence
Beds3
Full baths2
Square ft.2,040
Lot size0.19 Acres
Year built2025
MLS numberSR-26209992
Additional Details
Bedrooms
Beds Total: 3,Main Level Bedrooms: 0
Bathrooms
Baths Total: 3,Baths Full: 2,Baths Half: 1
Building
Year Built: 2025,Building Area Total: 2040,Living Area: 2040,Stories Total: 3,Levels: Multi/Split,Three or More,Entry Level: 2,Common Walls: No Common Walls,Architectural Style: Custom Built,Modern,Property Condition: Turnkey,New Construction: Yes
Lot
Lot Size Acres: 0.19,Lot Size Square Feet: 8346,Lot Features: Cul-De-Sac,View: Mountain(s),Neighborhood,City Lights
Interior
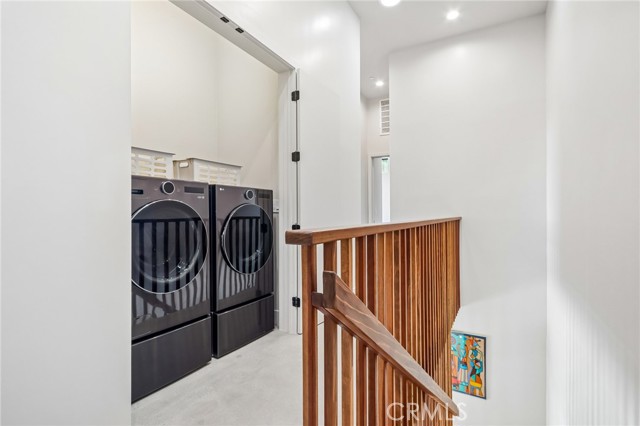
Interior Features: Recessed Lighting,Open Floorplan,Built-In Features,Kitchen Island,Quartz Counters,Remodeled Kitchen,Self-Closing Cabinet Doors,Self-Closing Drawers,Flooring: Concrete,Fireplace Features: See Remarks,Living Room,Kitchen Appliances: Disposal,Built-In Range,Dishwasher,Double Oven,Gas Range,Range Hood,Refrigerator,Vented Exhaust Fan,Water Line to Refrigerator,Laundry Features: Inside,Upper Level,Washer Hookup,Window Features: Double Pane Windows,Screens,Security Features: Smoke Detector(s),Carbon Monoxide Detector(s)
Exterior
Patio And Porch Features: Patio,Patio Open,Fencing: Block
Parking
Parking Features: Paved,None,See Remarks,Garage,Direct Garage Access
Cooling
Cooling: Central Air
Heating
Heating: Central
Community
Community Features: Street Lights,Association Fee: 0
Utilities
Utilities: Sewer Connected,Water Connected,Natural Gas Connected,Sewer: Sewer Paid,Unknown,Water Source: Public
Lease terms
Pets Allowed: Call,Availability Date: 2026-09-25

Find The Perfect Home

'VIP' Listing Search

Whenever a listing hits the market that matches your criteria you will be immediately notified.

Join The List

Similar Listings

Listing information © 2026 CRISNet MLS (via the CSMAR data share). All rights reserved. Information deemed reliable but not guaranteed. IDX information is provided exclusively for consumers’ personal, non-commercial use.
(818) 307-3792 Text