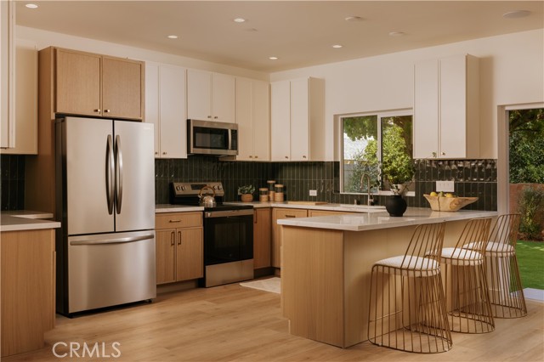
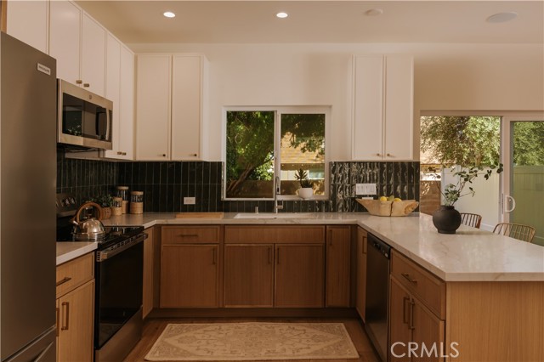
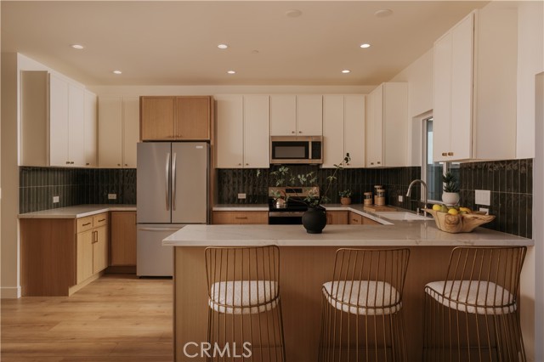
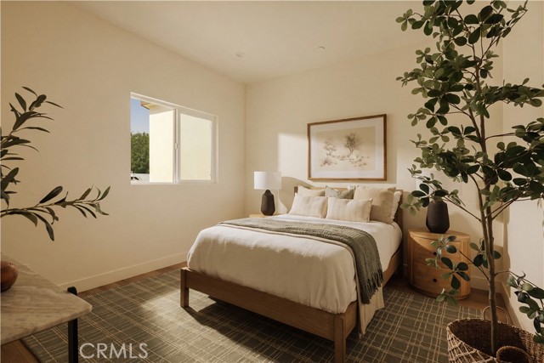
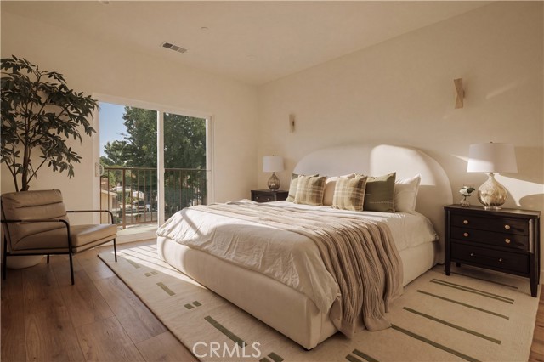
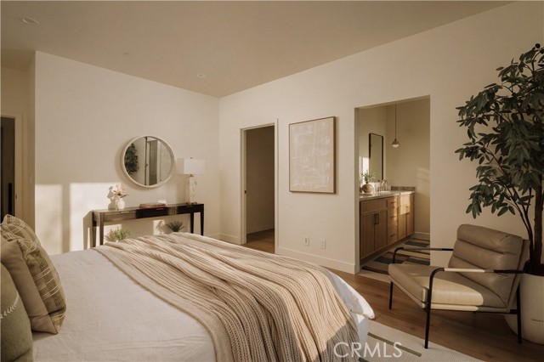
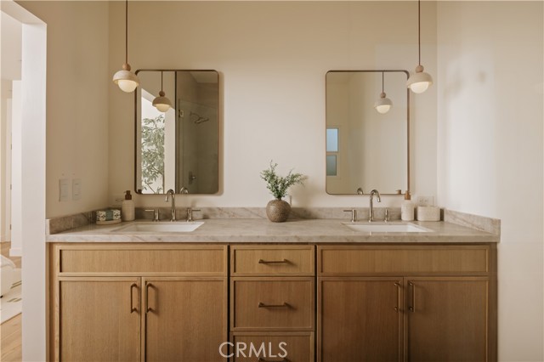
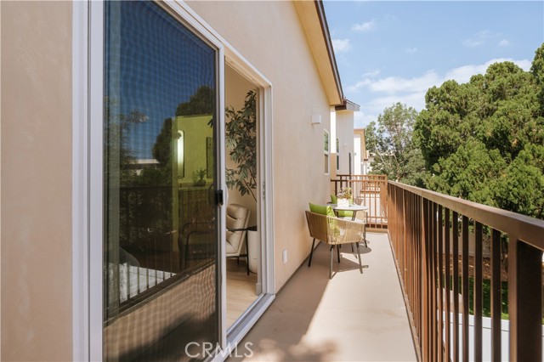
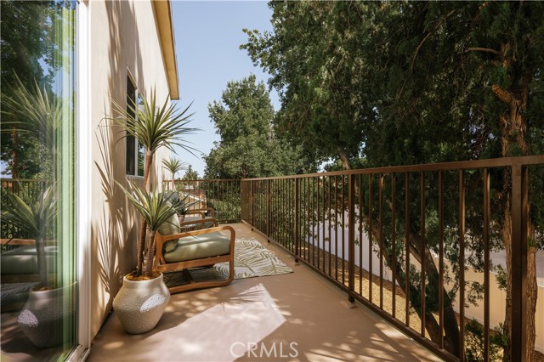
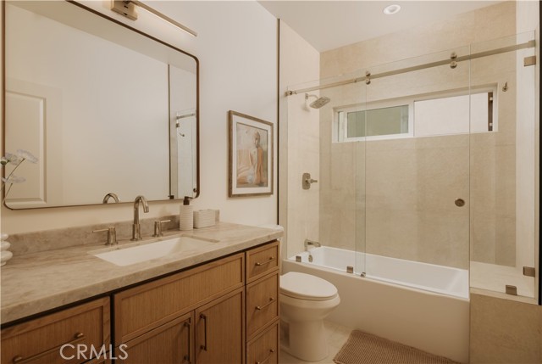
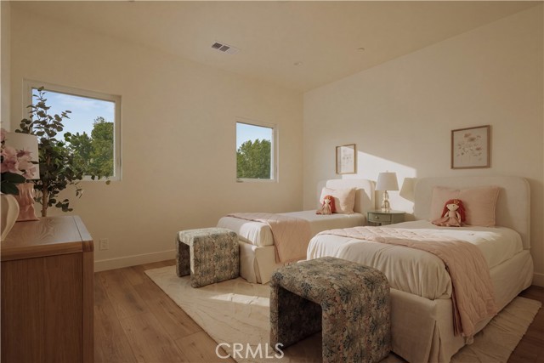
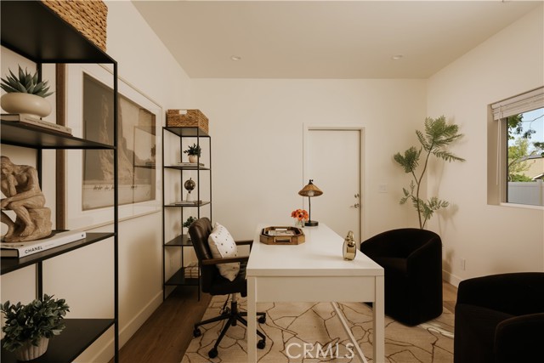
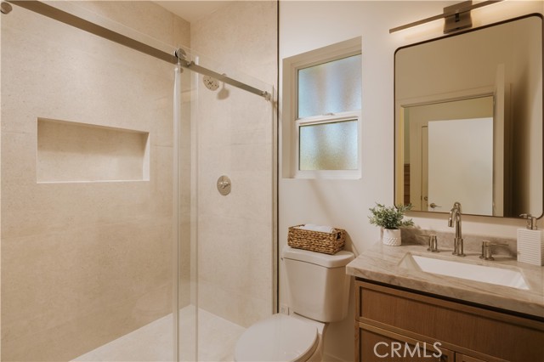
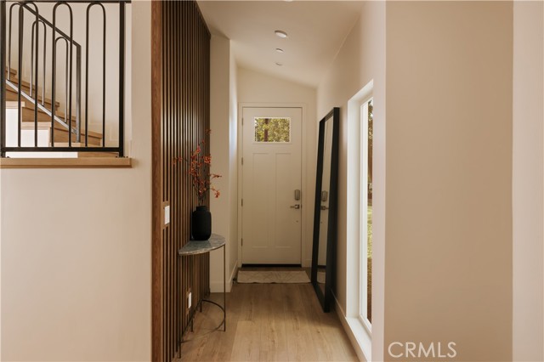
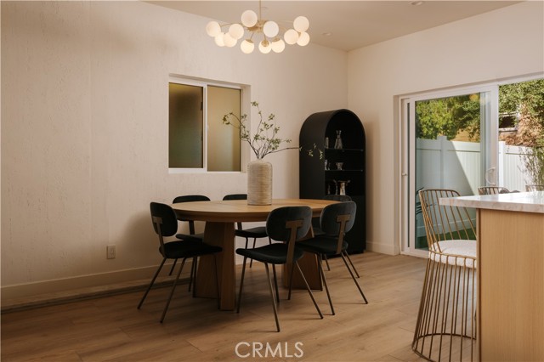
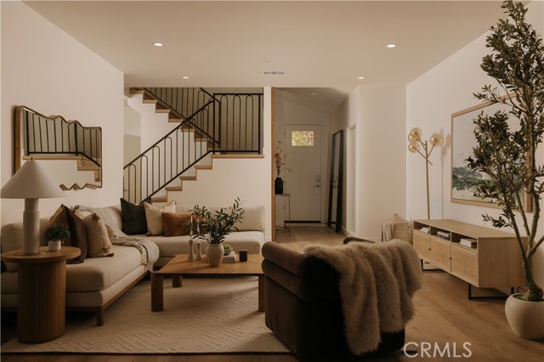
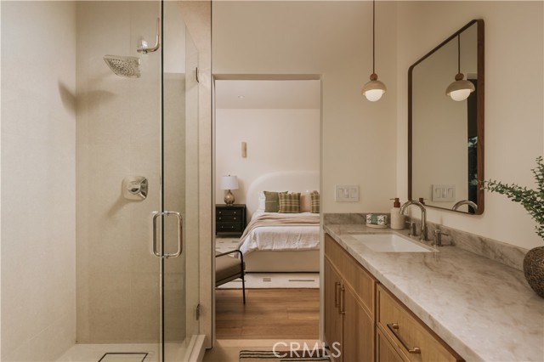
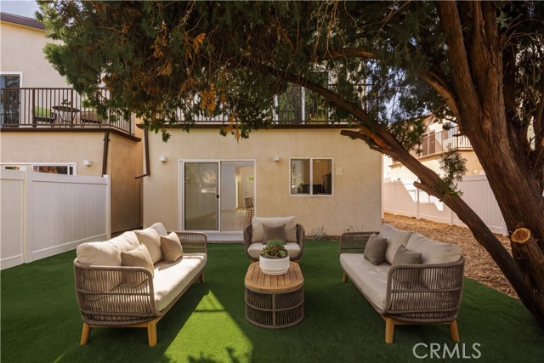
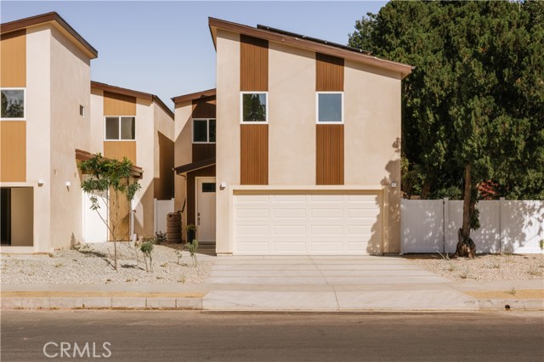
This modern home in Winnetka is newly built and has never been lived in. The outside features a private backyard with a grass lounge area under mature shade trees, drought-tolerant landscaping, and a convenient two-car garage. Inside, an open living and dining area runs on wide-plank floors, with recessed lighting and… a custom iron stair railing. A designer kitchen anchors the space, with two-tone cabinetry, quartz countertops, ceramic tile, and a stainless appliance suite. A downstairs bedroom with a full bath and private entrance works well for guests, extended stays, or a home office. Upstairs, the primary suite opens to a private balcony and includes an ensuite with dual vanities and a glass walk-in shower. Two additional bedrooms, a second balcony off the hallway, and a dedicated laundry room complete the upstairs. Additional features include solar panels to keep utility bills low, security cameras, drip irrigation and landscaping service included.
Just minutes from Pierce College, Warner Center, and the 101, with Northridge Fashion Center close by.
18th month is FREE. Sign an 18th month lease and your final month is on us, bringing effective rent to $5662 per month (on approved credit).
Listing Snapshot
Days online13
Last updatedOct 6, 2026
Property typeSingle Family Residence
Beds4
Full baths3
Square ft.1,818
Lot size0.07 Acres
Year built2026
MLS numberSR-26210492
Additional Details
Bedrooms
Beds Total: 4,Main Level Bedrooms: 1
Bathrooms
Baths Total: 3,Baths Full: 3
Building
Year Built: 2026,Building Area Total: 1818,Living Area: 1818,Stories Total: 2,Levels: Two,Entry Level: 1,Common Walls: No Common Walls,Architectural Style: Modern,Construction Materials: Stucco,Roof: Composition,Property Condition: Turnkey,New Construction: Yes
Community Features: Curbs,Gutters,Sidewalks,Storm Drains,Association Fee: 0
Utilities
Utilities: Sewer Connected,Water Connected,Electricity Connected,Natural Gas Connected,Phone Connected,Sewer: Public Sewer,Water Source: Public,None,Other,Green Energy Generation: Solar
Lease terms
Pets Allowed: Yes,Availability Date: 2026-09-28
Find The Perfect Home
'VIP' Listing Search
Whenever a listing hits the market that matches your criteria you will be immediately notified.
One tap with Google, Facebook or Apple creates your profile — save homes, searches and tracts, get alerts, and pick up where you left off on any device.
Check your email
We sent a sign-in link to . Tap it on this device and you’re in — no password needed.
Want alerts by text as well?
The information being provided by Conejo Simi Moorpark Association of REALTORS® (“CSMAR”) is for the visitor's personal, non-commercial use and may not be used for any purpose other than to identify prospective properties a visitor may be interested in purchasing or leasing.
Information relating to properties referenced on this web site may originate from the Internet Data Exchange (IDX) program of CSMAR. This web site may reference real estate listing(s) held by a brokerage firm other than the broker and/or agent who owns this web site.
Any information originating from CSMAR, relating to a property, regardless of source, including but not limited to square footages and lot sizes, is deemed reliable but not guaranteed and should be personally verified through personal inspection by and/or with the appropriate professionals.
Listing data originating from CSMAR is copyrighted by CSMAR and is protected by all applicable copyright laws. Any dissemination of this information is in violation of copyright laws and is strictly prohibited.