
Back to map
Search Listings›5100 Fallbrook
SaveShare
ActiveResidential Lease
5100 Fallbrook photo 15100 Fallbrook photo 25100 Fallbrook photo 35100 Fallbrook photo 45100 Fallbrook photo 55100 Fallbrook photo 65100 Fallbrook photo 75100 Fallbrook photo 85100 Fallbrook photo 95100 Fallbrook photo 105100 Fallbrook photo 115100 Fallbrook photo 125100 Fallbrook photo 135100 Fallbrook photo 145100 Fallbrook photo 155100 Fallbrook photo 165100 Fallbrook photo 175100 Fallbrook photo 185100 Fallbrook photo 195100 Fallbrook photo 205100 Fallbrook photo 215100 Fallbrook photo 225100 Fallbrook photo 235100 Fallbrook photo 245100 Fallbrook photo 255100 Fallbrook photo 265100 Fallbrook photo 275100 Fallbrook photo 285100 Fallbrook photo 295100 Fallbrook photo 305100 Fallbrook photo 315100 Fallbrook photo 325100 Fallbrook photo 335100 Fallbrook photo 34

5100 Fallbrook

Woodland Hills, CA 91364
Beds4
Baths3
Square Ft.2,400
$7,950
Listing provided by Bijan Kamrava

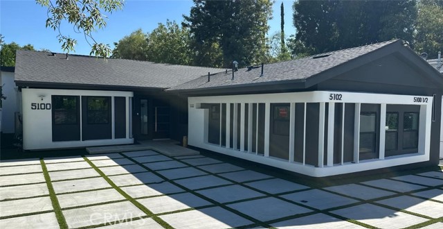
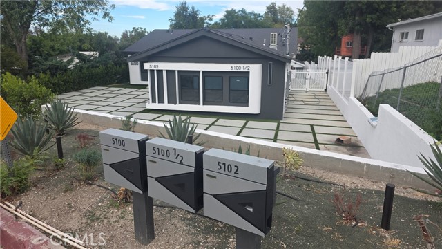
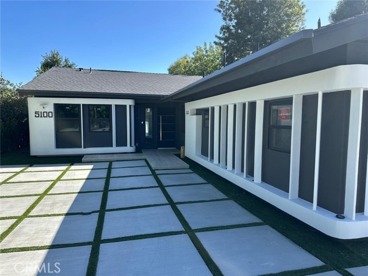
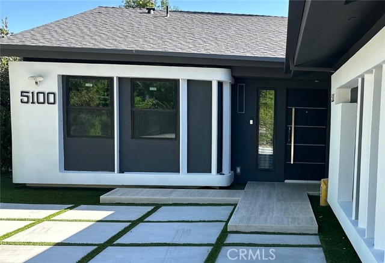
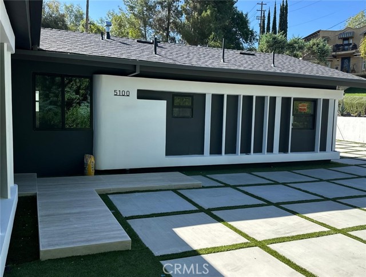
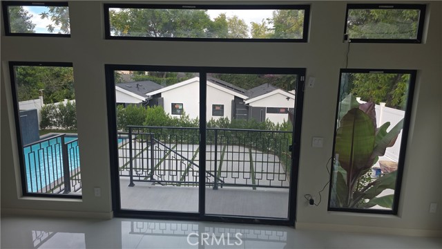
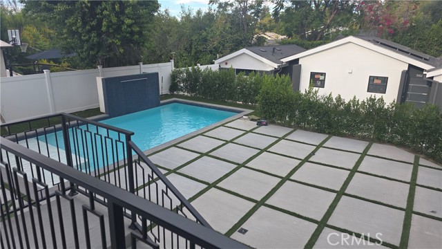
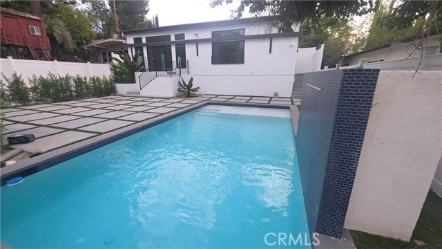
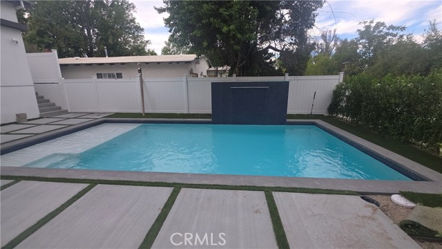
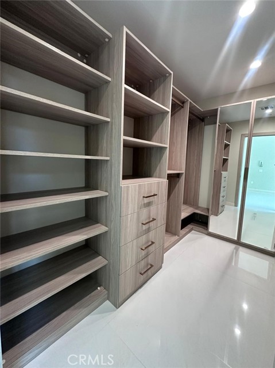
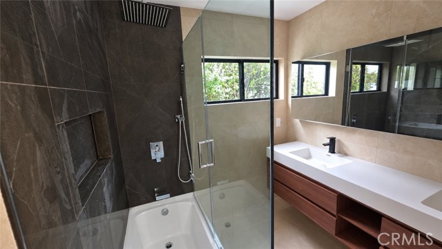
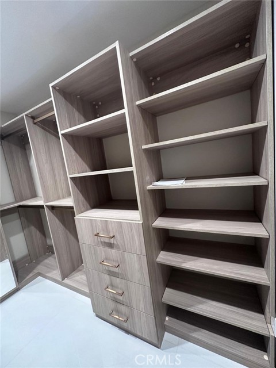
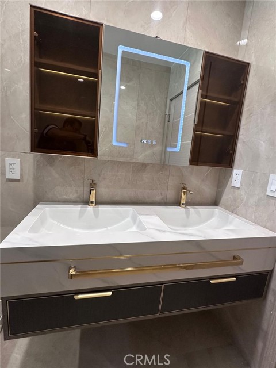
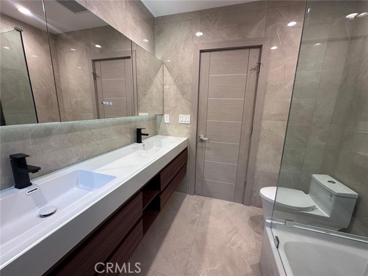
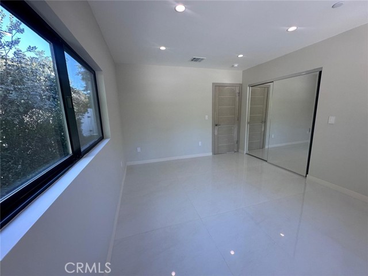
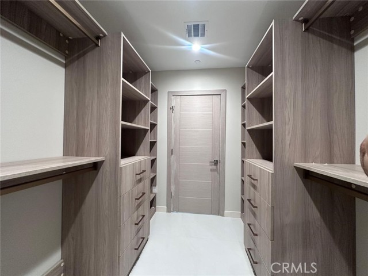
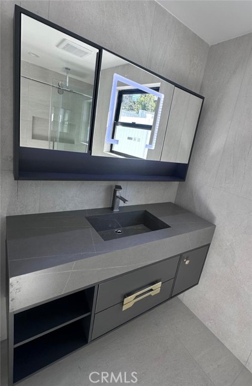
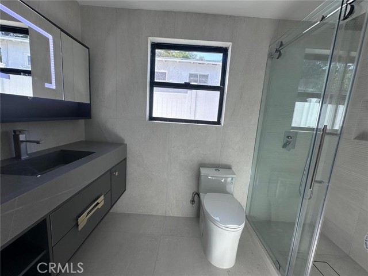
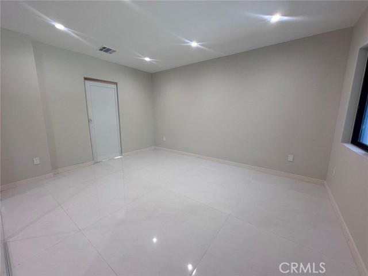
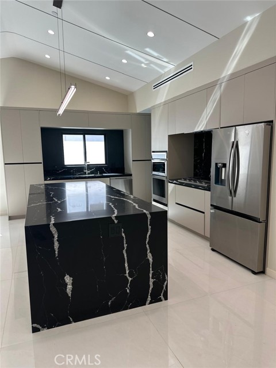
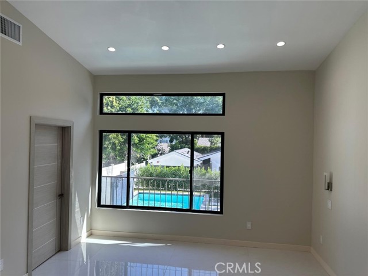
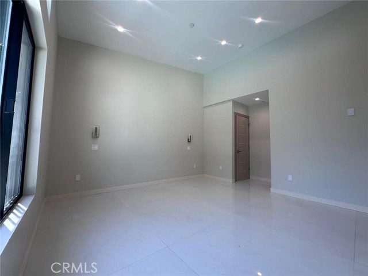
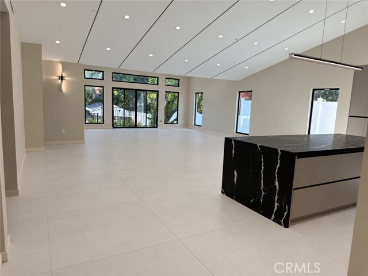
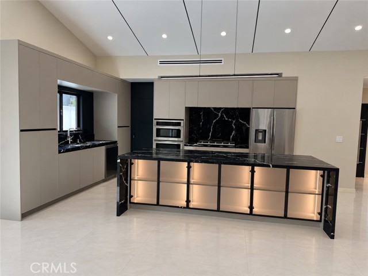
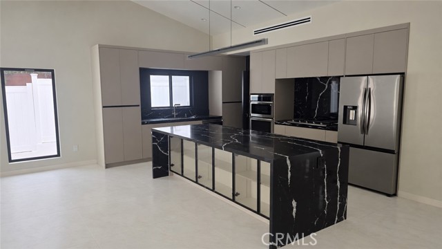
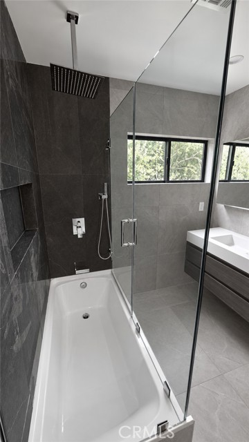
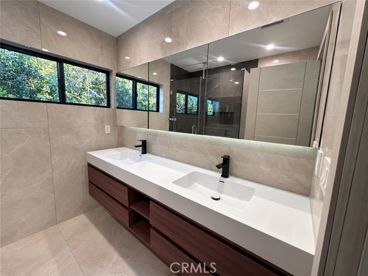
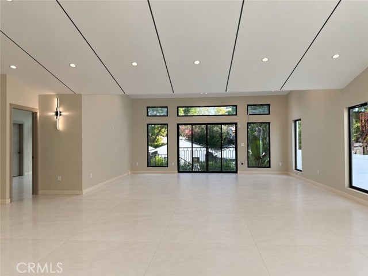
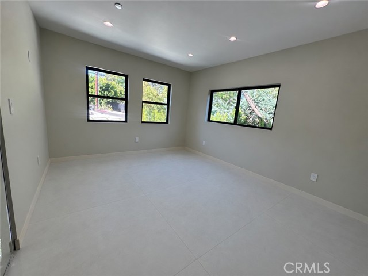
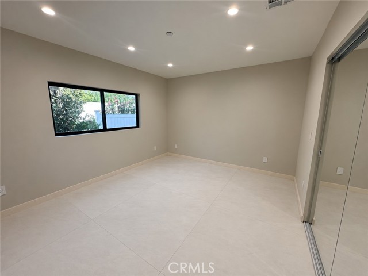
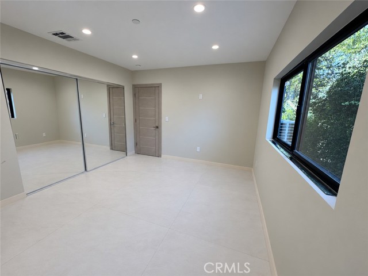
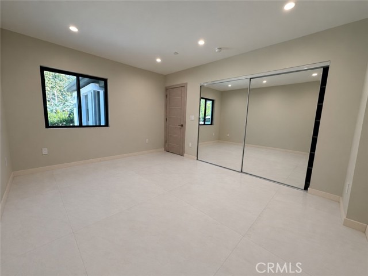
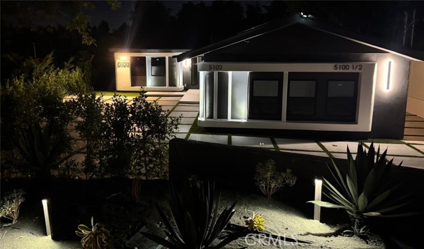
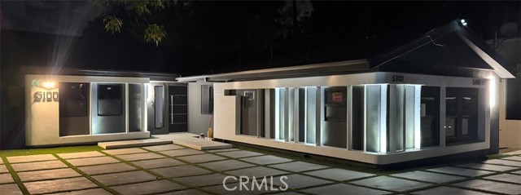
Welcome to this newly built 2026 home in the heart of Woodland Hills. With four bedrooms, including two primary suites with their own bathrooms, the home offers plenty of room to settle in and feel at home. Large 48-by-48-inch Italian tiles, custom cabinetry throughout, and custom cabinetry in the walk-in closets… bring style and function together. The kitchen features a generous 9-by-4-foot island and premium appliances. A dedicated laundry room with a large-capacity washer and dryer and EV charging add everyday convenience. Freeways and major shopping centers are nearby. Step down from the living room or enter through the side gate to a spacious, private backyard made for gathering. Host a barbecue in the picnic area, swim beneath the pool’s 10-foot waterfall wall, or relax on the Baja shelf—a shallow ledge where you can lounge in the water.

Listing Snapshot
Days online14
Last updatedOct 10, 2026
Property typeSingle Family Residence
Beds4
Full baths3
Square ft.2,400
Lot size0.27 Acres
Year built2026
MLS numberSR-26210725
Additional Details
Bedrooms
Beds Total: 4,Main Level Bedrooms: 4
Bathrooms
Baths Total: 3,Baths Full: 3
Building
Year Built: 2026,Building Area Total: 2400,Living Area: 2400,Stories Total: 1,Levels: One,Entry Level: 1,Common Walls: 1 Common Wall,Architectural Style: Modern,Construction Materials: Drywall Walls,Roof: Shingle,Property Condition: Building Permit,New Construction: Yes
Lot
Lot Size Acres: 0.27,Lot Size Square Feet: 11640,Lot Features: 0-1 Unit/Acre,View: Trees/Woods
Interior
Interior Features: Sump Pump,Open Floorplan,High Ceilings,Copper Plumbing Full,Kitchen Island,Self-Closing Cabinet Doors,Self-Closing Drawers,Flooring: Tile,Kitchen Appliances: Disposal,6 Burner Stove,Dishwasher,Gas Cooktop,Gas Oven,Microwave,Refrigerator,Laundry Features: None,Dryer Included,Washer Included,Window Features: Insulated Windows,Screens,Security Features: Smoke Detector(s),Security Lights
Exterior
Exterior Features: Rain Gutters,Pool Features: Private,Waterfall,Filtered,Spa Features: In Ground,Permits,Fencing: Vinyl,Excellent Condition
Parking
Parking Features: Paved,Driveway Level
Cooling
Cooling: Central Air,None
Heating
Heating: Central
Community
Community Features: Street Lights,Association Fee: 0
Utilities
Utilities: Sewer Connected,Water Available,Electricity Available,Natural Gas Available,Sewer: Public Sewer,Water Source: Public
Lease terms
Pets Allowed: Call,Availability Date: 2026-09-27

Find The Perfect Home

'VIP' Listing Search

Whenever a listing hits the market that matches your criteria you will be immediately notified.

Join The List

Similar Listings

Listing information © 2026 CRISNet MLS (via the CSMAR data share). All rights reserved. Information deemed reliable but not guaranteed. IDX information is provided exclusively for consumers’ personal, non-commercial use.
(818) 307-3792 Text