
Back to map
Search Listings›4313 Shadyglade Avenue
SaveShare
ActiveResidential Lease
4313 Shadyglade Avenue photo 14313 Shadyglade Avenue photo 24313 Shadyglade Avenue photo 34313 Shadyglade Avenue photo 44313 Shadyglade Avenue photo 54313 Shadyglade Avenue photo 64313 Shadyglade Avenue photo 74313 Shadyglade Avenue photo 84313 Shadyglade Avenue photo 94313 Shadyglade Avenue photo 104313 Shadyglade Avenue photo 114313 Shadyglade Avenue photo 124313 Shadyglade Avenue photo 134313 Shadyglade Avenue photo 144313 Shadyglade Avenue photo 154313 Shadyglade Avenue photo 164313 Shadyglade Avenue photo 174313 Shadyglade Avenue photo 184313 Shadyglade Avenue photo 194313 Shadyglade Avenue photo 204313 Shadyglade Avenue photo 21

4313 Shadyglade Avenue

Studio City, CA 91604
Beds3
Baths1.75
Square Ft.1,784
$6,000
Listing provided by Jordan Johnson, Rodeo Realty

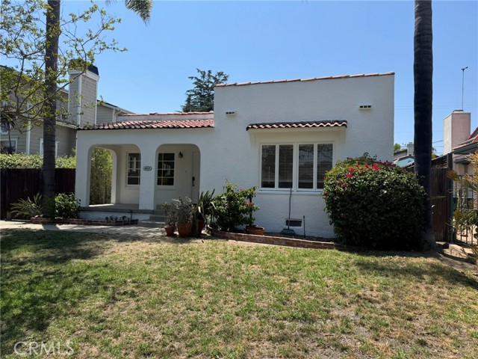
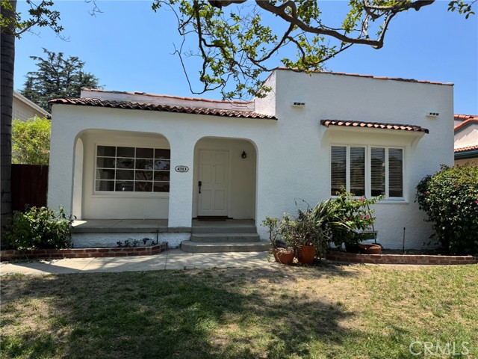
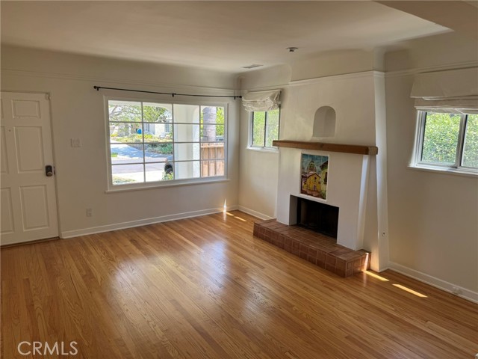
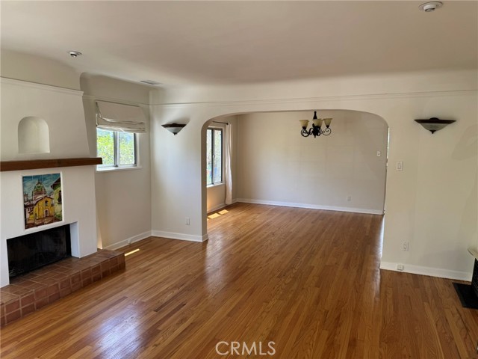
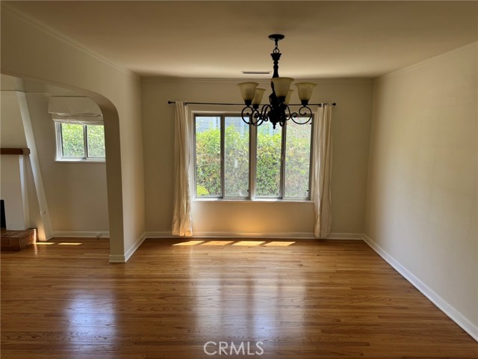
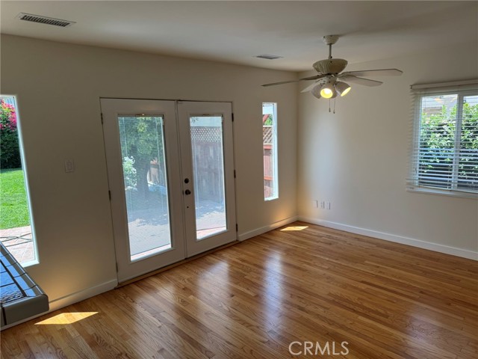
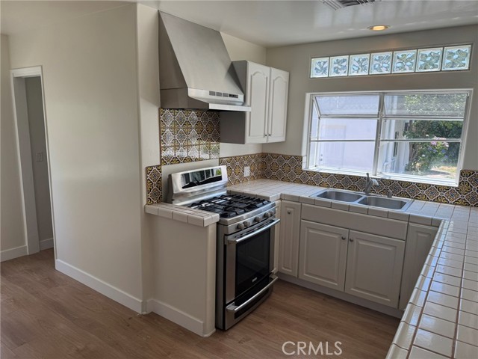
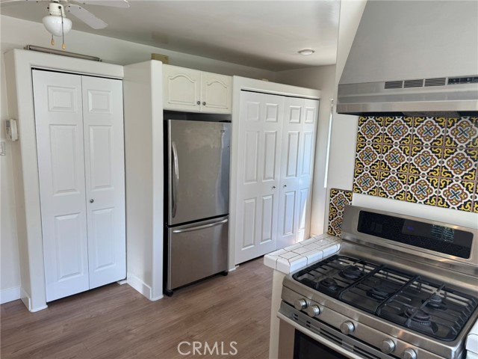
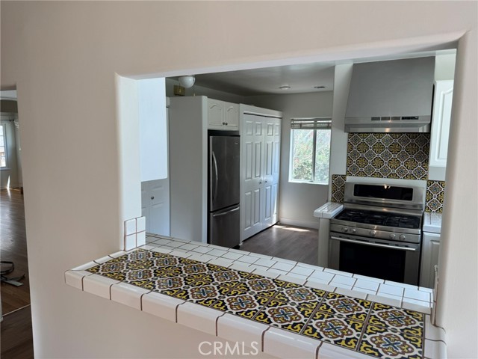
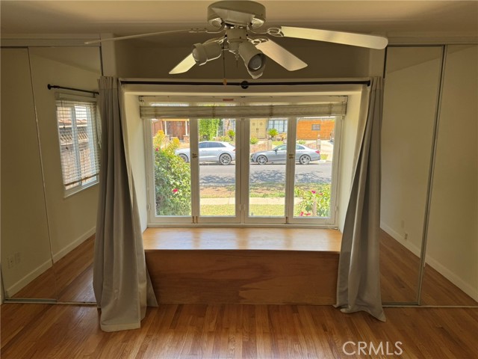
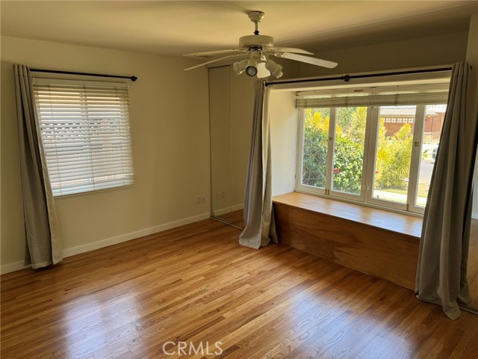
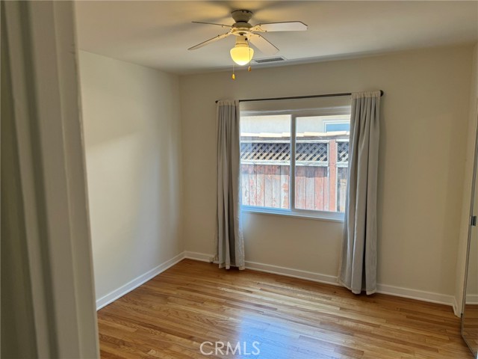
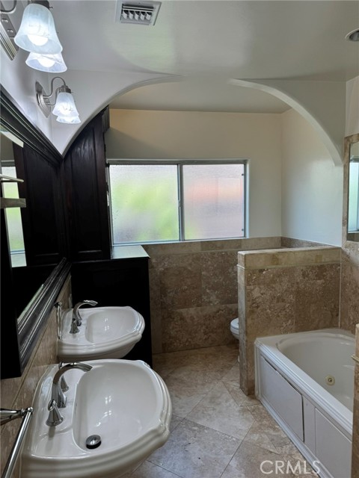
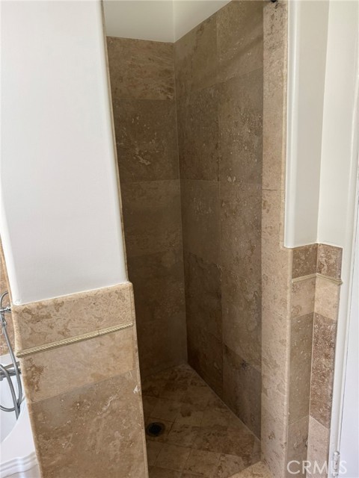
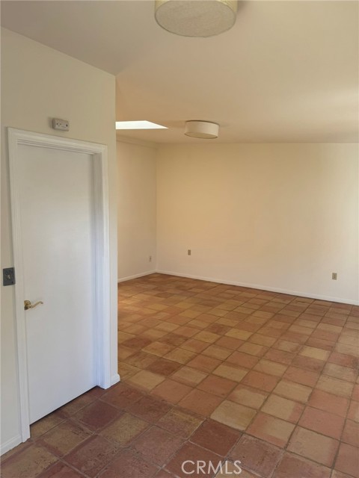
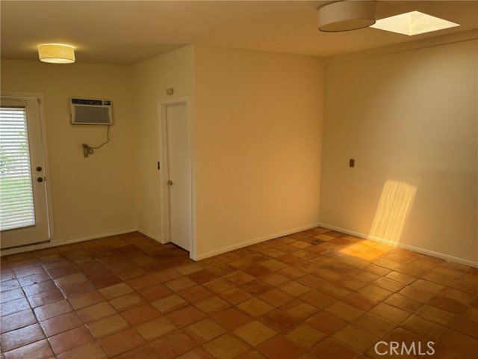
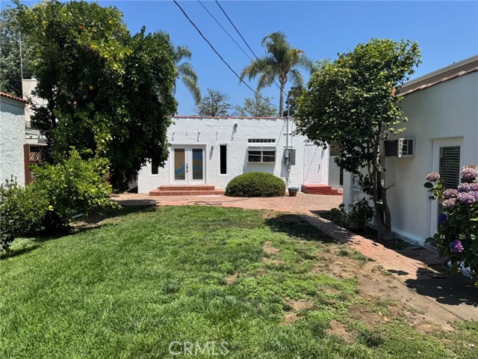
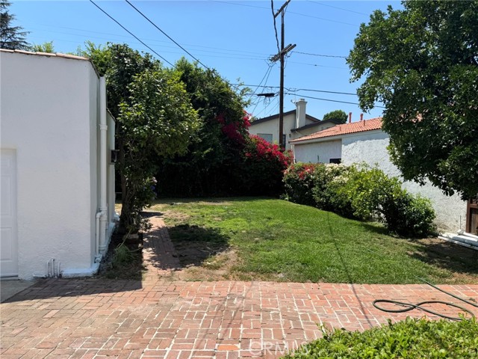
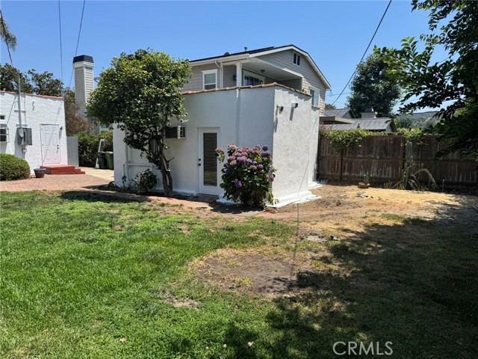
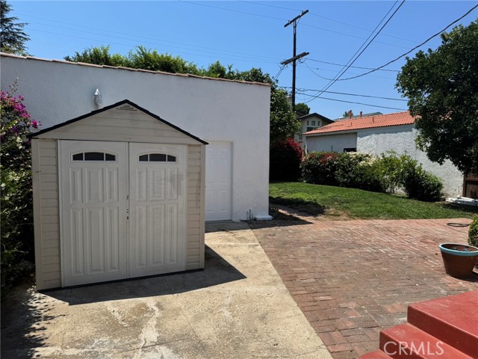
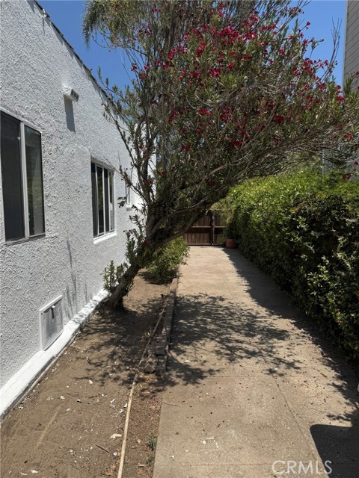
Charming 1920's Spanish-Style Home in the Heart of Carpenter School District. Step into this beautifully restored 1920's Spanish home, perfectly nestled on a tree-lined street in the coveted Carpenter School District. With two spacious bedrooms and a lovely bath, this home blends classic charm with modern upgrades for… the perfect living experience. The cozy family room opens up with French doors, leading you to a large backyard — perfect for relaxing or entertaining. A detached office/studio with its own bath offers endless possibilities, whether you're looking for a home office, creative space, or guest retreat. The formal living room boasts a stunning tiled wood-burning fireplace, while the hardwood floors throughout add warmth and character. You'll love the spacious formal dining room and the light-filled, chef-inspired kitchen, complete with newer stainless-steel appliances, refrigerator and washer/dryer. Other updates include Spanish pavers, new energy-efficient windows, and central AC/heat. The home has been freshly painted and the floors refinished to give it a fresh, move-in ready feel. The location is unbeatable – just a short walk to local shops, cafes, and restaurants, making this a true neighborhood gem.

Listing Snapshot
Days online12
Last updatedSep 28, 2026
Property typeSingle Family Residence
Beds3
Full baths1
Square ft.1,784
Lot size0.16 Acres
Year built1928
MLS numberSR-26210833
Additional Details
Bedrooms
Beds Total: 3,Main Level Bedrooms: 3
Bathrooms
Baths Total: 2,Baths Full: 1
Building
Year Built: 1928,Building Area Total: 1784,Living Area: 1784,Stories Total: 1,Levels: One,Entry Level: 1,Common Walls: No Common Walls
Lot
Lot Size Acres: 0.16,Lot Size Square Feet: 7002,Lot Features: 0-1 Unit/Acre
Interior
Fireplace Features: Living Room,Laundry Features: Dryer Included,Gas Dryer Hookup,Individual Room,Washer Hookup,Washer Included
Parking
Parking Features: None
Cooling
Cooling: Central Air
Community
Community Features: Curbs,Sidewalks,Storm Drains,Street Lights,Association Fee: 0
Utilities
Sewer: Public Sewer,Water Source: Public,None
Lease terms
Pets Allowed: Yes,Dogs OK,Cats OK,Availability Date: 2026-11-15

Find The Perfect Home

'VIP' Listing Search

Whenever a listing hits the market that matches your criteria you will be immediately notified.

Join The List

Similar Listings

Listing information © 2026 CRISNet MLS (via the CSMAR data share). All rights reserved. Information deemed reliable but not guaranteed. IDX information is provided exclusively for consumers’ personal, non-commercial use.
(818) 307-3792 Text