
Search Listings
Search Listings›946 Warwick
SaveShare
ActiveResidential Lease
946 Warwick photo 1946 Warwick photo 2946 Warwick photo 3946 Warwick photo 4946 Warwick photo 5946 Warwick photo 6946 Warwick photo 7946 Warwick photo 8946 Warwick photo 9946 Warwick photo 10946 Warwick photo 11946 Warwick photo 12946 Warwick photo 13946 Warwick photo 14946 Warwick photo 15946 Warwick photo 16946 Warwick photo 17946 Warwick photo 18946 Warwick photo 19946 Warwick photo 20946 Warwick photo 21946 Warwick photo 22946 Warwick photo 23946 Warwick photo 24946 Warwick photo 25946 Warwick photo 26946 Warwick photo 27946 Warwick photo 28946 Warwick photo 29946 Warwick photo 30946 Warwick photo 31946 Warwick photo 32946 Warwick photo 33946 Warwick photo 34946 Warwick photo 35946 Warwick photo 36946 Warwick photo 37946 Warwick photo 38946 Warwick photo 39946 Warwick photo 40946 Warwick photo 41946 Warwick photo 42946 Warwick photo 43946 Warwick photo 44946 Warwick photo 45946 Warwick photo 46946 Warwick photo 47946 Warwick photo 48946 Warwick photo 49946 Warwick photo 50946 Warwick photo 51946 Warwick photo 52946 Warwick photo 53946 Warwick photo 54946 Warwick photo 55946 Warwick photo 56946 Warwick photo 57946 Warwick photo 58946 Warwick photo 59946 Warwick photo 60946 Warwick photo 61946 Warwick photo 62946 Warwick photo 63946 Warwick photo 64946 Warwick photo 65946 Warwick photo 66946 Warwick photo 67946 Warwick photo 68946 Warwick photo 69946 Warwick photo 70946 Warwick photo 71946 Warwick photo 72946 Warwick photo 73946 Warwick photo 74946 Warwick photo 75

946 Warwick

Thousand Oaks, CA 91360
Beds3
Baths3.5
Square Ft.2,171
$4,800
Listing provided by Milla Pariser, Beverly and Company

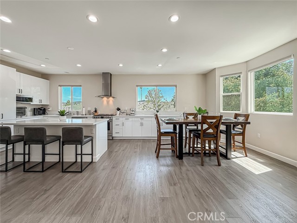
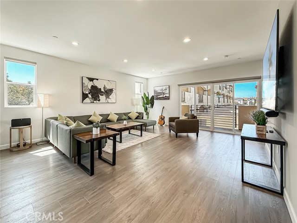
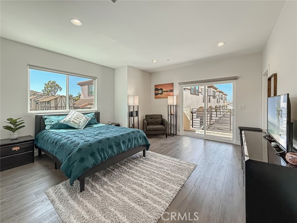
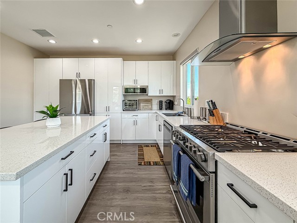
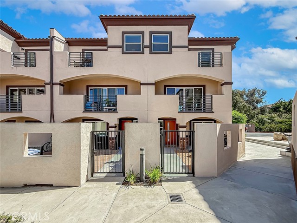
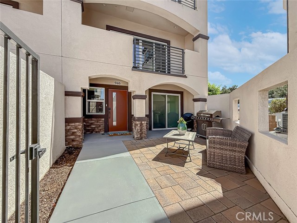
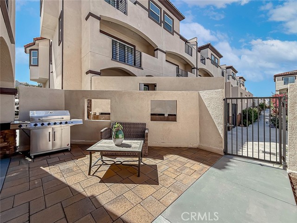
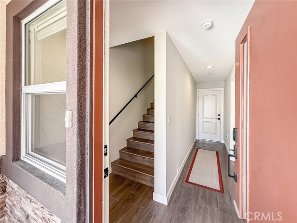
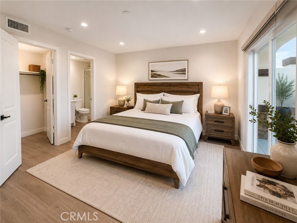
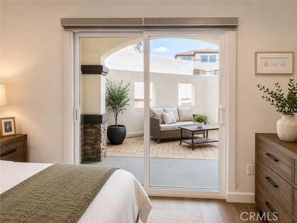
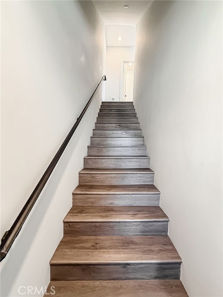
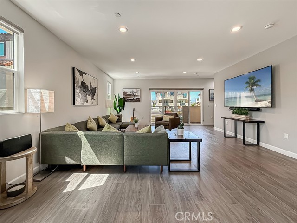
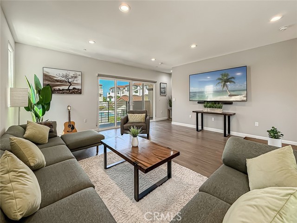
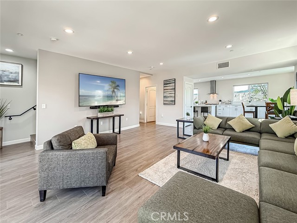
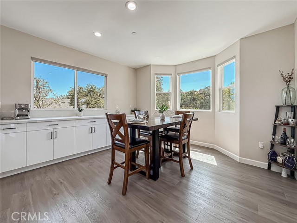
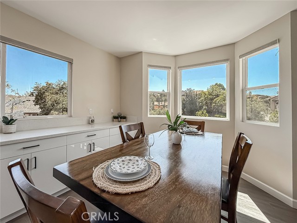
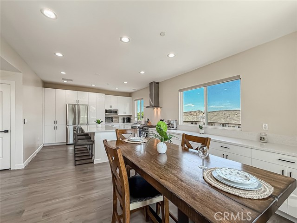
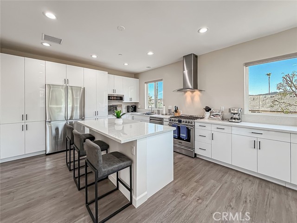
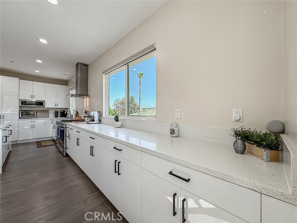
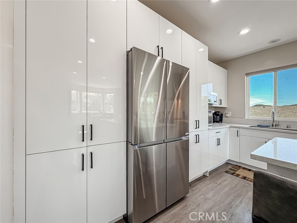
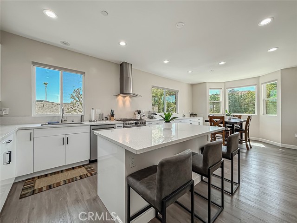
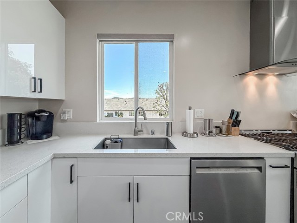
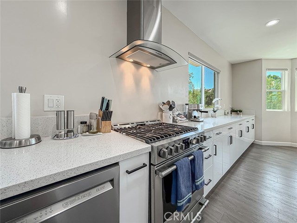
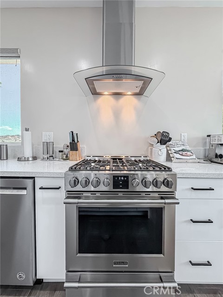
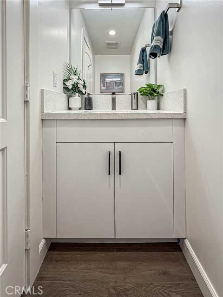
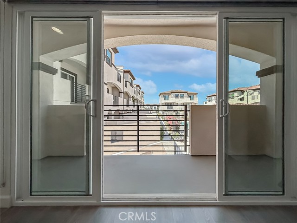
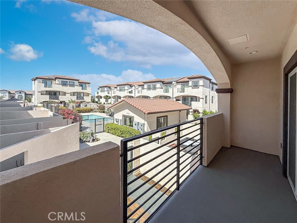
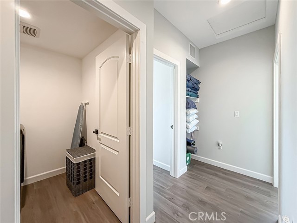
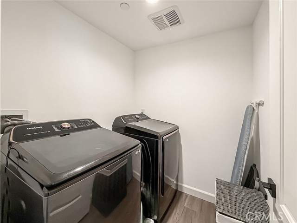
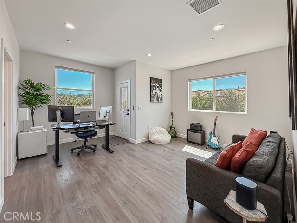
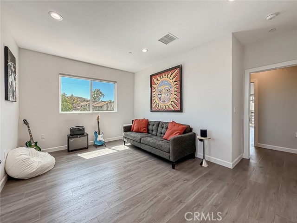
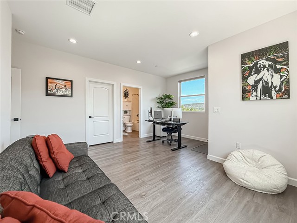
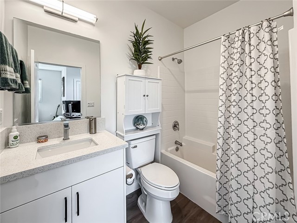
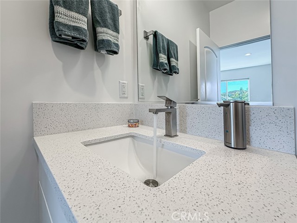
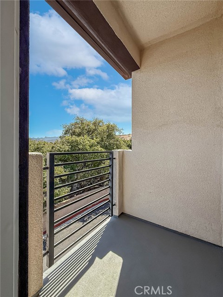
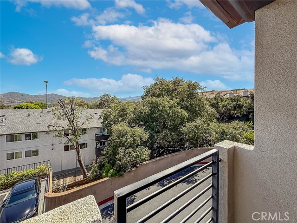
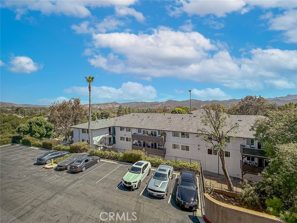
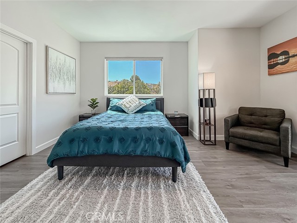
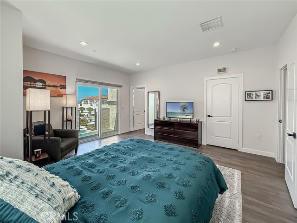
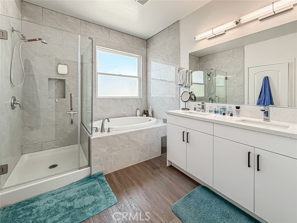
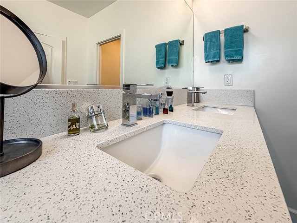
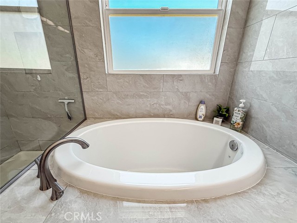
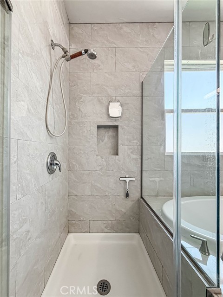
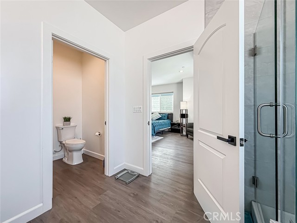
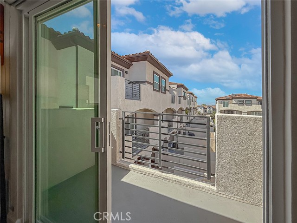
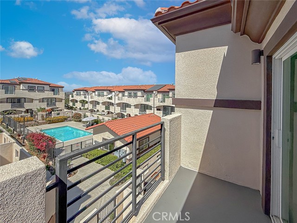
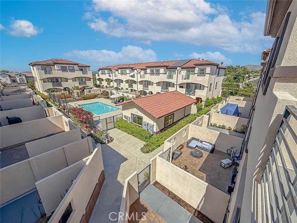
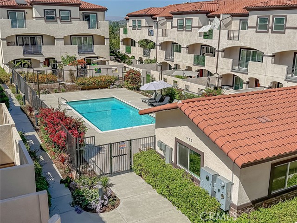
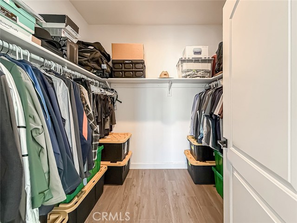
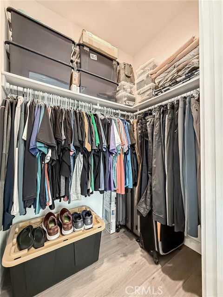
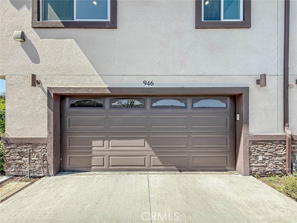
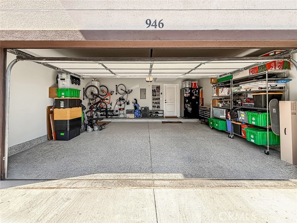
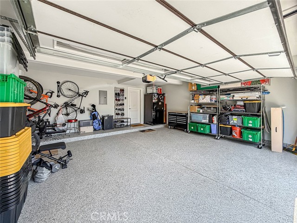
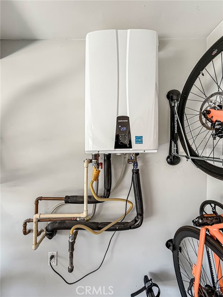
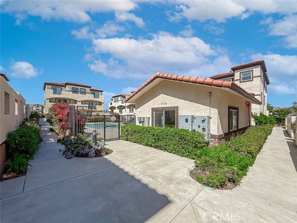
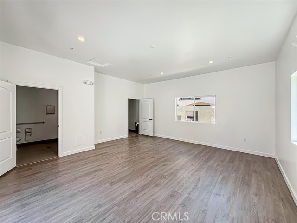
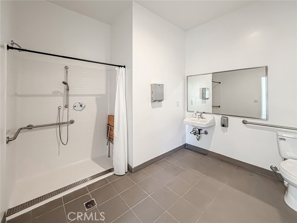
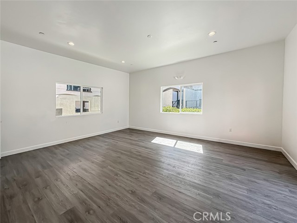
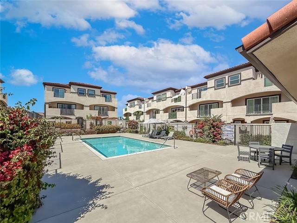
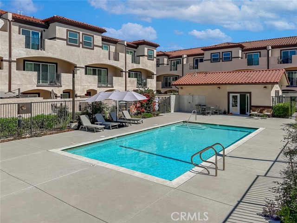
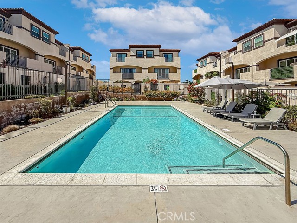
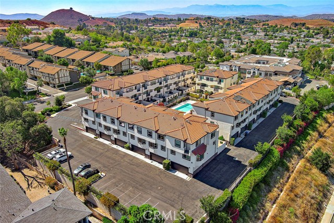
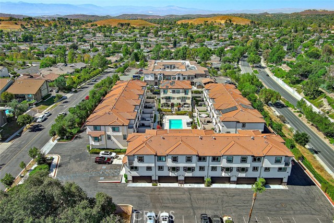
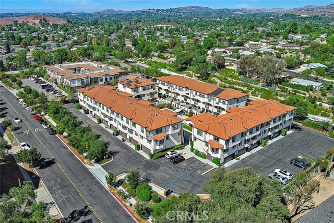
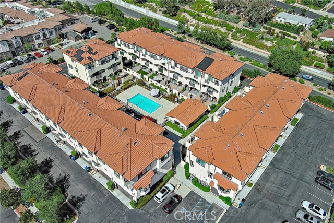
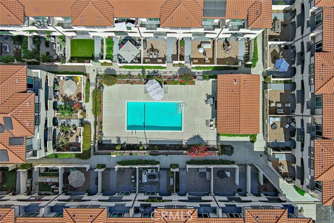
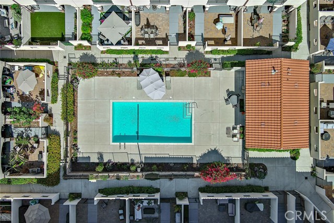
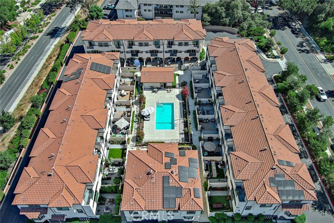
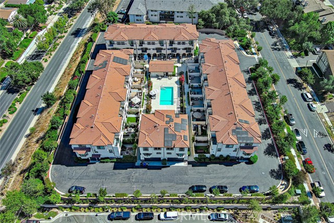
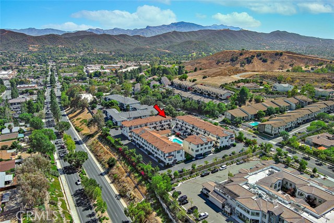
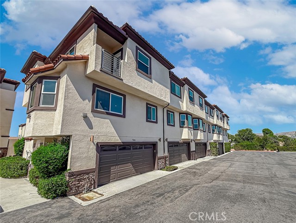
FULLY FURNISHED OPTIONAL. Welcome to this beautifully appointed detached corner townhome in one of Thousand Oaks’ most desirable newer communities. Built in 2022, this spacious 2,171-square-foot residence offers 3 bedrooms, 3.5 bathrooms, and one of the largest and most sought-after floor plans in the community. With… only one shared wall, this premium corner location provides additional windows, abundant natural light, and an expanded dining area. The thoughtfully designed three-story floor plan offers exceptional flexibility. The first-floor bedroom features a private en-suite bathroom and walk-in closet, making it ideal for guests, a home office, or multigenerational living. The main level is designed for entertaining, featuring an open-concept great room filled with natural light, a generous dining area, and a beautifully appointed chef’s kitchen with abundant cabinetry, expansive countertops, stainless steel appliances, and a large center island. A private balcony extends the living space outdoors, creating the perfect spot to relax or enjoy your morning coffee. The third floor features two spacious en-suite bedrooms, each with its own walk-in closet and private balcony. The luxurious primary suite offers a spa-inspired bathroom and two walk-in closets, while the secondary bedroom also enjoys its own private bath and walk-in closet, providing exceptional comfort and privacy. Outdoor living is equally inviting with a large front patio, offering plenty of space for entertaining, dining, or simply enjoying the California sunshine. Additional features include luxury vinyl plank flooring, smart home technology including app-enabled lighting, select motorized window coverings, a smart thermostat, smart garage door opener, smart front door lock, recessed lighting, dual-pane windows, central HVAC, a tankless water heater, an epoxy-coated two-car attached garage, and an indoor laundry area. Residents enjoy a beautifully maintained community with a resort-style pool and outdoor gathering areas. Ideally located within walking distance of Whole Foods, Starbucks, restaurants, movie theaters, and a large community park, with shopping, hiking trails, award-winning schools, easy freeway access, and the beautiful beaches of Malibu just a short drive away. Move-in ready and offering the perfect combination of style, comfort, convenience, and low-maintenance living, this exceptional lease opportunity is one you won’t want to miss.

Listing Snapshot
Days online10
Last updatedSep 28, 2026
Property typeTownhouse
Beds3
Full baths3
Square ft.2,171
Lot size0.02 Acres
Year built2022
MLS numberSR-26211148
Additional Details
Bedrooms
Beds Total: 3,Main Level Bedrooms: 0
Bathrooms
Baths Total: 4,Baths Full: 3,Baths Half: 1
Building
Year Built: 2022,Building Area Total: 2171,Living Area: 2171,Stories Total: 3,Levels: Three or More,Entry Level: 1,Common Walls: 1 Common Wall
Lot
Lot Size Acres: 0.02,Lot Size Square Feet: 1085,View: Mountain(s)
Interior
Interior Features: Balcony,Kitchen Island,Flooring: Wood,Kitchen Appliances: Disposal,Dishwasher,Microwave,Laundry Features: None,Individual Room,Inside,Upper Level
Exterior
Spa Features: Association,In Ground
Parking
Parking Features: None
Cooling
Cooling: Central Air
Heating
Heating: Central
Community
Community Features: Sidewalks,Street Lights,Association Fee: 432,Association Fee Frequency: Monthly,Association Amenities: Pool
Utilities
Sewer: Public Sewer,Unknown,Water Source: Public
Lease terms
Pets Allowed: Call,Availability Date: 2026-09-28

Find The Perfect Home

'VIP' Listing Search

Whenever a listing hits the market that matches your criteria you will be immediately notified.

Join The List

Similar Listings

Listing information © 2026 CRISNet MLS (via the CSMAR data share). All rights reserved. Information deemed reliable but not guaranteed. IDX information is provided exclusively for consumers’ personal, non-commercial use.
(818) 307-3792 Text