
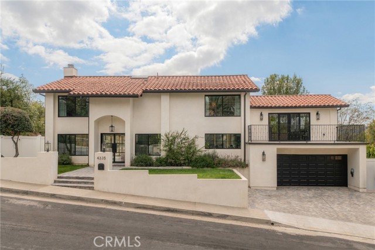
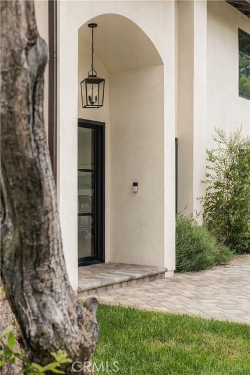
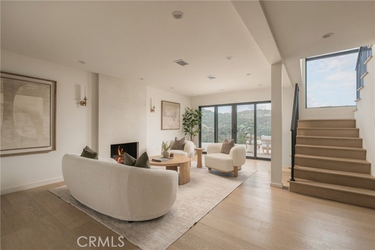
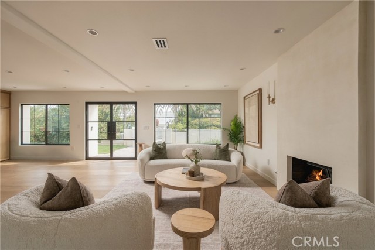
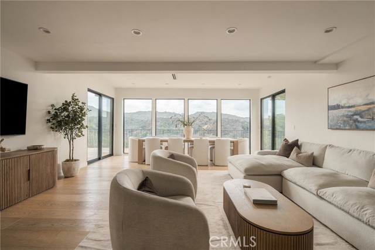
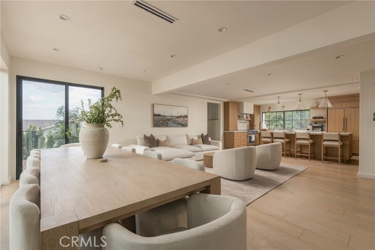
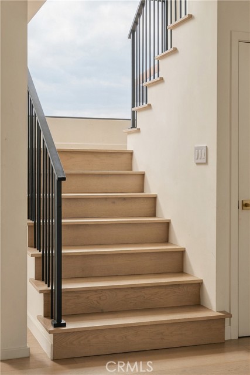
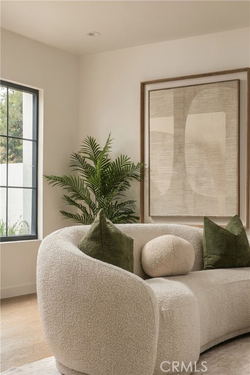
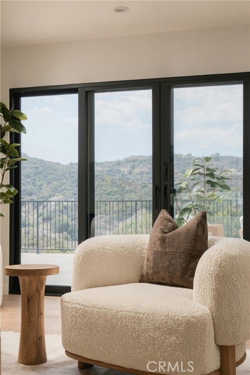
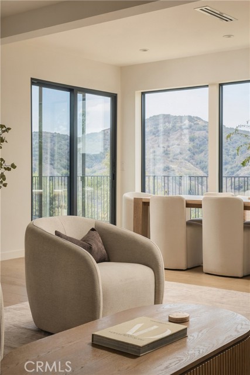
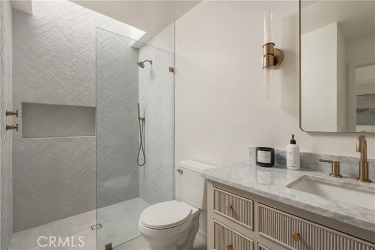
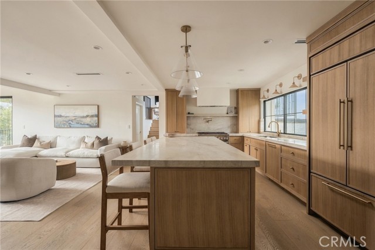
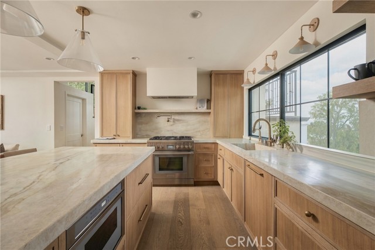
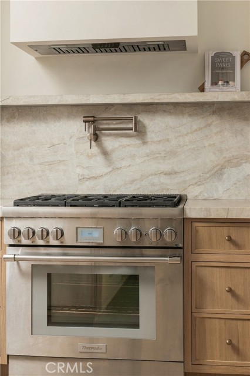
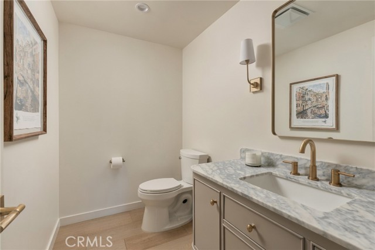
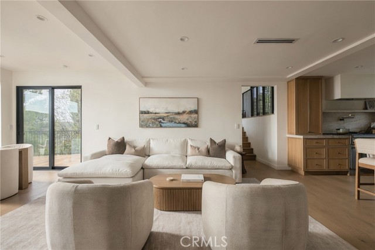
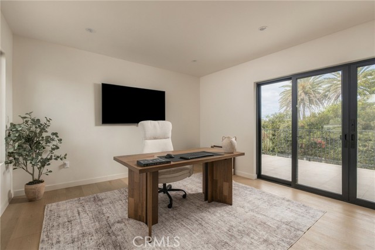
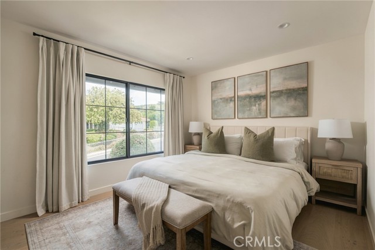
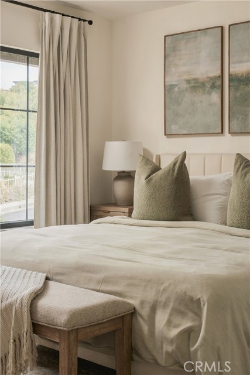
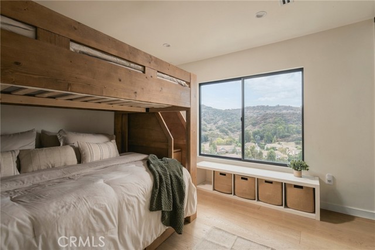
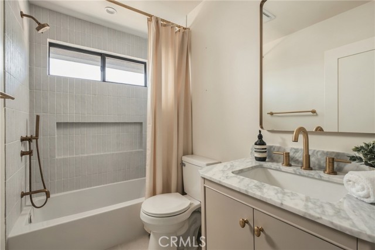
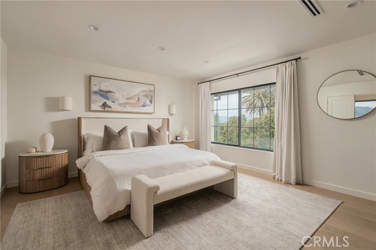
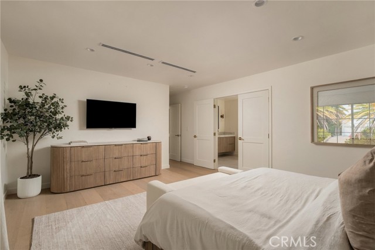
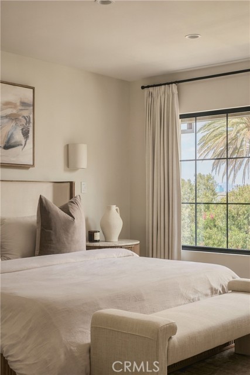
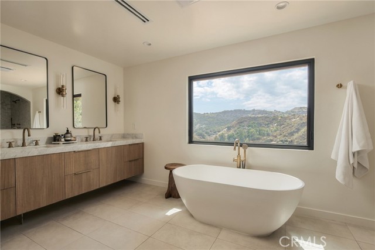
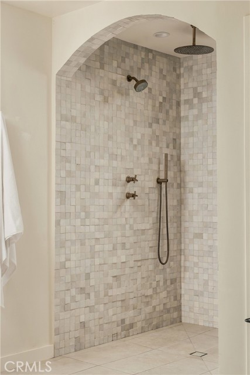
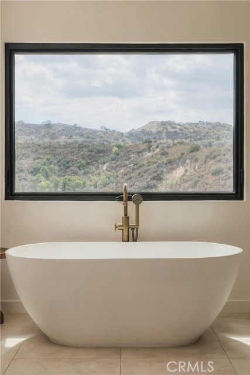
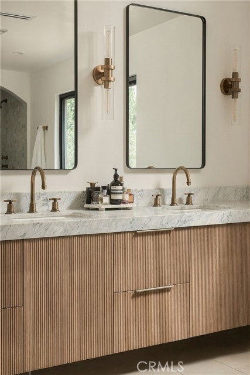
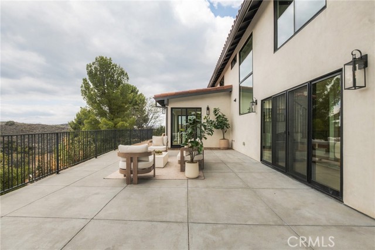
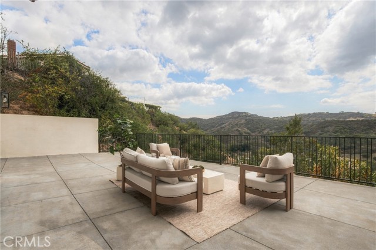
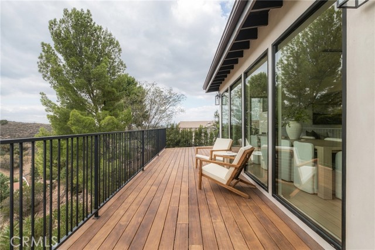
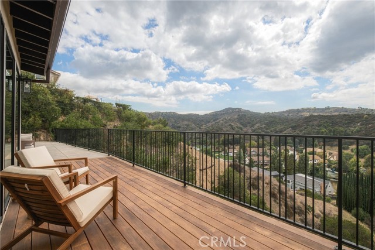
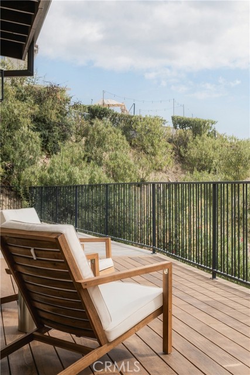
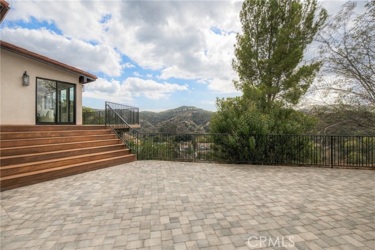
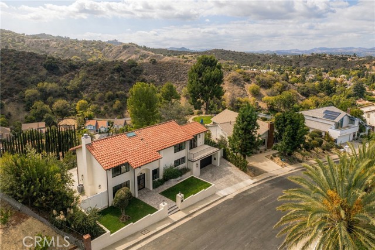
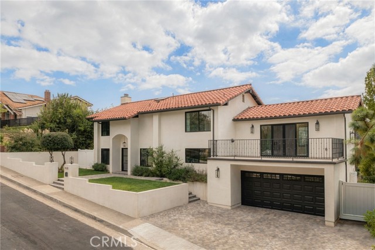
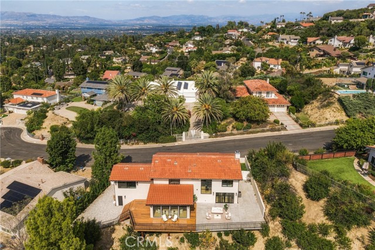
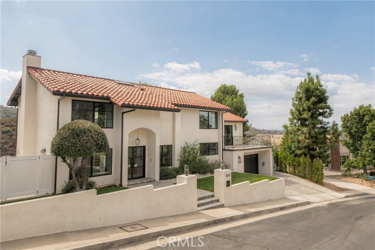
Perched high above the city, this reimagined Woodland Hills home is a masterclass in intentional design and refined craftsmanship. From the moment you pass through the iron-lined double doors, the home pulls you in with sweeping views that frame almost every room. It’s the kind of space where no expense was spared,… yet it feels effortlessly comfortable. The chef’s kitchen is a true standout, featuring rift oak slim-shaker cabinetry paired with leathered Taj Mahal stone countertops. The panel-ready appliances and professional Thermador stove are as functional as they are beautiful. The main level also hosts a versatile flex space—perfect for a home office, gym, or guest quarters—complete with its own expansive balcony. An oak-lined staircase leads to the primary suite, a spa-inspired sanctuary designed for total unwinding. You’ll find zellige tile, a custom reeded vanity, and a freestanding tub positioned to take in unobstructed, spellbinding views of the valley. Outside, the backyard is an entertainer’s dream, offering massive proportions for lounging, dining, and outdoor cooking with plenty of room to spare. This is elevated living, executed perfectly.
Find The Perfect Home
'VIP' Listing Search
Whenever a listing hits the market that matches your criteria you will be immediately notified.
Join The ListSimilar Listings
 Active$1,750,0005170 Medina Road
Woodland Hills, CA 913644 bd · 4.5 ba · 3,362 sq ft · built 2021
 Active$2,450,00018837 Paseo Nuevo
Tarzana, CA 913564 bd · 3.5 ba · 3,060 sq ft · built 2020
 Active$2,799,00022953 Oxnard Street
Woodland Hills, CA 913675 bd · 6 ba · 3,398 sq ft · built 2007
 Active$2,195,00023310 Aetna Street
Woodland Hills, CA 913674 bd · 3 ba · 3,007 sq ft · built 1963
 Active$2,995,0003420 Castlewoods Place
Sherman Oaks, CA 914035 bd · 4 ba · 3,104 sq ft · built 1962
 Active$1,999,9998633 Zelzah
Northridge, CA 913256 bd · 5.5 ba · 3,828 sq ft · built 1939