
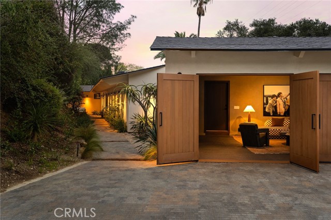
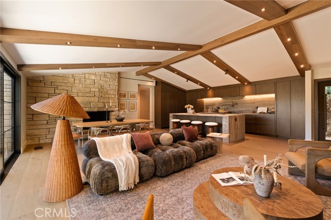
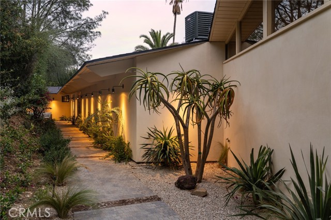
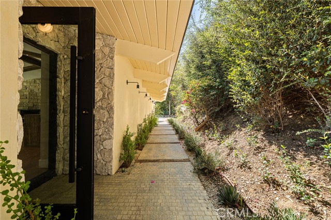
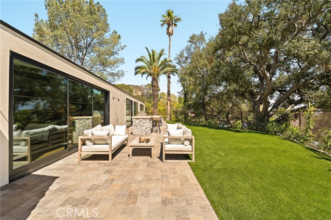
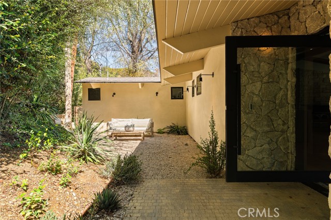
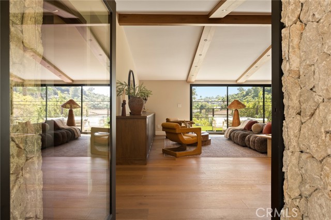
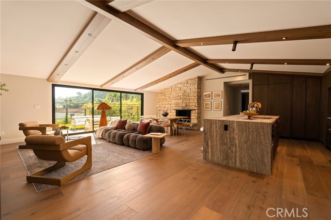
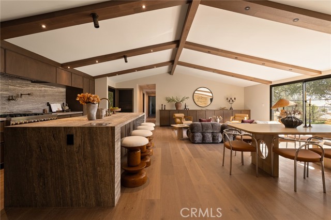
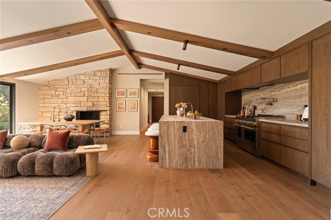
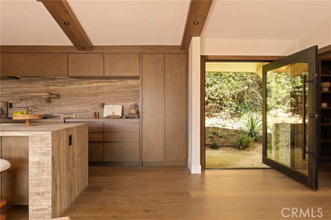
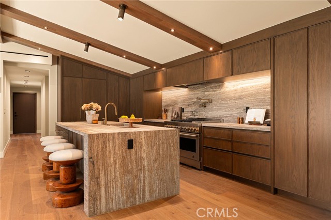
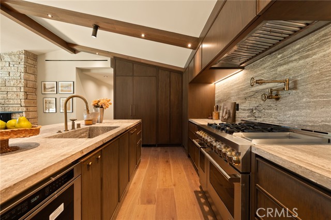

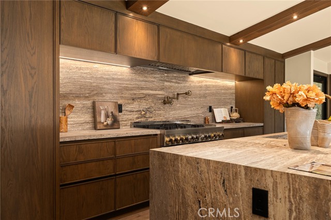
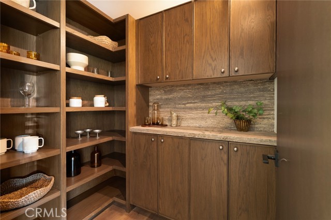
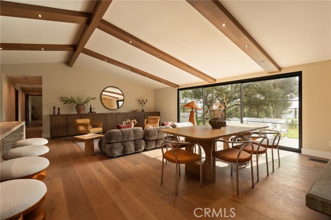
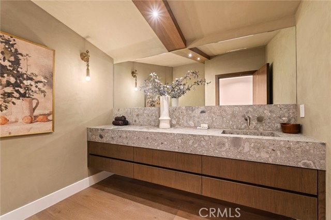
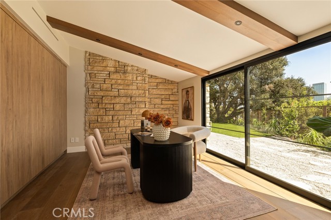
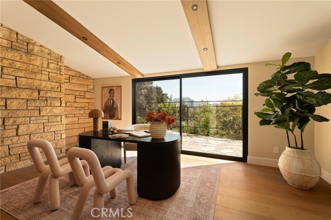
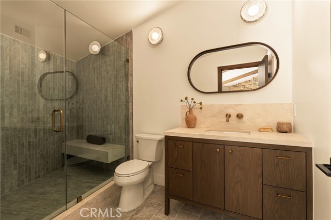
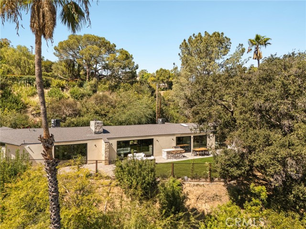
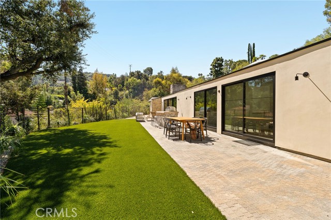
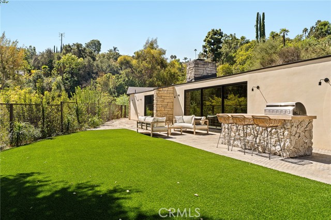
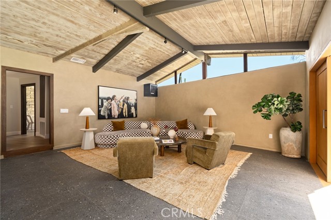
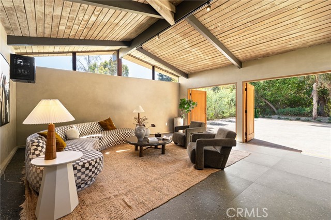
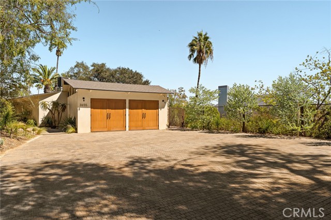
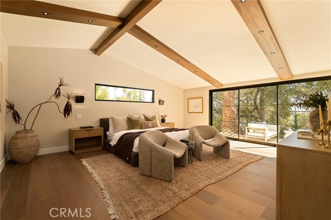
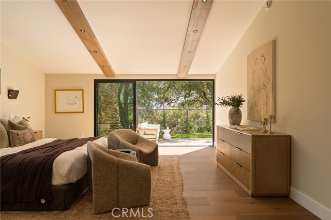
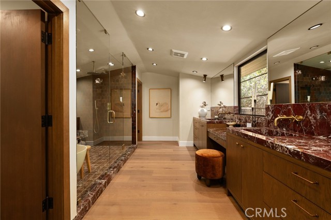
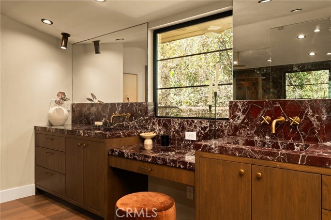
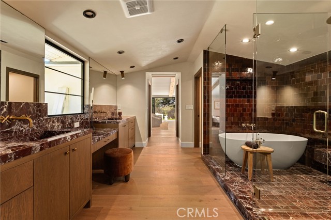
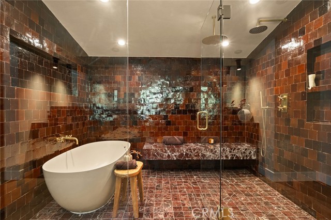
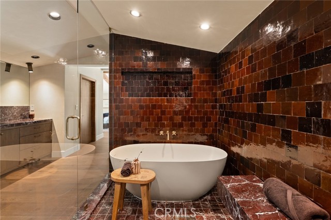
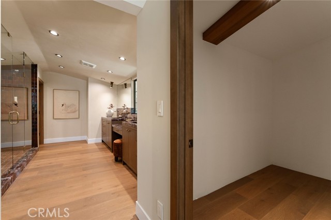
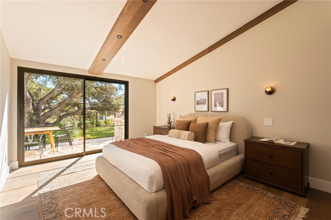
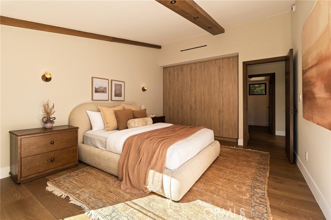
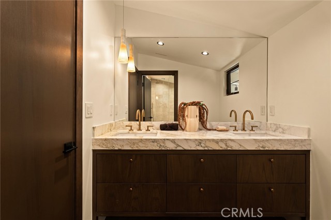
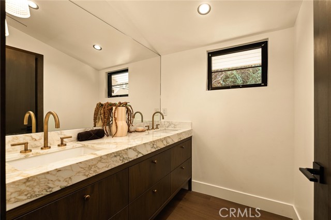
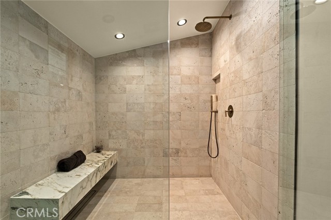
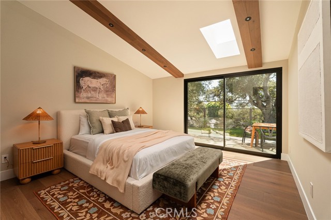
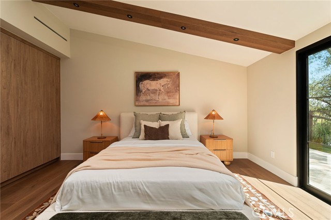
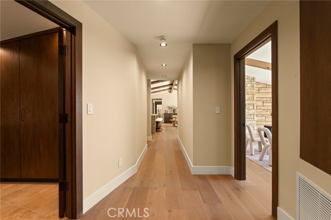
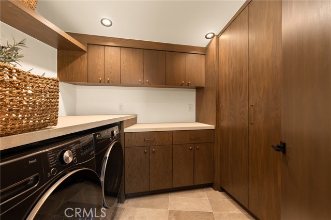
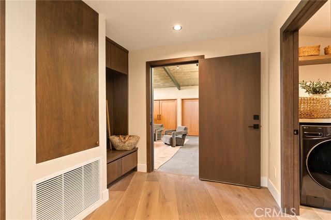
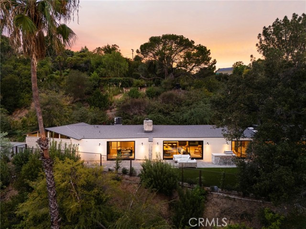
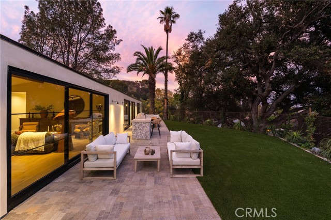
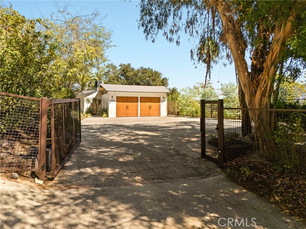
Some homes are renovated to follow a trend. Others are reimagined around what made them special in the first place. At 3655 Wrightwood Drive, the vision was never to erase the past, but to bring an exceptional piece of California mid-century architecture into its next chapter. Originally designed by celebrated Case… Study architect Thornton M. Abell, this single-story residence sits behind gates, far back from the street on a private corner lot. A long driveway creates separation, while mature landscaping shields the property from the world beyond. Inside, original architecture and new design speak the same language. Exposed beams, walls of glass and the original fireplace meet stained white oak, Silver Travertine, Roman clay, marble and handmade Zellige. Nothing feels cold or overly polished. It is warm, textural, sophisticated and wonderfully restrained. The kitchen is almost sculptural, with a massive Silver Travertine island, custom white-oak cabinetry and Watermark fixtures. Approximately 3,100 square feet unfolds entirely on one level with four bedrooms, four baths and a flexible ADU/creative space. The transformation goes far beyond cosmetics: new plans and engineering, added square footage, interior reframing, and completely redone electrical, plumbing, HVAC and low voltage, plus new doors, windows, irrigation and drainage. Outside, the property opens to a private landscaped setting with an expansive lawn, mature trees and generous spaces for lounging, dining and entertaining. There is room to breathe here- a rarity this close to the heart of Studio City. Wrightwood isn't only about a list of finishes. It's about privacy in the middle of Los Angeles. Waking up surrounded by trees. Hills outside your window. Friends over as the light disappears behind the canyon. Ventura Boulevard moments away, yet somehow another world once the gates close. There is something especially compelling about a home that knows exactly what it is. This is a celebration of what was already here: the architecture, the stone, the proportions, the California light. Gated. Single story. Architectural. Soulful. 3655 Wrightwood is old California, made new again.
Find The Perfect Home
'VIP' Listing Search
Whenever a listing hits the market that matches your criteria you will be immediately notified.
Join The ListSimilar Listings
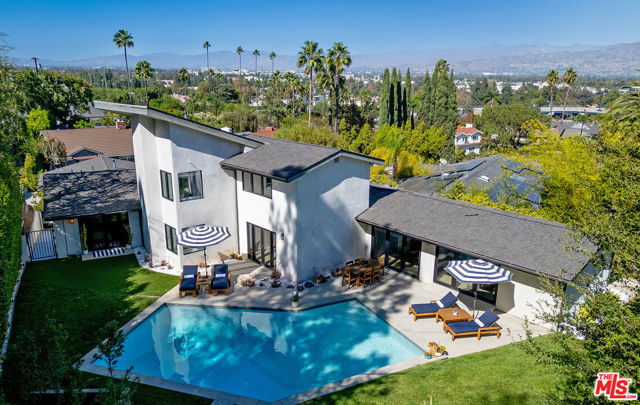 Active$3,198,0003658 Willowcrest Avenue
Studio City, CA 916045 bd · 3.5 ba · 3,638 sq ft · built 1955
 Active$2,295,0003644 Goodland Avenue
Los Angeles, CA 916043 bd · 3 ba · 2,433 sq ft · built 1952
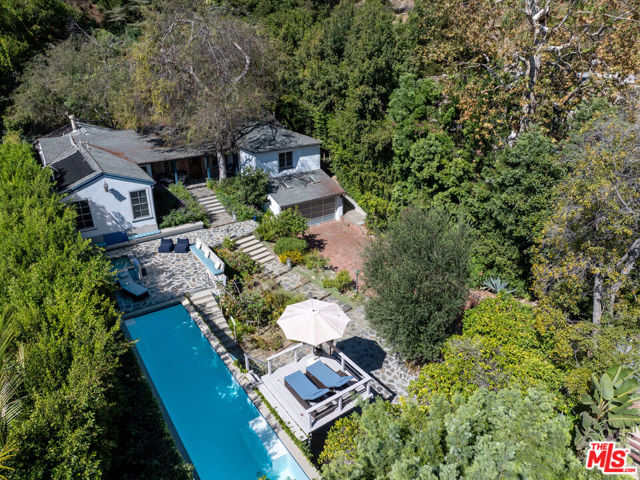 Active$2,349,5001853 Nichols Canyon Road
Los Angeles, CA 900463 bd · 3 ba · 2,496 sq ft · built 1934
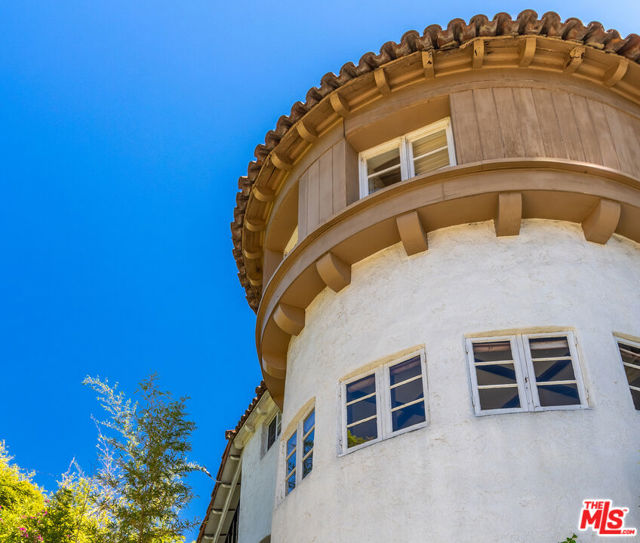 Active$2,195,0006727 Milner Road
Los Angeles, CA 900685 bd · 3 ba · 3,142 sq ft · built 1924
 Active$3,575,00015539 Hamner Drive
Los Angeles, CA 900774 bd · 3 ba · 3,596 sq ft · built 1960
 Active$2,995,0009801 Hillgreen Place
Beverly Hills, CA 902124 bd · 4 ba · 2,702 sq ft · built 1949