
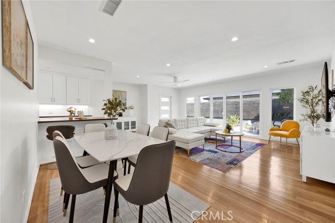
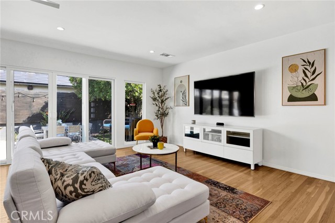
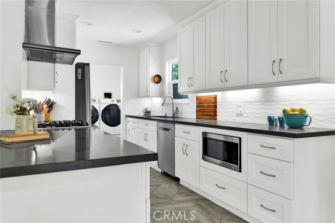
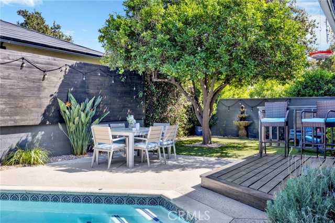
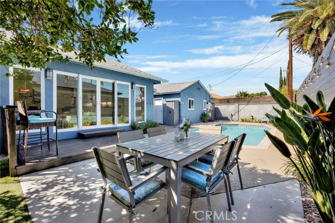
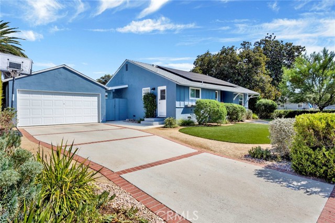
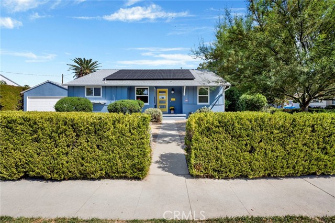
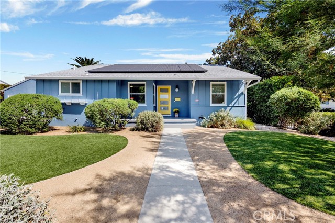
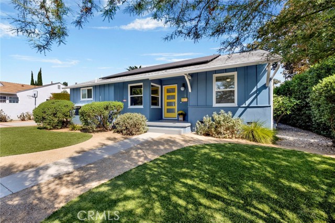
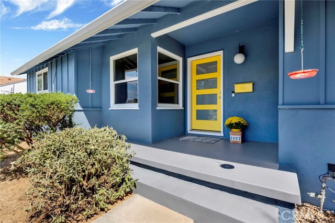
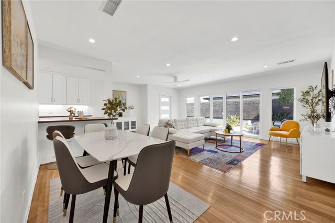
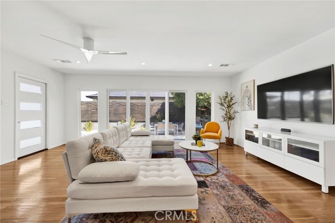
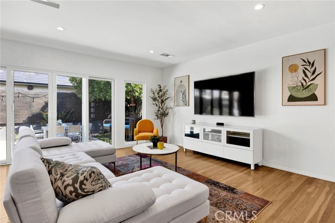
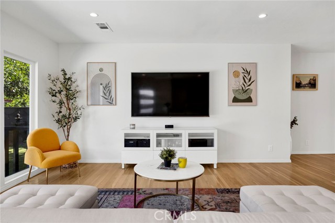
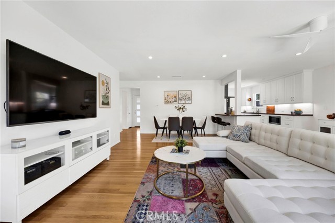
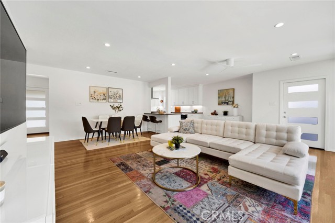
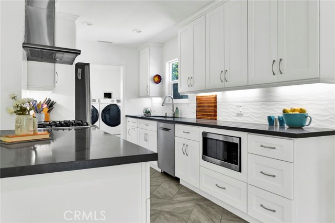
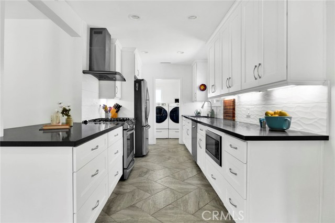
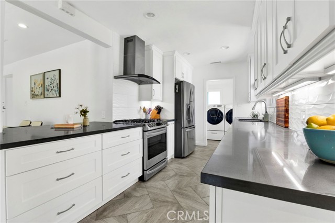
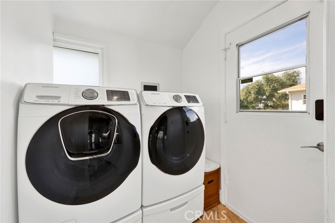
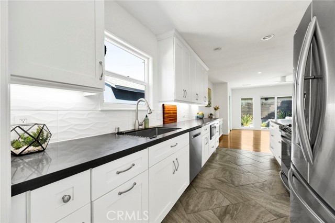
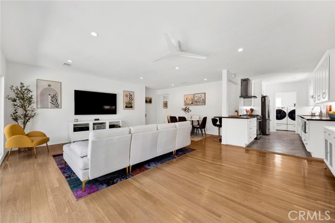
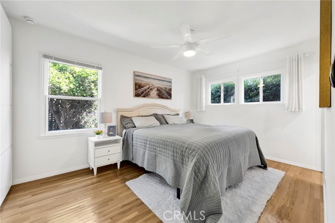
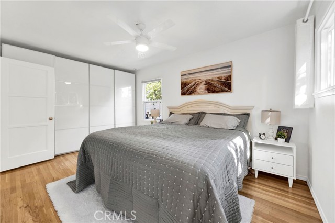
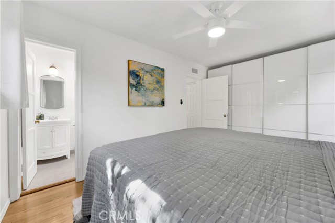
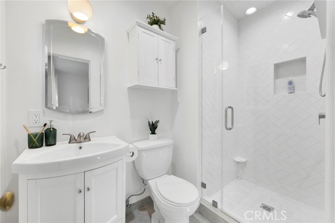
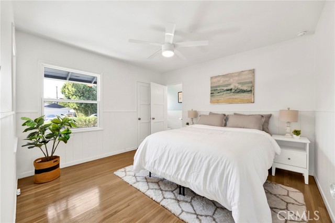
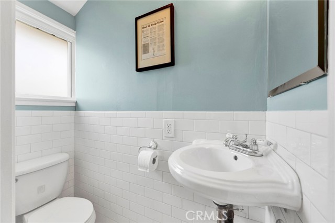
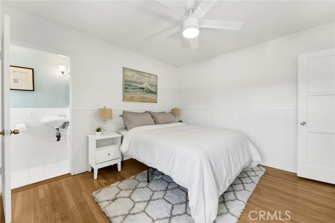
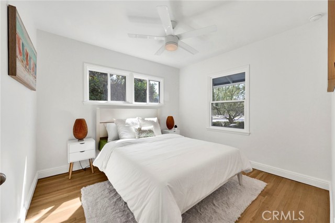
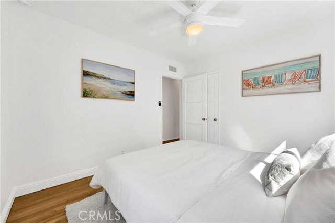
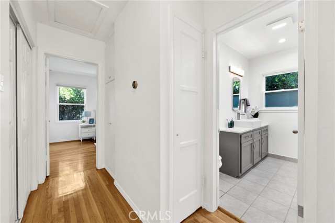
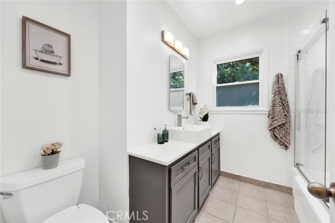
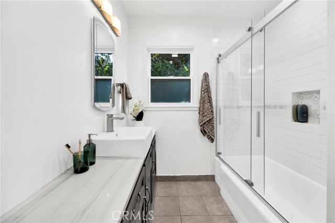
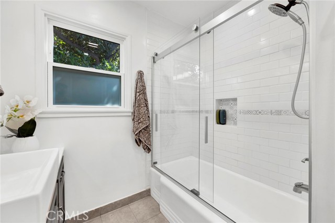
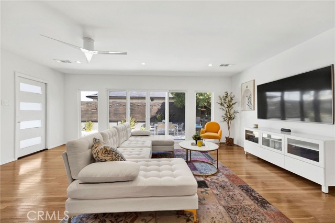
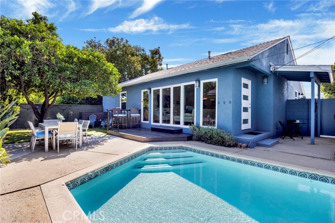
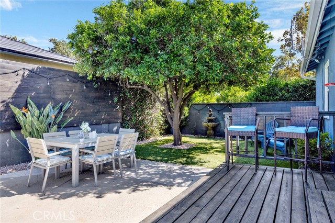
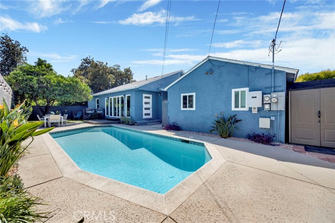
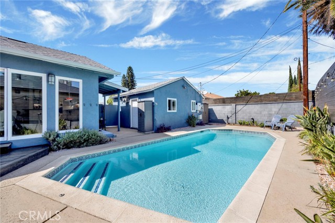
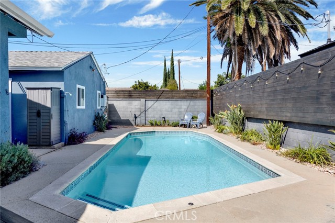
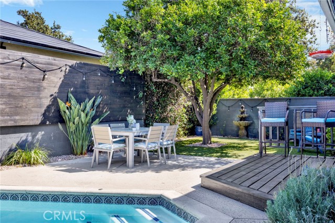
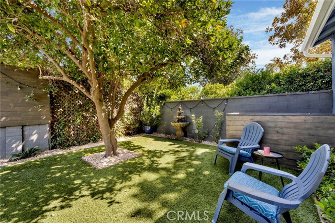
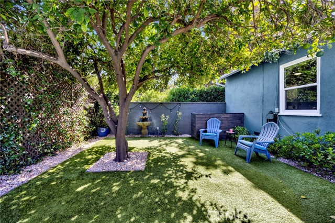
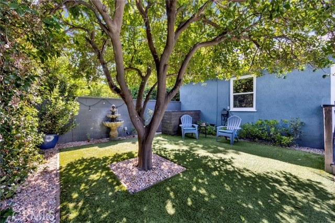
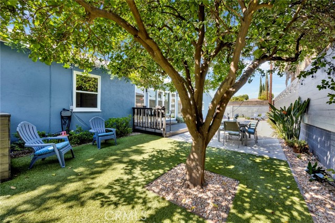
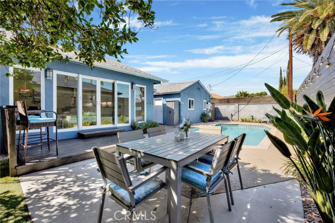
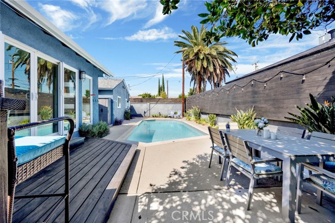
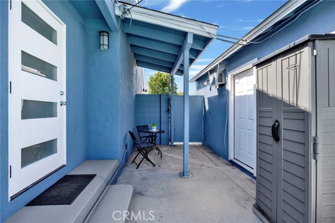
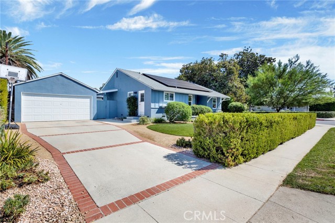
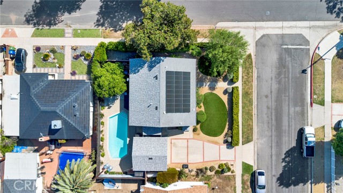
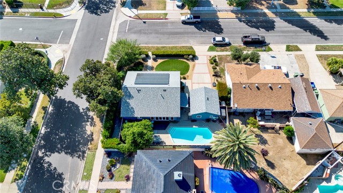
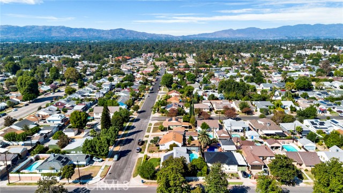
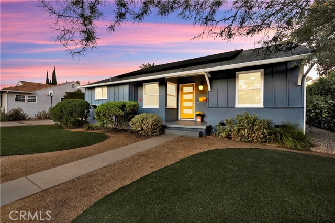
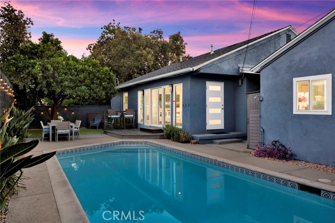
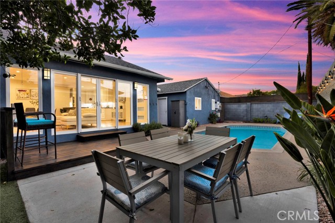
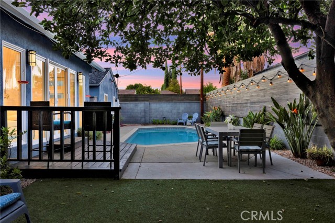
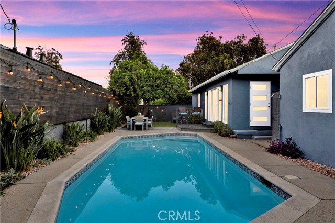
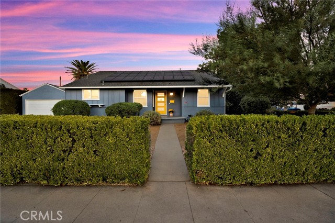
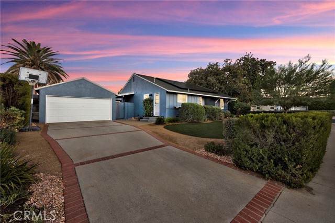
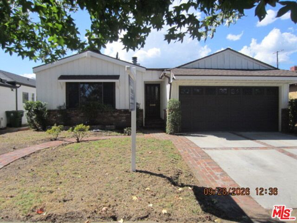
Stylish, extensively updated and made for the California lifestyle, this 3-bedroom, 2.5-bath home offers open-concept, indoor-outdoor living that extends to an exceptionally private backyard with a sparkling pool, plus paid-off solar and a detached 2-car garage. Set on a private corner lot surrounded by mature… greenery, the home welcomes you with a gorgeous shade tree, thoughtfully designed low-maintenance landscaping, a spacious covered front porch, and a long driveway. The open-concept floor plan connects the main living spaces, with the remodeled kitchen and dining area flowing into an expansive living room featuring a wall of windows and glass doors overlooking the inviting pool and private backyard. The remodeled kitchen features white shaker cabinetry, quartz countertops, stainless steel appliances, and a window above the sink bringing in natural light. A peninsula with a breakfast bar provides casual dining and opens the kitchen to the main living areas. A separate laundry room just off the kitchen provides convenience and access to the driveway. The primary bedroom comfortably accommodates a king-size bed and offers generous closet space, windows overlooking the backyard and greenery, and a remodeled en-suite bath with a glass-enclosed, tiled shower. Two additional bedrooms are bright and inviting, with windows overlooking the beautifully landscaped front yard, including one with a private en-suite half bath. The remodeled full hallway bath features a spacious vanity and a beautifully tiled tub and shower with a frameless glass enclosure. The backyard is a true retreat, thoughtfully designed for relaxing and enjoying the outdoors. A resurfaced pool gives it a crisp, clean look, while a mature citrus tree shades a serene sitting area with a waterfall feature. The wood deck and dining space create an inviting setting for entertaining or simply enjoying the backyard as the evening lighting comes on after sunset. Notable upgrades include paid-off solar, the roof, resurfaced pool, HVAC system, double-pane windows, instant hot water, exterior and interior paint, refinished hardwood floors, smart recessed lighting, low-maintenance landscaping with artificial turf, DG and a low-water irrigation system. Extensively updated, exceptionally private and designed for easy indoor-outdoor living, this home offers a peaceful Lake Balboa setting just waiting to be enjoyed. Schedule your private tour today!
Find The Perfect Home
'VIP' Listing Search
Whenever a listing hits the market that matches your criteria you will be immediately notified.
Join The ListSimilar Listings
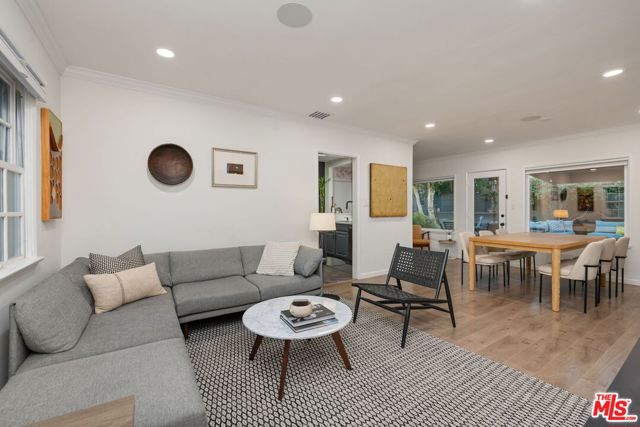 Active$835,0007244 Chicopee Avenue
Lake Balboa, CA 914062 bd · 1 ba · 944 sq ft · built 1949
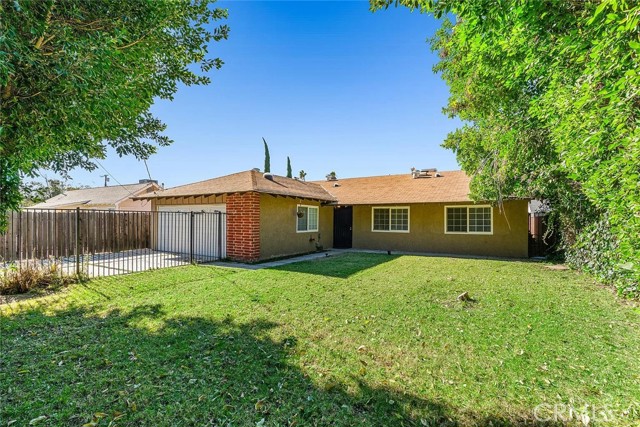 Active$895,0007023 De Celis
Van Nuys, CA 914064 bd · 2 ba · 1,741 sq ft · built 1965
 Active$925,0007844 Canby Avenue
Reseda, CA 913354 bd · 2 ba · 1,791 sq ft · built 1997
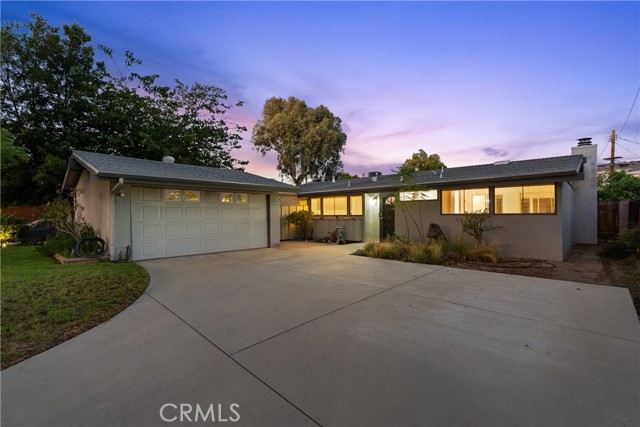 Active$859,0009310 Sophia Avenue
North Hills, CA 913433 bd · 2 ba · 1,344 sq ft · built 1956
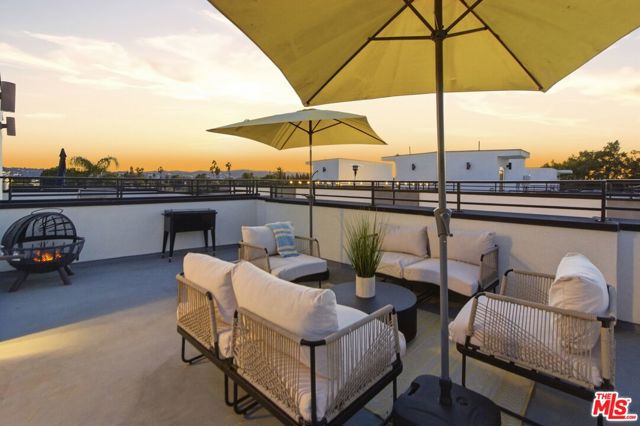 Active$910,0006707 North Sepulveda Boulevard
Van Nuys, CA 914114 bd · 4 ba · 1,908 sq ft · built 2022
 Active$839,0006929 Burnet Avenue
Van Nuys, CA 914053 bd · 2 ba · 1,772 sq ft · built 1951