
Back to map
Search Listings›4442 Vista Del Monte Avenue, 4
SaveShare
ActiveResidential Lease
4442 Vista Del Monte Avenue, 4 photo 14442 Vista Del Monte Avenue, 4 photo 24442 Vista Del Monte Avenue, 4 photo 34442 Vista Del Monte Avenue, 4 photo 44442 Vista Del Monte Avenue, 4 photo 54442 Vista Del Monte Avenue, 4 photo 64442 Vista Del Monte Avenue, 4 photo 74442 Vista Del Monte Avenue, 4 photo 84442 Vista Del Monte Avenue, 4 photo 94442 Vista Del Monte Avenue, 4 photo 104442 Vista Del Monte Avenue, 4 photo 114442 Vista Del Monte Avenue, 4 photo 124442 Vista Del Monte Avenue, 4 photo 134442 Vista Del Monte Avenue, 4 photo 144442 Vista Del Monte Avenue, 4 photo 154442 Vista Del Monte Avenue, 4 photo 164442 Vista Del Monte Avenue, 4 photo 174442 Vista Del Monte Avenue, 4 photo 184442 Vista Del Monte Avenue, 4 photo 194442 Vista Del Monte Avenue, 4 photo 204442 Vista Del Monte Avenue, 4 photo 214442 Vista Del Monte Avenue, 4 photo 224442 Vista Del Monte Avenue, 4 photo 234442 Vista Del Monte Avenue, 4 photo 244442 Vista Del Monte Avenue, 4 photo 25

4442 Vista Del Monte Avenue, 4

Sherman Oaks, CA 91403
Beds3
Baths3
Square Ft.1,410
$4,500
Listing provided by Fang Xia, Beverly and Company

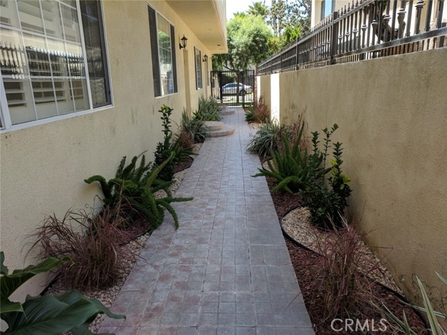
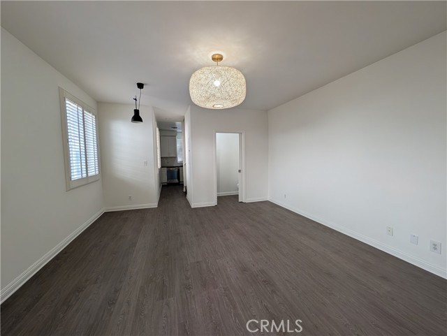
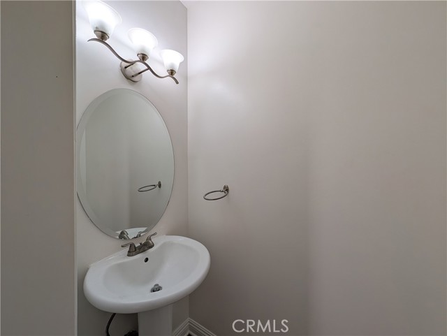
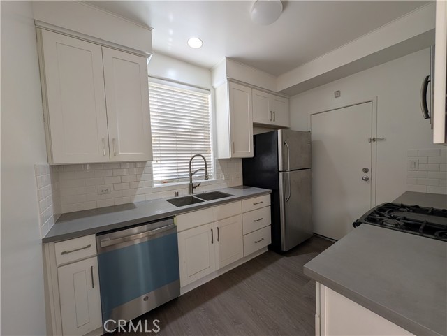
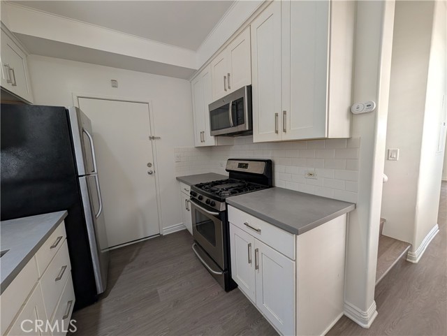
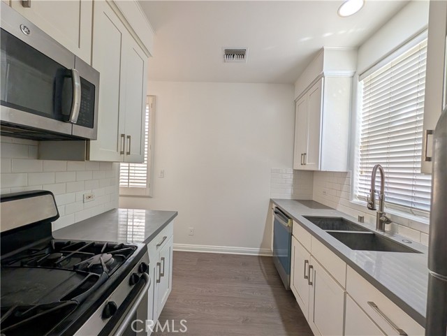
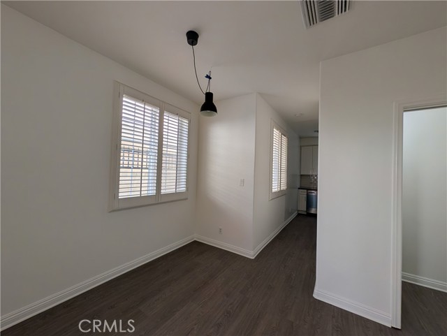
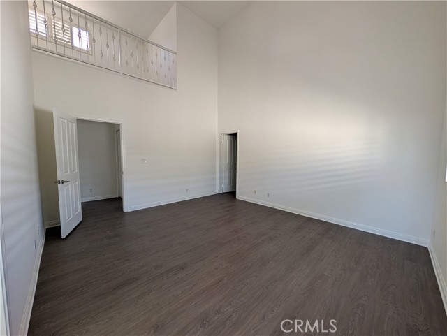
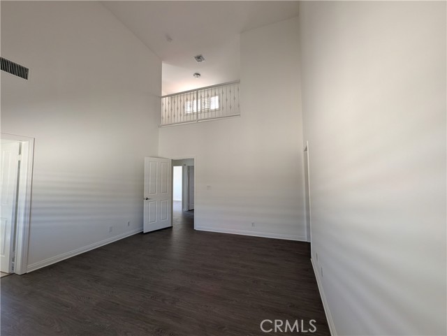
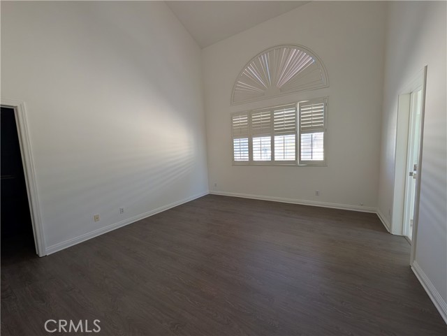
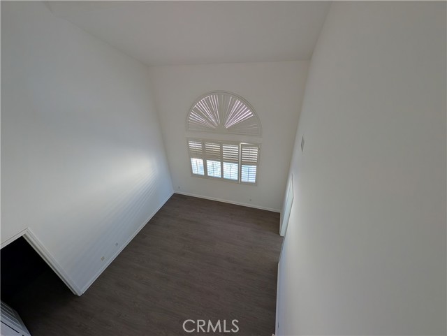
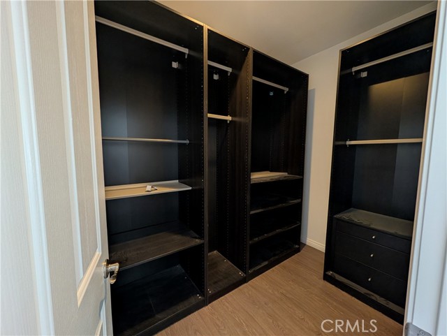
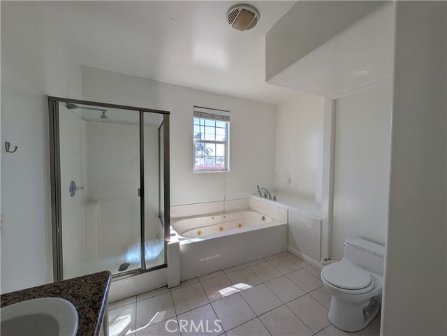
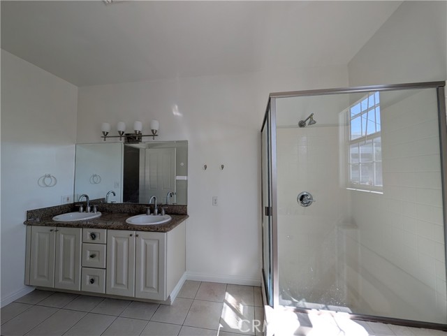
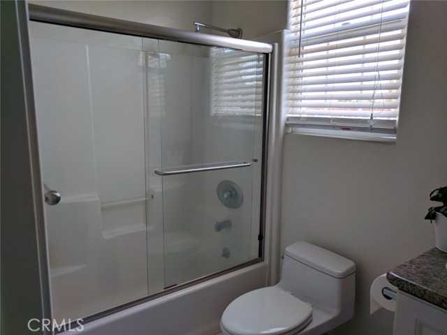
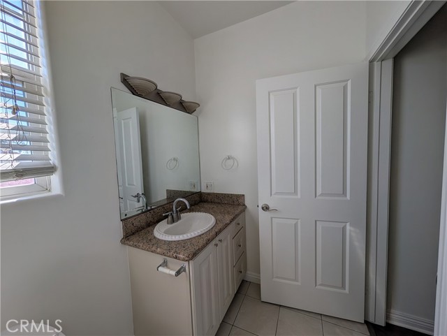
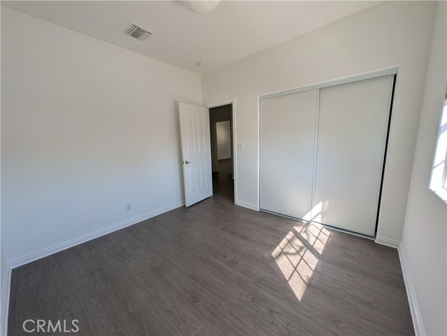
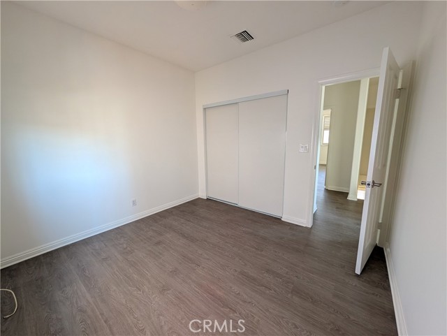
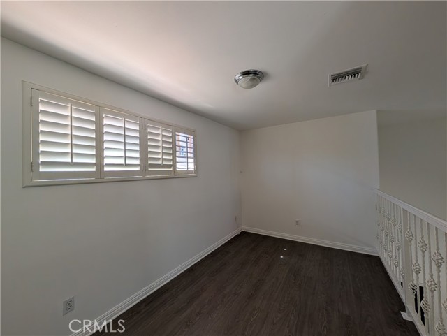
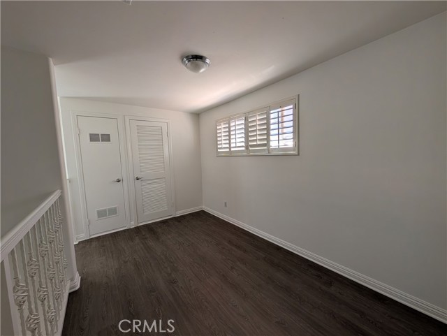
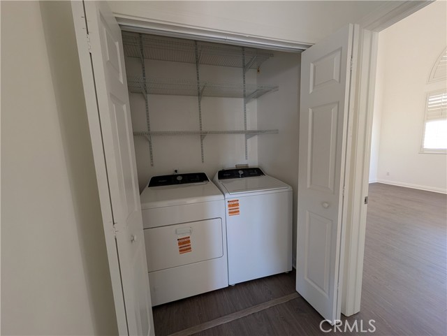
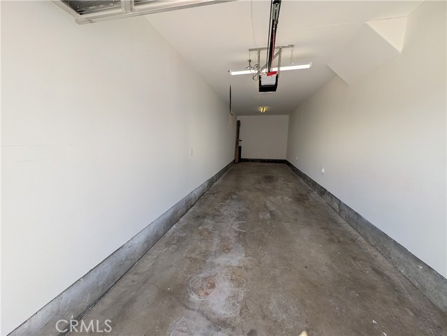
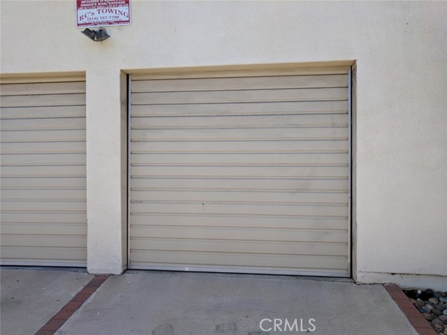
Don't miss this contemorary townhouse in the center of Sherman Oaks. Minutes from restaurants and shops along Ventura Blvd. Situated in the rear of a small, 4-unit building with windows on 3 sides and only 1 common wall sits this lovely 3 BR + loft, 2.5 bathrooms unit. Pull into your private 2-car garage and enter… your fully remodeled kitchen with white shaker style cabinets, and gray quartz counters. Large dining area and living room features with extra large windows to give you pouring natural lights. New wood flooring throughout unit. New Paint for the whole house including garage. Primary bedroom has vaulted ceilings, arched windows and spacious walk-in closet. The primary en-suite bath is the perfect place to start your day with double sink vanity, jetted soaking tub and separate shower enclosure. The other 2 bedrooms are both spacious and well maintained. Second floor laundry provides you convenience. 3rd level loft is perfect for an office or gym. Hurry, and you will enjoy this beautiful townhouse.

Listing Snapshot
Days online10
Last updatedOct 1, 2026
Property typeTownhouse
Beds3
Full baths3
Square ft.1,410
Lot size0.13 Acres
Year built2007
MLS numberSR-26212723
Additional Details
Bedrooms
Beds Total: 3,Main Level Bedrooms: 0
Bathrooms
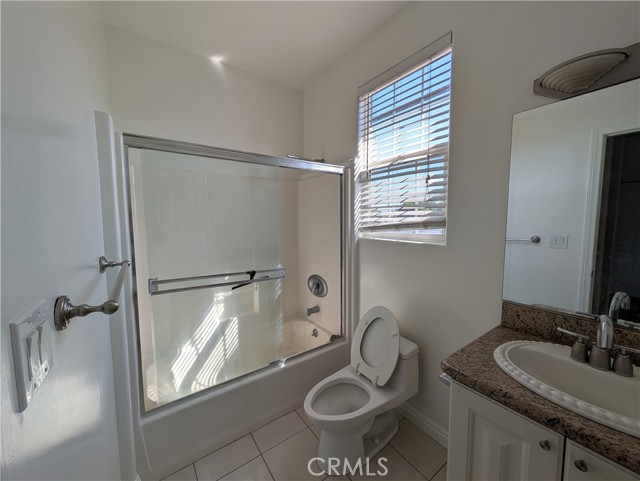
Baths Total: 3,Baths Full: 3
Building
Year Built: 2007,Building Area Total: 1410,Living Area: 1410,Stories Total: 3,Levels: Three or More,Entry Level: 1,Common Walls: 2+ Common Walls
Lot
Lot Size Acres: 0.13,Lot Size Square Feet: 5621,Lot Features: Landscaped
Interior
Interior Features: Remodeled Kitchen,Flooring: Carpet,Laminate,Tile,Kitchen Appliances: Disposal,Dishwasher,Microwave,Range Hood,Recirculated Exhaust Fan,Refrigerator,Laundry Features: None,In Closet,Security Features: Gated Community
Parking
Parking Features: Garage
Cooling
Cooling: Central Air
Heating
Heating: Central
Community
Community Features: Urban,Association Fee: 401,Association Fee Frequency: Monthly
Utilities
Sewer: Public Sewer,Water Source: Public,None
Lease terms
Pets Allowed: Call,Availability Date: 2026-09-29

Find The Perfect Home

'VIP' Listing Search

Whenever a listing hits the market that matches your criteria you will be immediately notified.

Join The List

Similar Listings

Listing information © 2026 CRISNet MLS (via the CSMAR data share). All rights reserved. Information deemed reliable but not guaranteed. IDX information is provided exclusively for consumers’ personal, non-commercial use.
(818) 307-3792 Text