
Back to map
Search Listings›1015 19th Street
SaveShare
ActiveResidential Lease
1015 19th Street photo 11015 19th Street photo 21015 19th Street photo 31015 19th Street photo 41015 19th Street photo 51015 19th Street photo 61015 19th Street photo 71015 19th Street photo 81015 19th Street photo 91015 19th Street photo 101015 19th Street photo 111015 19th Street photo 121015 19th Street photo 131015 19th Street photo 141015 19th Street photo 151015 19th Street photo 161015 19th Street photo 17

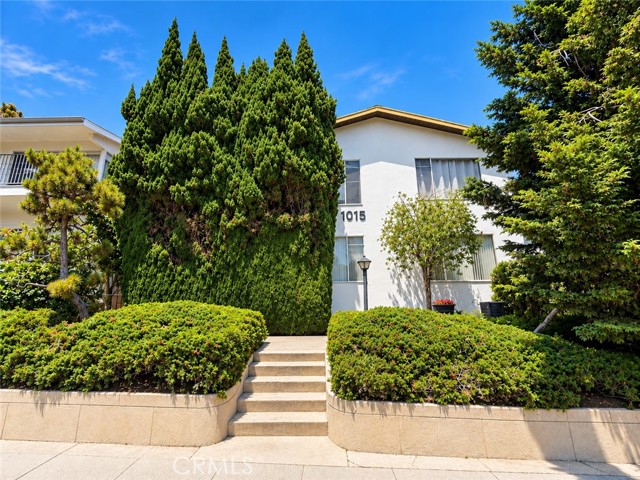
1015 19th Street

Santa Monica, CA 90403
Beds2
Baths1
Square Ft.900
$3,100
Listing provided by Kevin Sedighan

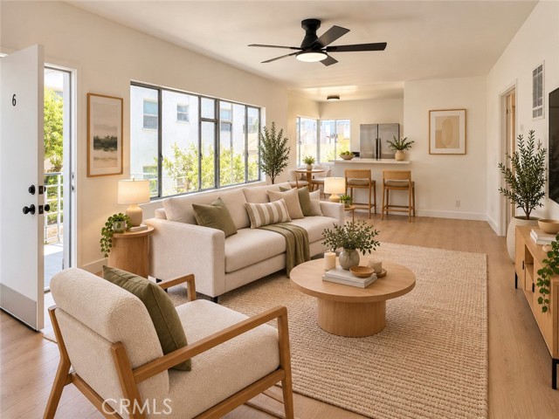
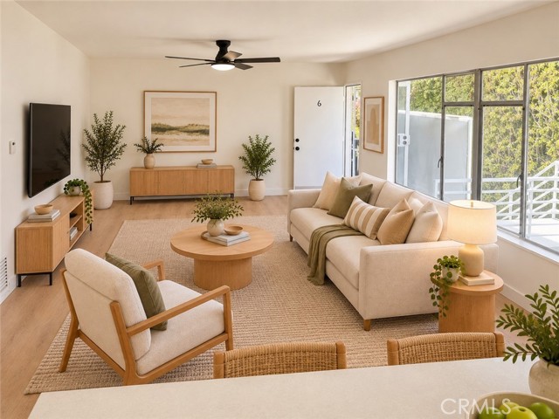
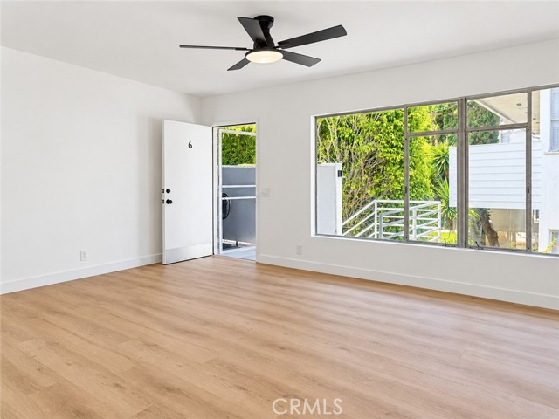
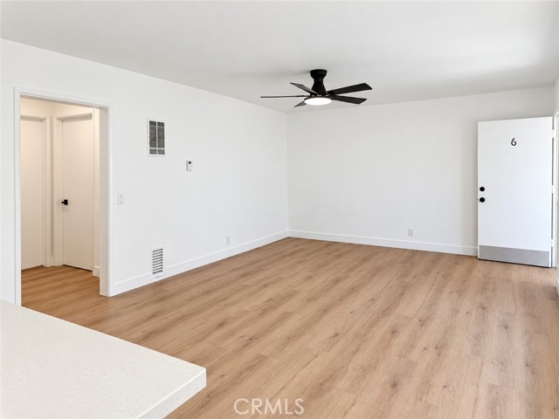
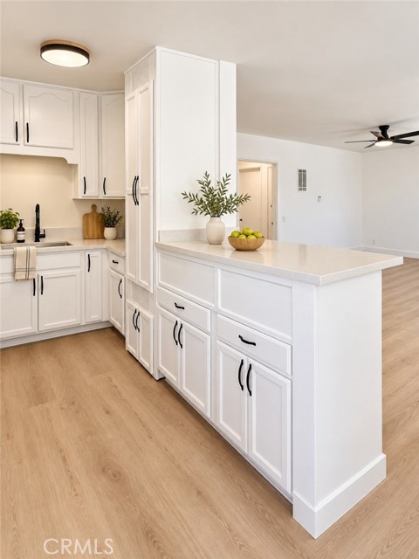
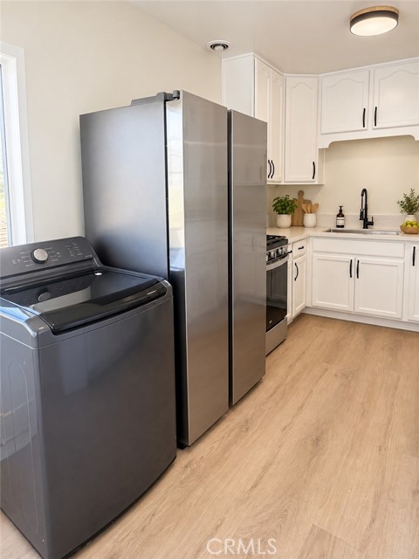
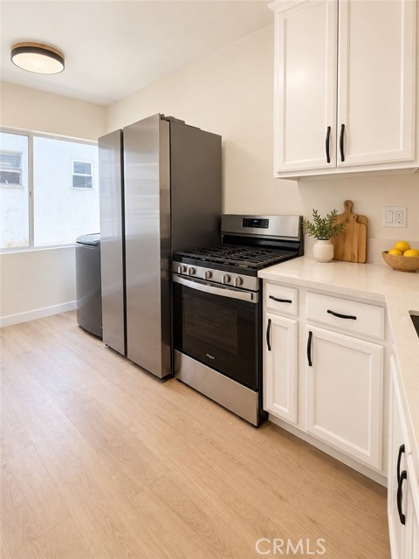
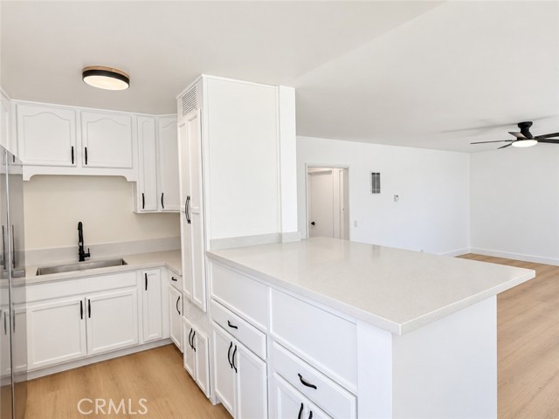
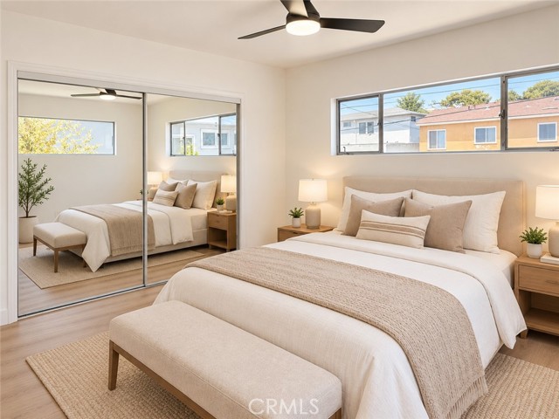
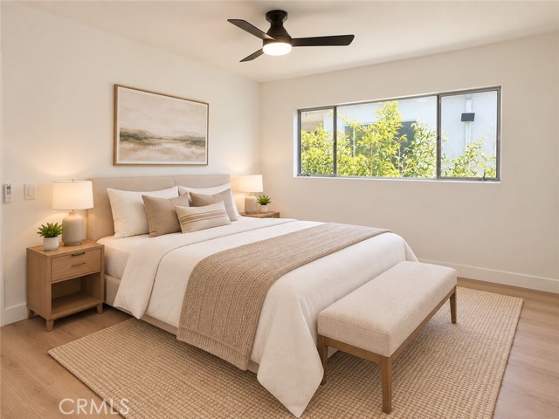
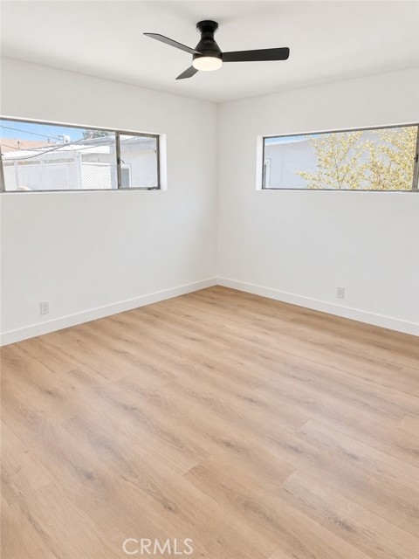
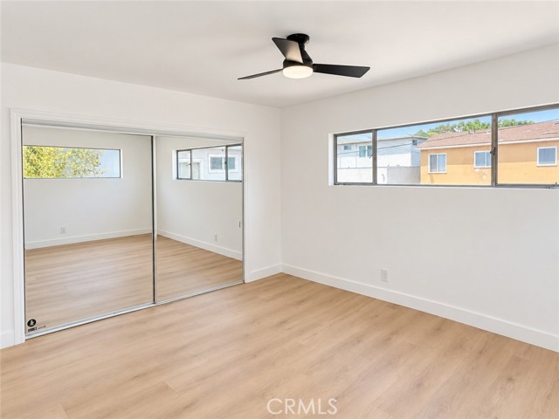
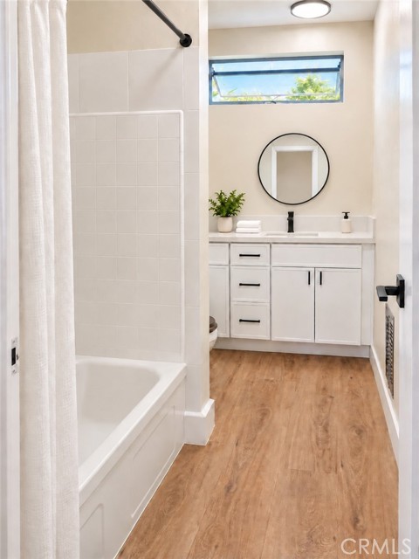
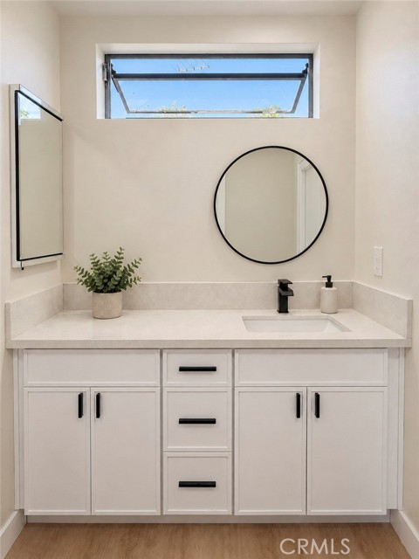
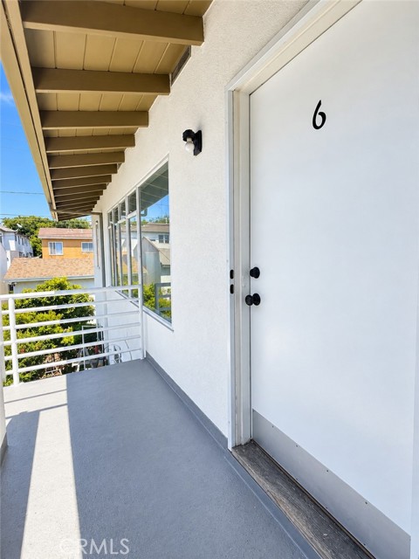
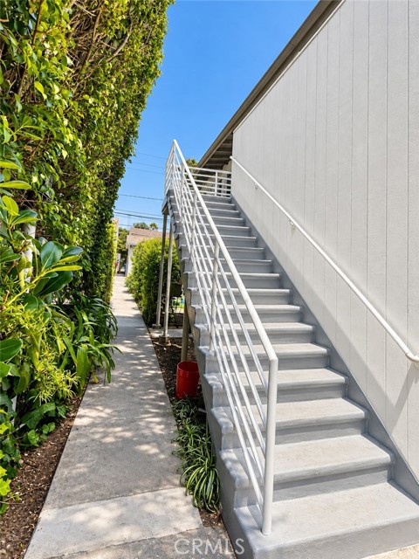
Application deadline: Saturday, October 10th....Updated 2 bedroom residence filled with natural light in a desirable Santa Monica location near Montana Avenue and Wilshire Boulevard. The home features a spacious open living area with large windows and recent upgrades throughout, including brand new flooring,… countertops, appliances, bathroom vanity, and light fixtures. The refreshed kitchen offers stainless steel appliances, a gas range, quartz countertops, and plenty of storage. Both bedrooms are generously sized with ample closet space. Additional features include an updated bath, in unit laundry, private upper level entrance, and a 1 car garage. Water, trash, sewer, and gardening are included. Conveniently located near some of Santa Monica’s best restaurants, cafés, shops, and the beach. NOTE: Photos have been digitally enhanced, and some images include virtual staging for illustrative purposes only. Furnishings and decor shown in virtually staged images are not included. Tenant and tenant’s agent to independently verify all material information, including square footage, amenities, utilities, and parking.

Listing Snapshot
Days online7
Last updatedOct 9, 2026
Property typeApartment
Beds2
Full baths1
Square ft.900
Lot size0.18 Acres
Year built1956
MLS numberSR-26212729
Additional Details
Bedrooms
Beds Total: 2,Main Level Bedrooms: 2
Bathrooms
Baths Total: 1,Baths Full: 1
Building
Year Built: 1956,Building Area Total: 900,Living Area: 900,Stories Total: 2,Levels: Two,Entry Level: 1,Common Walls: 1 Common Wall
Lot
Lot Size Acres: 0.18,Lot Size Square Feet: 8009,Lot Features: 0-1 Unit/Acre
Interior
Interior Features: Kitchen Island,Kitchen Open to Family Room,Quartz Counters,Remodeled Kitchen,Kitchen Appliances: Gas Range,Refrigerator,Laundry Features: None,Dryer Included,In Kitchen,Washer Included
Exterior
Patio And Porch Features: Deck,Pool Features: See Remarks
Parking
Parking Features: Paved,Garage Faces Rear,Garage - Single Door
Cooling
Cooling: None
Heating
Heating: Wall Furnace
Community
Community Features: Curbs,Gutters,Sidewalks,Storm Drains,Association Fee: 0
Utilities
Sewer: Public Sewer,Water Source: Public,None
Lease terms
Pets Allowed: Size Limit,Number Limit,Dogs OK,Cats OK,Availability Date: 2026-09-30

Find The Perfect Home

'VIP' Listing Search

Whenever a listing hits the market that matches your criteria you will be immediately notified.

Join The List

Similar Listings

Listing information © 2026 CRISNet MLS (via the CSMAR data share). All rights reserved. Information deemed reliable but not guaranteed. IDX information is provided exclusively for consumers’ personal, non-commercial use.
(818) 307-3792 Text