
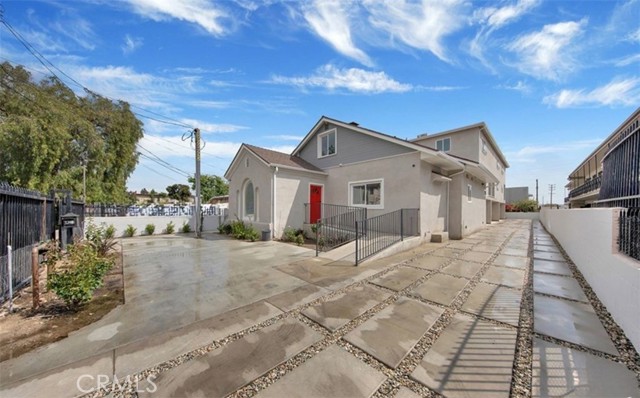
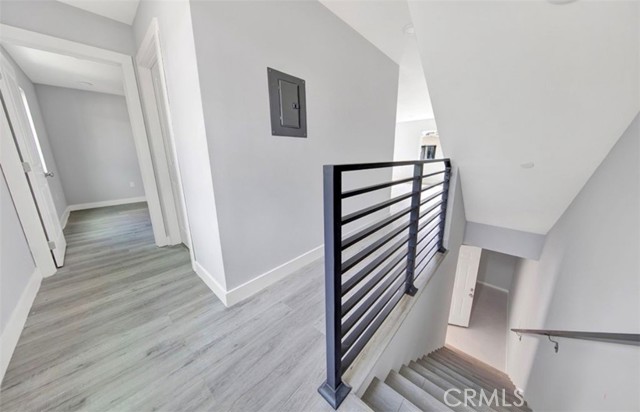
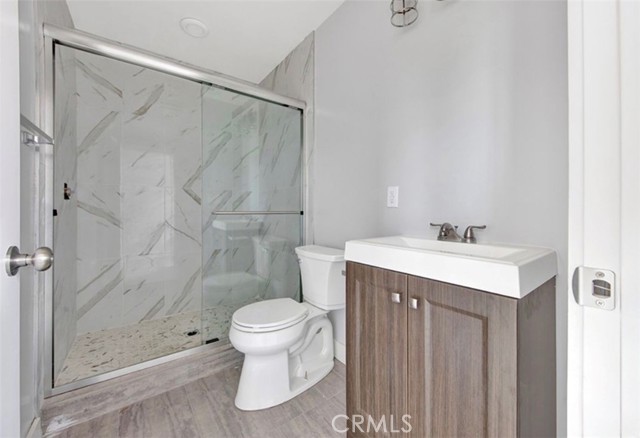
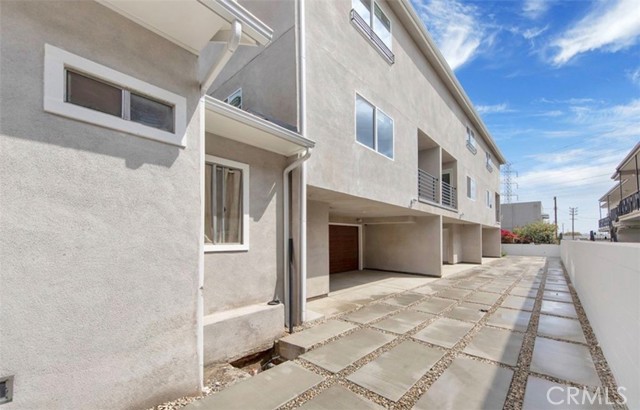
Space, comfort, and a place to unwind—welcome to this inviting three-story, 3-bedroom, 2-bathroom townhome in a gated North Hollywood community. High ceilings, a private balcony, and a thoughtfully arranged layout make this home stand out. The second floor features a spacious living room with access to the balcony,… perfect for enjoying your morning coffee or relaxing at the end of the day. A bedroom and bathroom on this level offer flexibility for guests or a home office. Upstairs, two additional bedrooms share a convenient Jack-and-Jill bathroom. The exceptionally spacious primary bedroom features two closets, providing generous storage and plenty of room to create your own comfortable retreat. TVs in every bedroom and the living room, along with central heating and air conditioning, add everyday comfort. On the first floor, the private two-car garage includes a laundry area with a washing machine and a pool table for an added touch of fun. An additional parking space brings the total to three. Enjoy a convenient North Hollywood location near local shopping and dining, with access to the 170 Freeway and nearby Valley Plaza Recreation Center for outdoor recreation. With its generous primary bedroom, flexible layout, balcony, and gated setting, this home offers an appealing blend of space and convenience. Schedule your private showing today!
Find The Perfect Home
'VIP' Listing Search
Whenever a listing hits the market that matches your criteria you will be immediately notified.
Join The List