
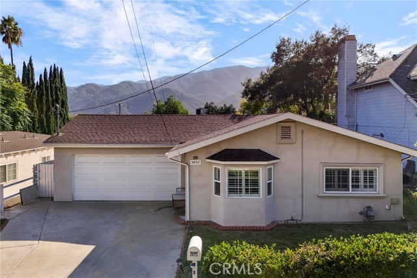
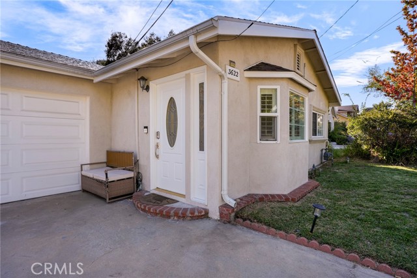
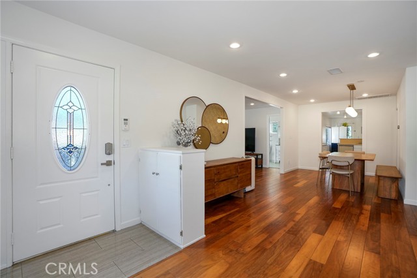
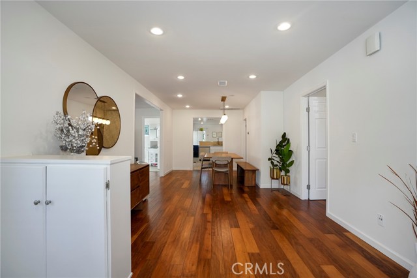
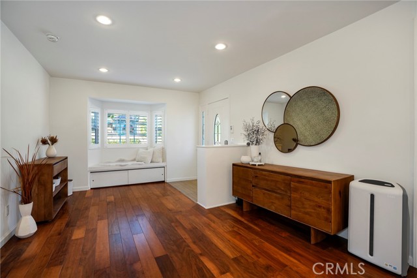
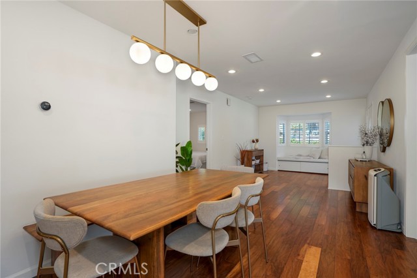
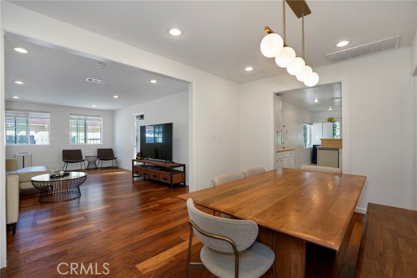
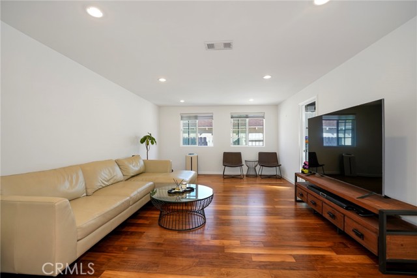
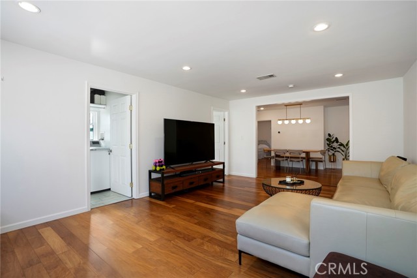
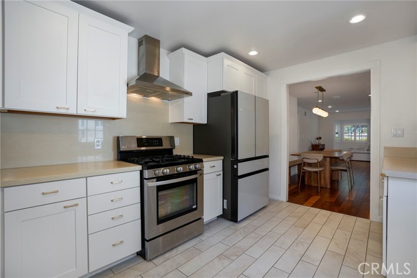
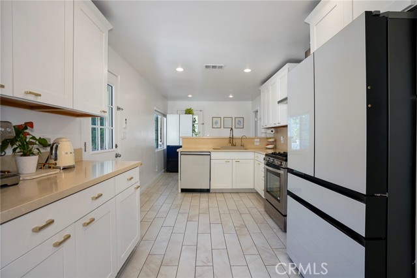
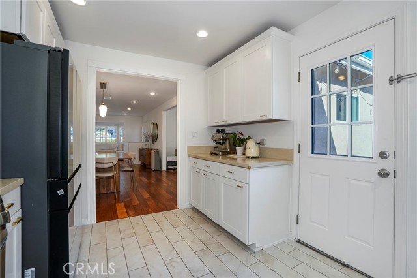
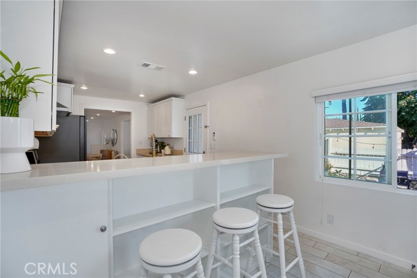
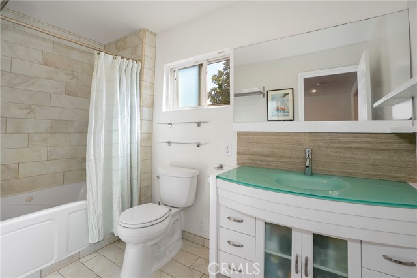
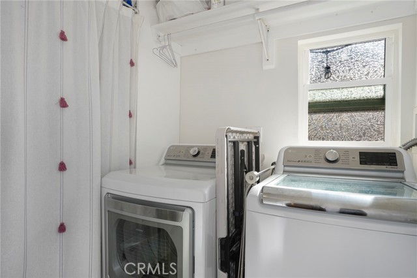
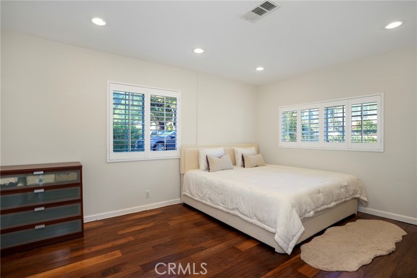
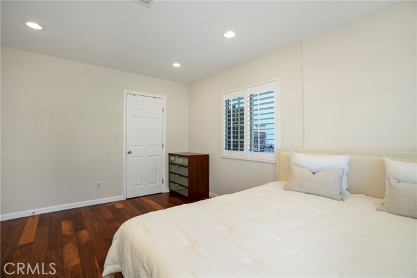
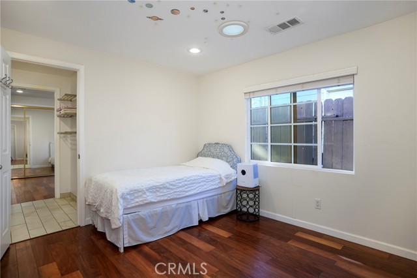
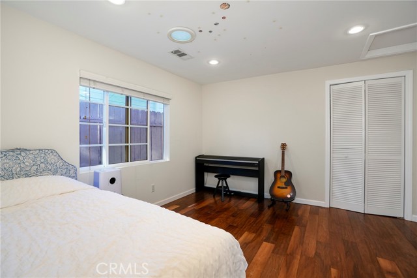
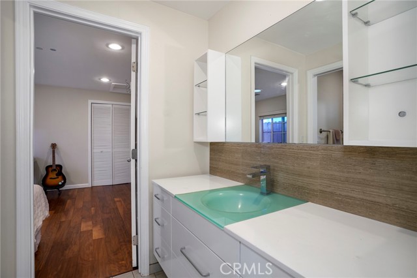
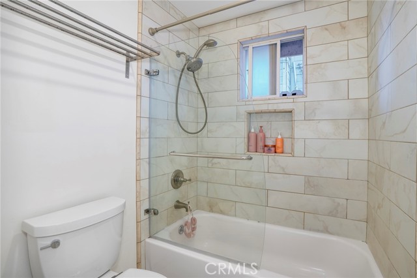
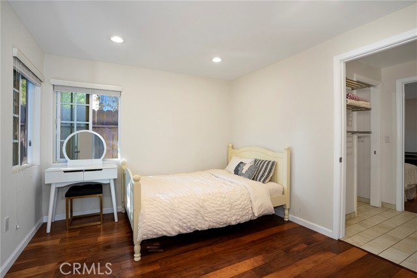
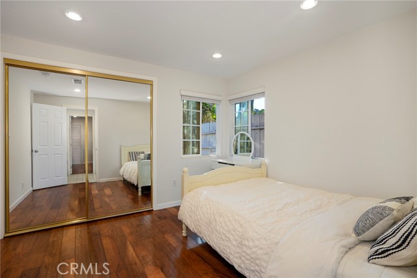
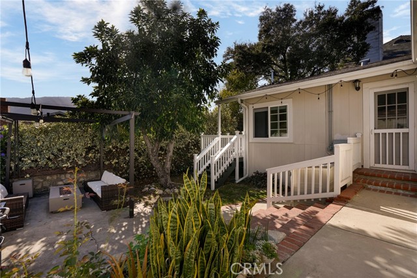
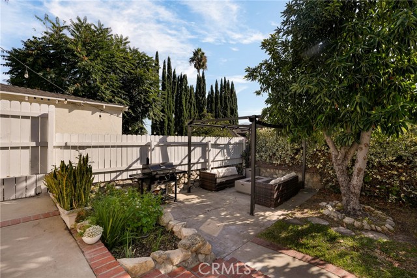
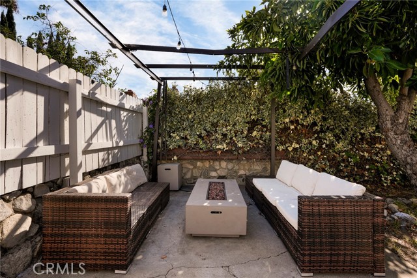
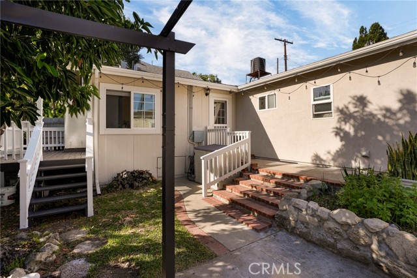
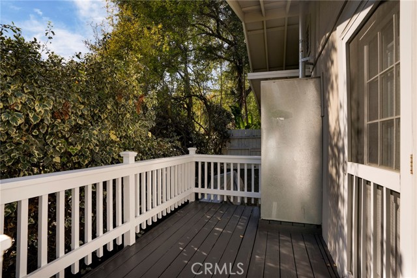
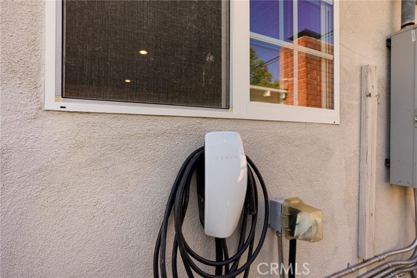
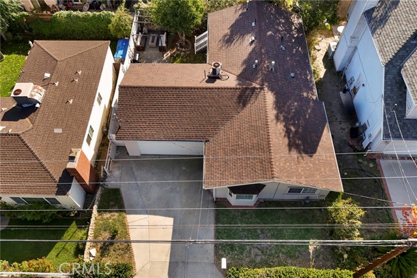
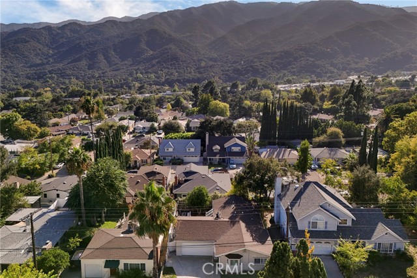
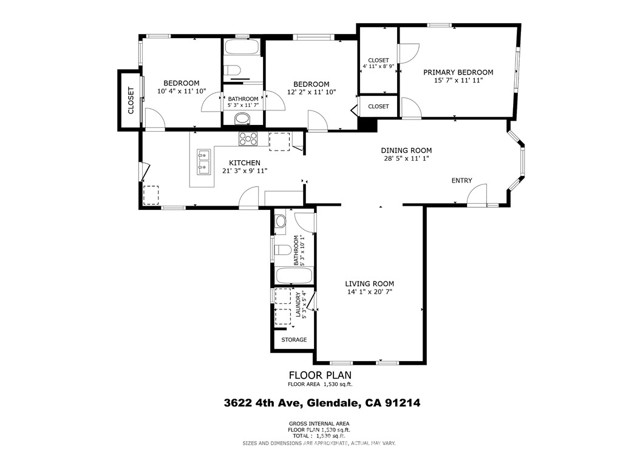
Beautifully upgraded 3-bedroom, 2-bath home in the La Crescenta area of Glendale, offering a bright, spacious, and airy floor plan designed for comfortable living. Hardwood flooring, recessed lighting, and quality craftsmanship create a warm and inviting atmosphere throughout. The remodeled kitchen features quartz… countertops, high-quality soft-close cabinetry, and stainless steel appliances. Additional highlights include updated bathrooms with modern vanities, a Jacuzzi-style jetted soaking tub, a walk-in closet, and a separate laundry room. Enjoy the comfort of a newer heating and air conditioning system, smart Wi-Fi Nest thermostat, copper plumbing, EV charging, and an upgraded electrical panel. The backyard offers a private outdoor retreat with mature fruit trees and a deck off the kitchen, perfect for your morning coffee. Conveniently located near award-winning schools and shopping, this move-in-ready home combines thoughtful upgrades, everyday comfort, and an exceptional community setting.
Find The Perfect Home
'VIP' Listing Search
Whenever a listing hits the market that matches your criteria you will be immediately notified.
Join The ListSimilar Listings
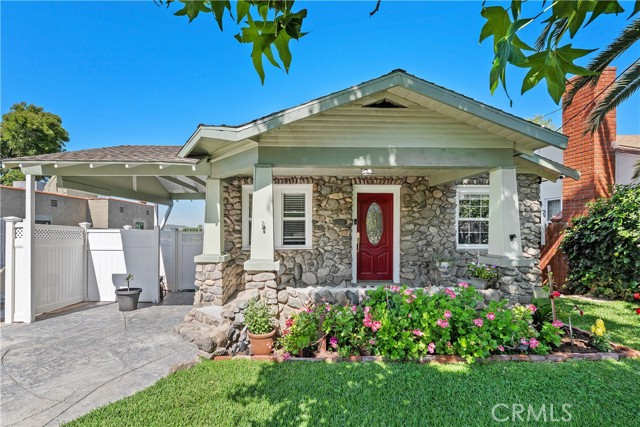 Active$849,99910739 Helendale
Tujunga, CA 910423 bd · 2.5 ba · 2,127 sq ft · built 1924
 Active$1,419,000636 Andover
Burbank, CA 915043 bd · 2 ba · 1,604 sq ft · built 1951
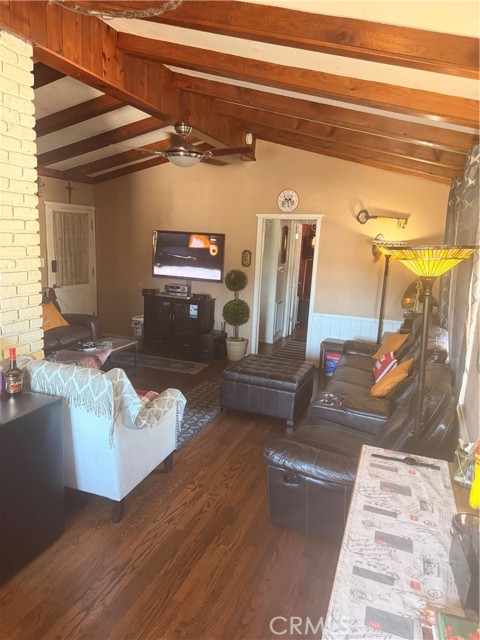 Active$749,99910626 Olive Grove Avenue
Sunland, CA 910403 bd · 2 ba · 1,157 sq ft · built 1954
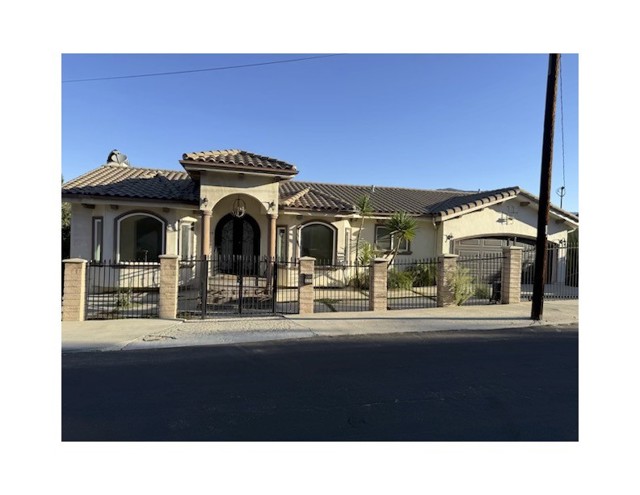 Active$800,0009359 Hillrose
Sunland, CA 910404 bd · 4 ba · 4,044 sq ft · built 2007
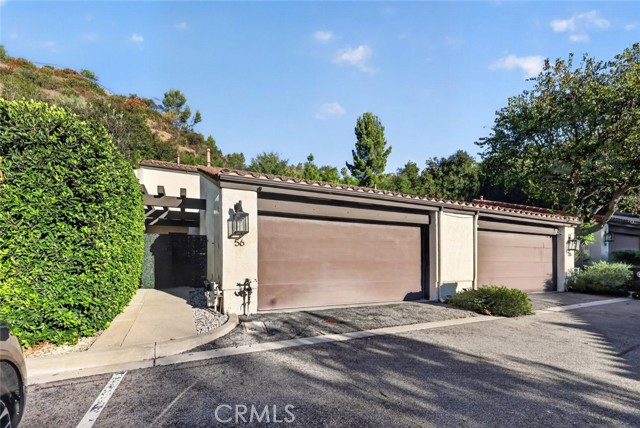 Active$1,100,00056 Glenflow Court
Glendale, CA 912063 bd · 3 ba · 1,837 sq ft · built 1974
 Active$1,274,910611 South Griffith Park
Burbank, CA 915063 bd · 3 ba · 1,925 sq ft · built 1938