
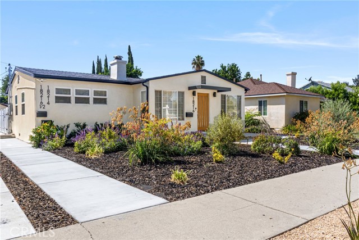
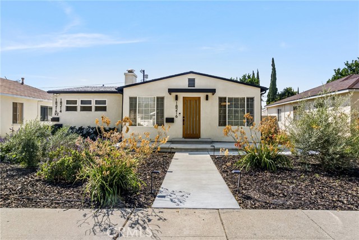
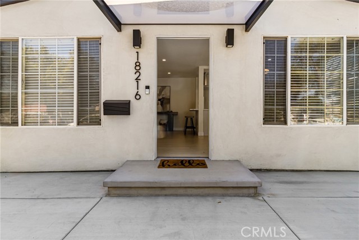
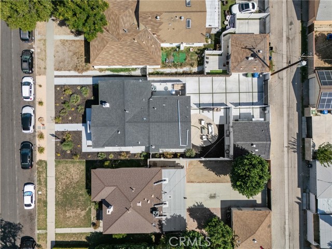
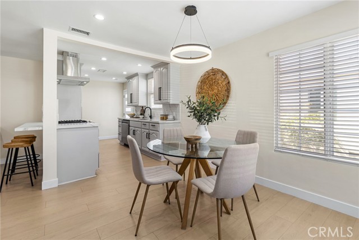
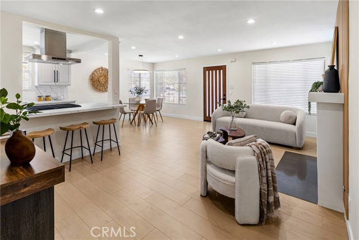
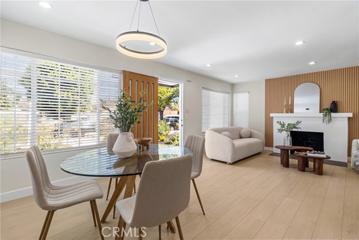
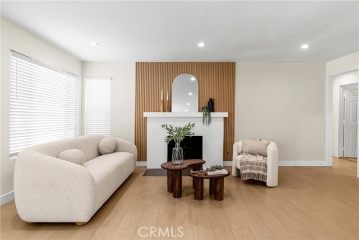
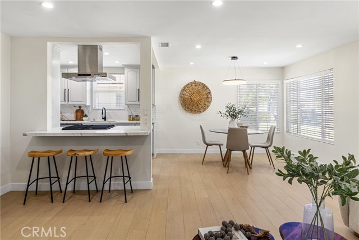
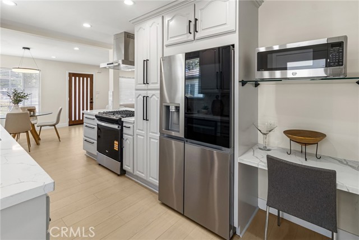
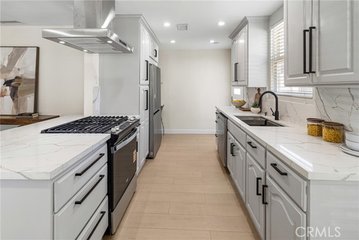
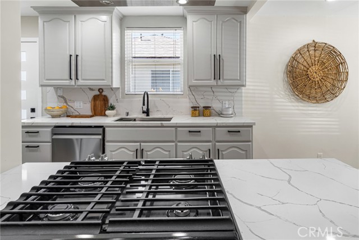
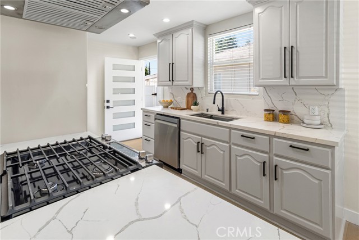
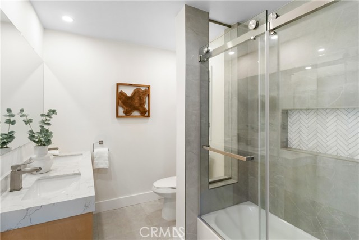
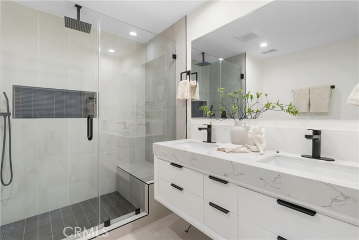
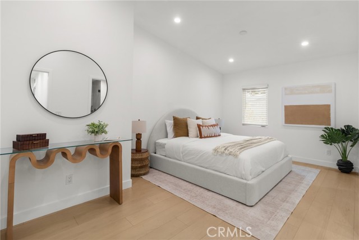
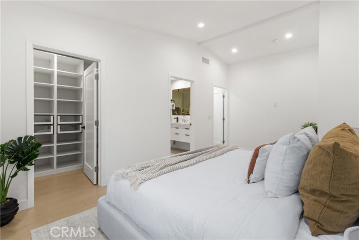
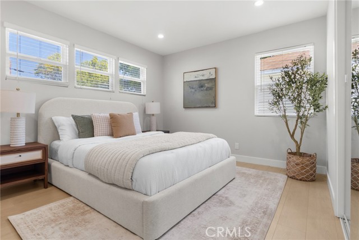
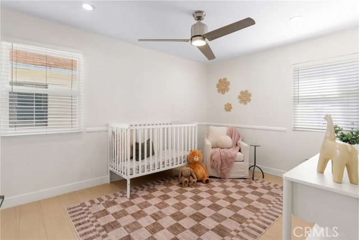
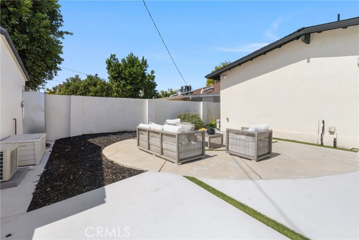
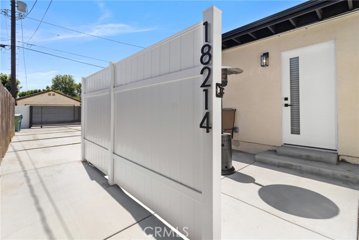
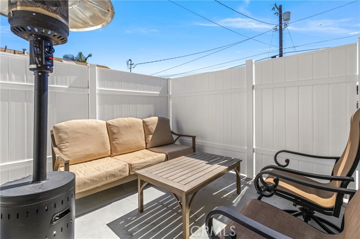
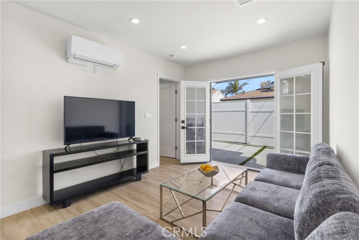
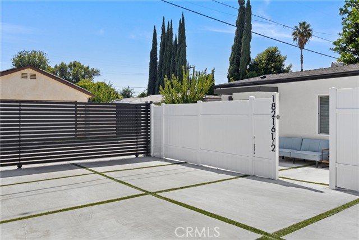
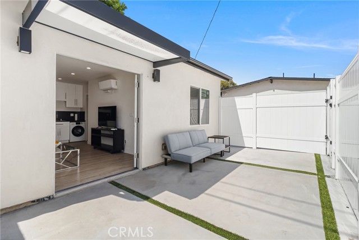
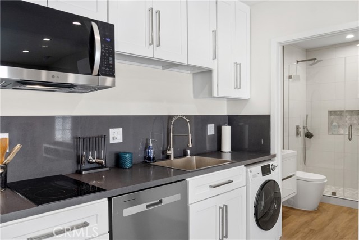
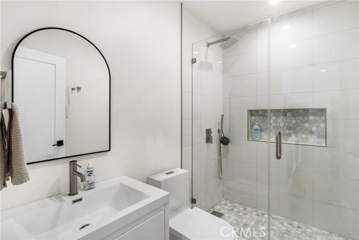
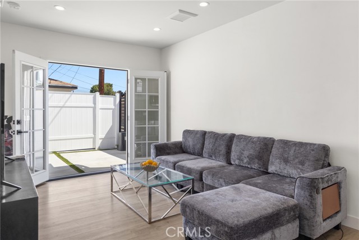
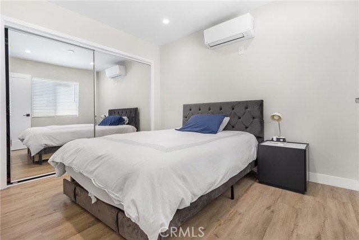
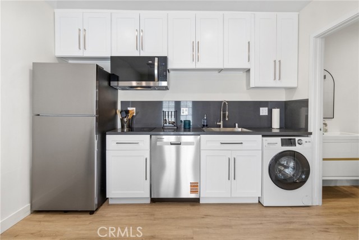
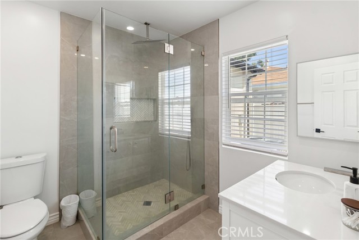
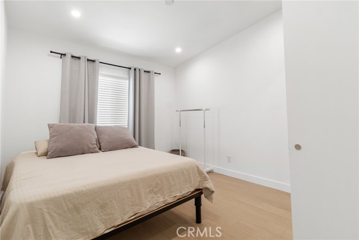
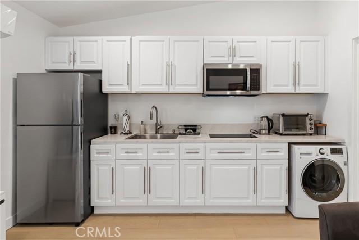
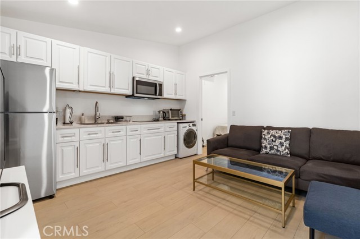
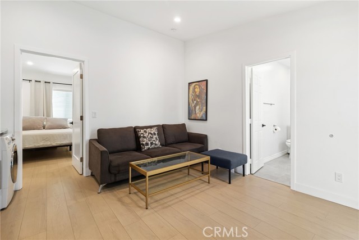
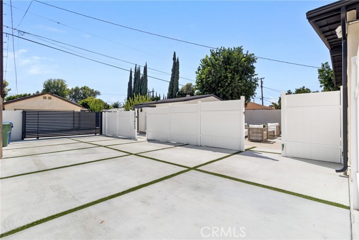
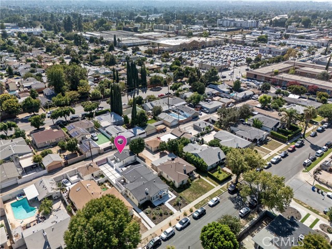
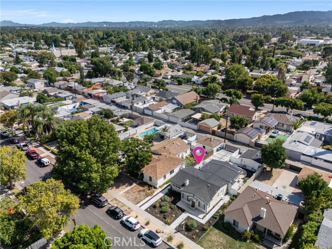
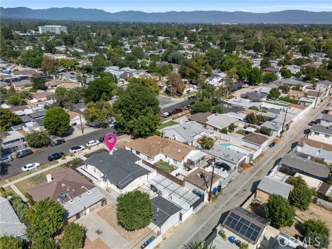
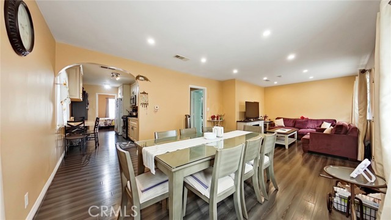
Rare “3 Units in 1” income opportunity featuring a fully remodeled single-family residence plus a permitted attached JADU and detached ADU, offering three separate living spaces on one lot. Projected pro forma gross rental income is approximately $8,250 per month ($99,000 annually), representing approximately 7.47%… projected gross annual income relative to the asking price. As the property has not previously been rented, these projections are based on estimated market rents rather than historical rental performance. This turnkey property offers an attractive opportunity for investors or owner-users seeking multiple potential income streams from a single property. The approximately 1,400 sq. ft. main residence features 3 bedrooms and 2 bathrooms, an open-concept floor plan, remodeled custom bathrooms, laminate flooring, LED recessed lighting, fireplace, and a chef-inspired kitchen with restored wood cabinetry, quartz countertops, and new appliances. The main residence also features a large and private gated backyard. Completed in 2026, the attached 1-bedroom, 1-bath JADU features cathedral ceilings, a full kitchen, custom bathroom, two mini-split systems, and a private patio. The detached 1-bedroom, 1-bath ADU, also completed in 2026, features a full kitchen with new appliances, custom bathroom, two mini-split systems, private patio, and private alley access. Each living space has its own electric meter and panel, with the ADU and JADU fully electric. Additional improvements include a new rear concrete driveway, gated parking with a new fence and electric gate, new gutters, drought-tolerant landscaping, refrigerators, and in-unit washers and dryers in all three living spaces. All three living spaces will be available to the new owner at close of escrow, providing flexibility to establish the property’s income strategy without existing tenant leases. With three completed living spaces, strong projected income potential, extensive improvements, and separate electrical service, this is a compelling opportunity to acquire a turnkey income property in Reseda. Buyer to independently verify all projected rental income and expenses, projected gross income and financial performance, building square footage, rental use, occupancy requirements, permits, and all other aspects of the property. Some images may include staging and/or digital enhancements.
Find The Perfect Home
'VIP' Listing Search
Whenever a listing hits the market that matches your criteria you will be immediately notified.
Join The ListSimilar Listings
 Active$1,000,00014633 Tupper Street
Panorama City, CA 91402
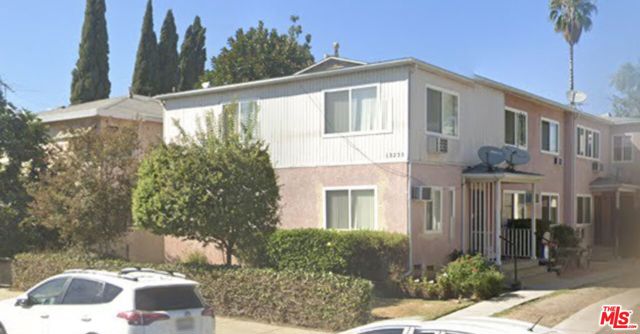 Active$1,295,00013227 Oxnard Street
Van Nuys, CA 914015,184 sq ft · built 1953
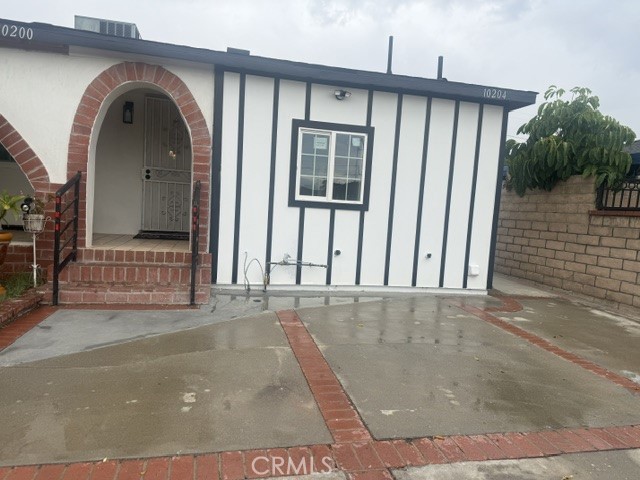 Active$869,99910200 North Rincon Avenue North
Pacoima, CA 913311,700 sq ft · built 1949
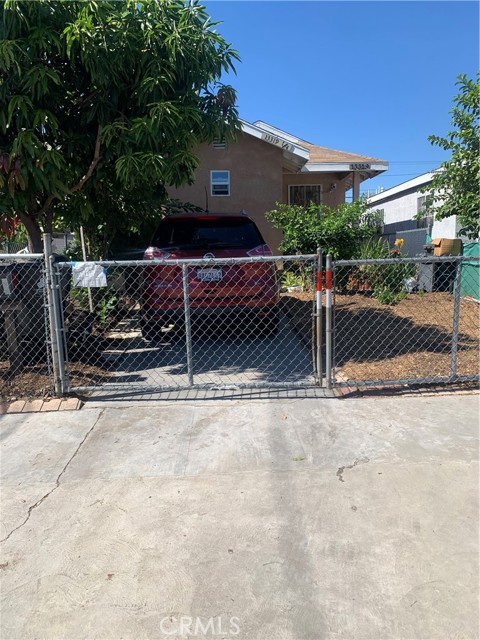 Active$1,000,00013319 Judd
Pacoima, CA 913311,517 sq ft · built 1927
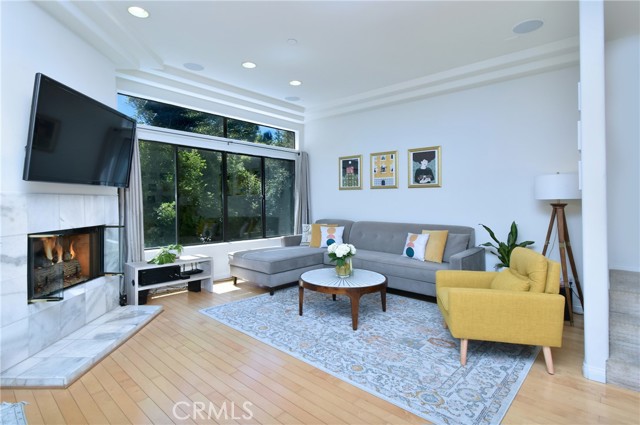 Active$899,00011847 Laurelwood, 304
Studio City, CA 916042 bd · 2.5 ba · 1,607 sq ft · built 1994
 Active$1,300,0005633 Denny
North Hollywood, CA 916013,140 sq ft · built 1952