
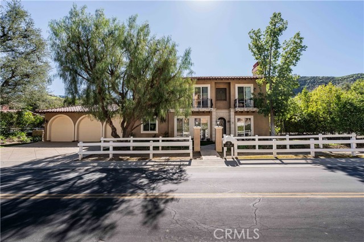
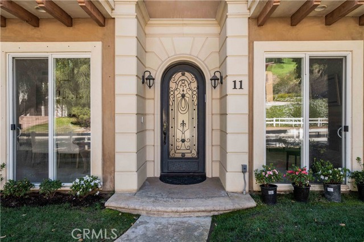
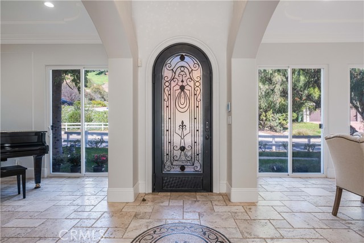
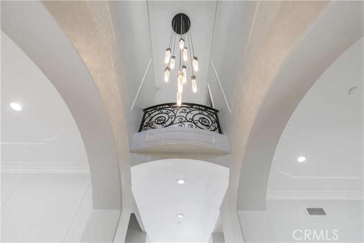
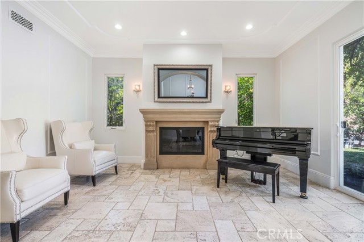
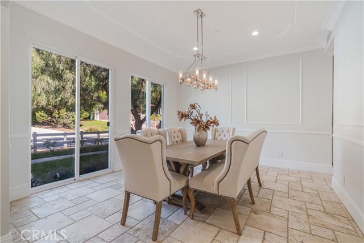
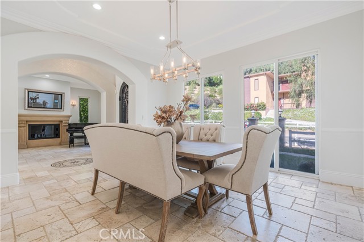
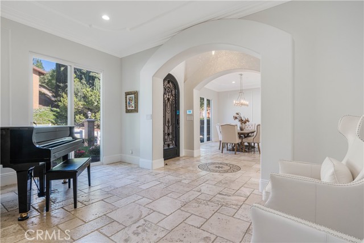
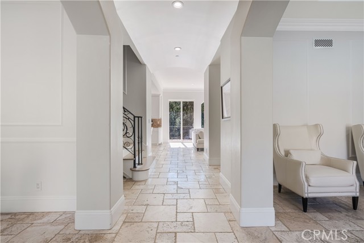
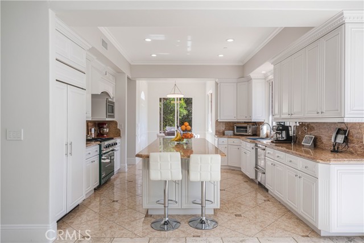
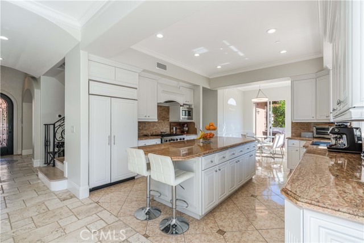
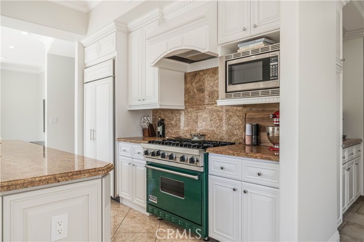
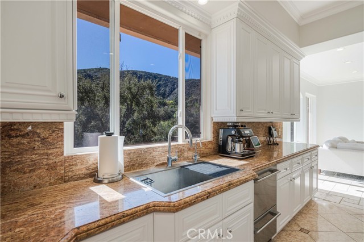
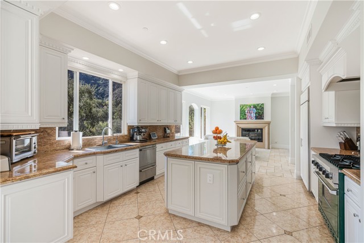
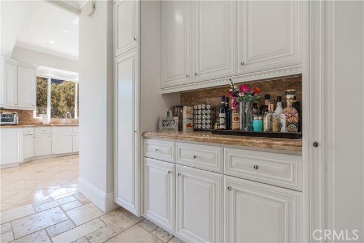
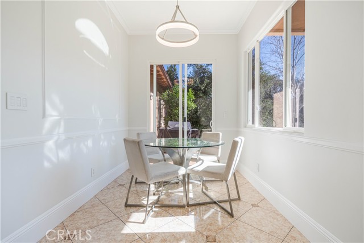
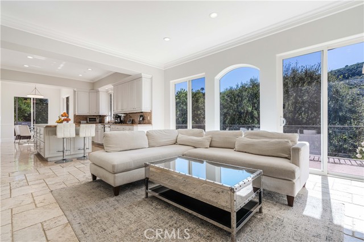
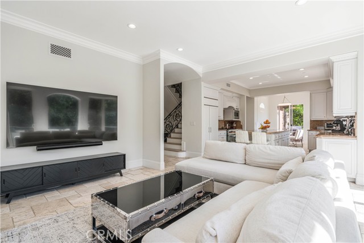
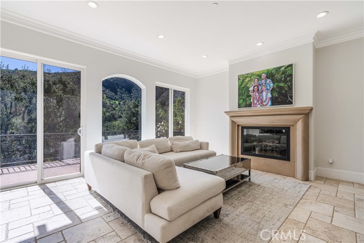
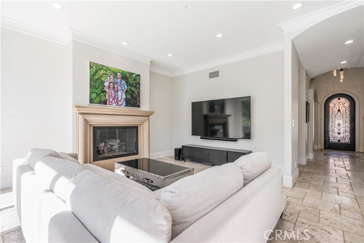
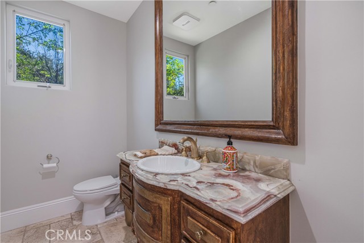
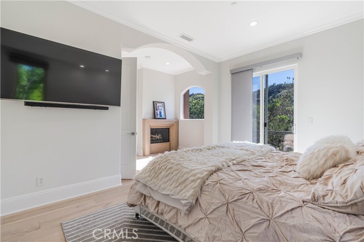
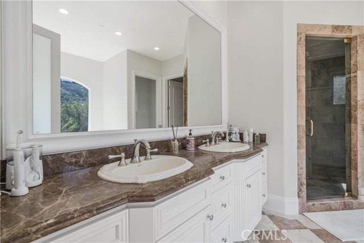
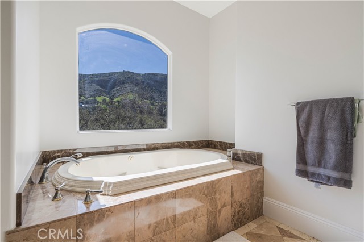
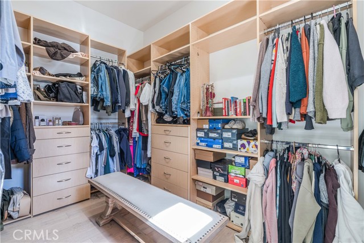
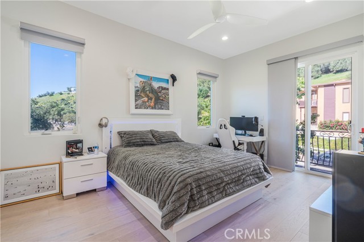
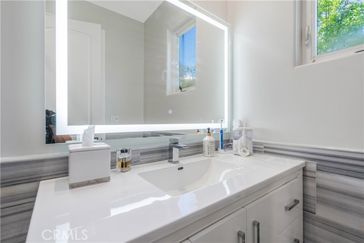
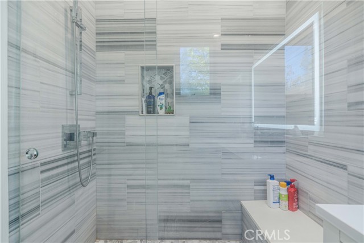
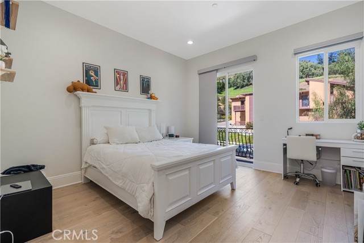
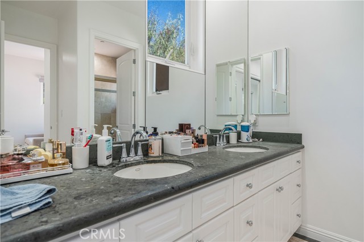
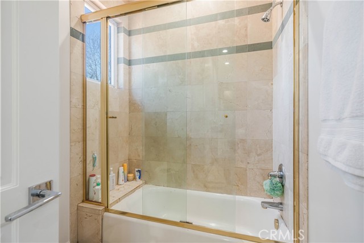
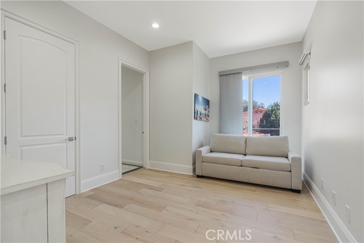
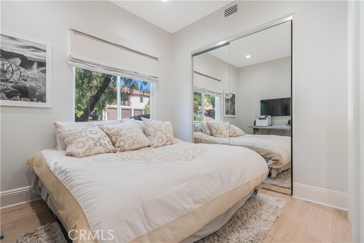
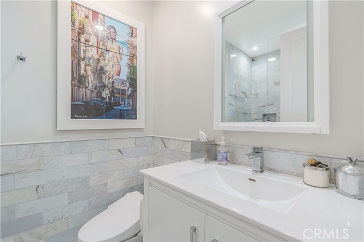
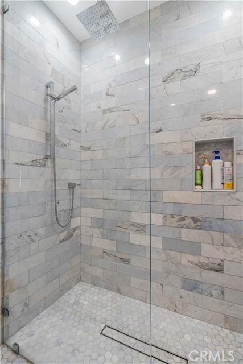
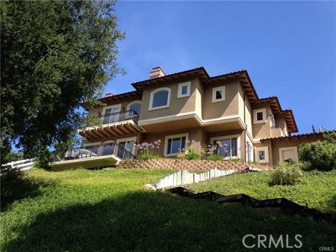
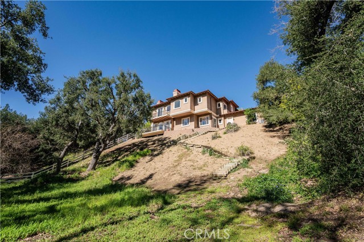
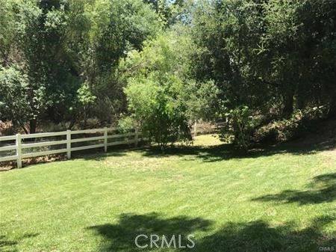
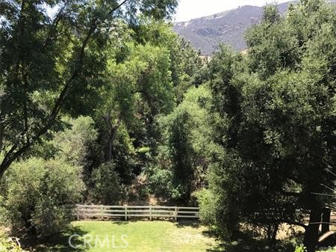
EXCEPTIONAL VALUE!! Nestled within the guard-gated enclave of Bell Canyon, this beautifully maintained 5-bedroom, 5-bathroom residence perfectly combines modern engineering with a highly desirable lifestyle. Representing an exceptional tier of real estate within the community, this 3,362-square-foot home features… premium 2002 construction on a highly coveted lot positioned just seconds from the main entrance. The property serves as a direct gateway to Bell Canyon’s standout amenities, situated just steps from the community center, fitness facility, tennis courts, and the world-class Equestrian Center. Residents enjoy access to miles of private riding and hiking trails winding through scenic rock formations and open canyons—all while being located just minutes from the upscale dining and shopping of neighboring Calabasas. Beyond the timeless exterior lies a home built to exceptional structural standards. Engineered shear walls offer superior strength, while a whole-home automatic fire sprinkler system with a dedicated standpipe provides total peace of mind. Extensive investments have been made in a fully integrated smart-home ecosystem and health matrix. The property features a 60-amp Tesla EV charging station, full Lutron Caseta smart lighting, Nest protection, and smart digital locks. Climate control is managed by dual brand-new high-efficiency HVAC systems, while an advanced whole-house water conditioning network pairs with a reverse-osmosis purification system. The spacious interior layout is designed for complete flexibility. Anchored by multiple living zones and three fireplaces that add warmth and character, the floor plan effortlessly accommodates grand-scale entertaining, guests, or a private executive home office. Completing this exceptional package is access to the acclaimed Las Virgenes Unified School District and the distinct financial benefit of Ventura County's 7.25 percent sales tax rate. Completely turnkey, this sanctuary offers a rare, move-in-ready opportunity.
Find The Perfect Home
'VIP' Listing Search
Whenever a listing hits the market that matches your criteria you will be immediately notified.
Join The ListSimilar Listings
 Active$1,399,0007631 Wiscasset Drive
Canoga Park, CA 913044 bd · 3 ba · 2,216 sq ft · built 1995
 Active$1,649,0006652 Daryn Drive
West Hills, CA 913074 bd · 2 ba · 2,165 sq ft · built 1966
 Active$1,475,0005722 Le Sage Avenue
Woodland Hills, CA 913673 bd · 3 ba · 1,619 sq ft · built 1957
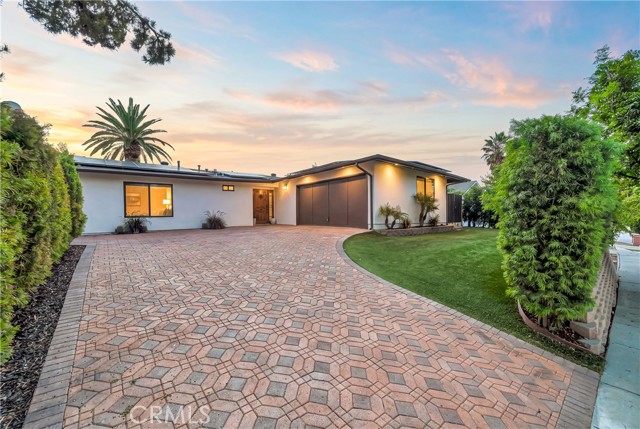 Active$1,400,0005420 Parkmor
Calabasas, CA 913024 bd · 2 ba · 1,850 sq ft · built 1964
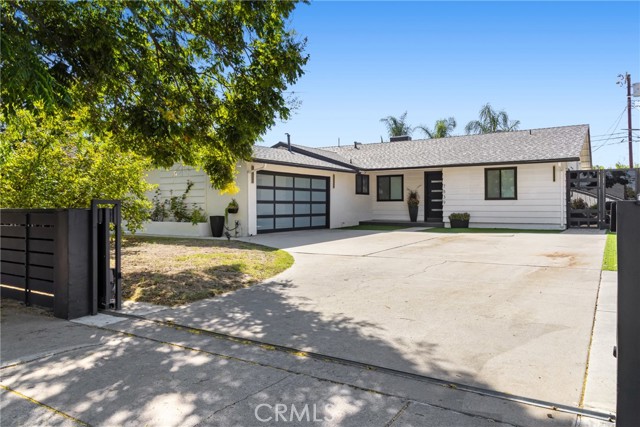 Active$1,049,0007839 Sausalito
West Hills, CA 913044 bd · 2 ba · 1,571 sq ft · built 1957
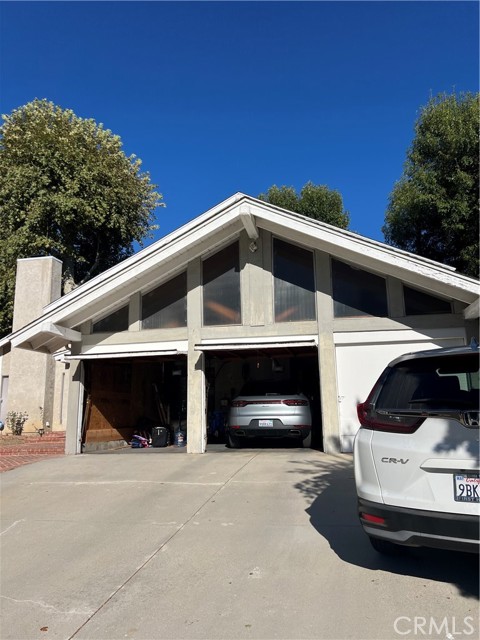 Active$1,100,00022611 Michale Street
West Hills, CA 913044 bd · 2.25 ba · 2,890 sq ft · built 1974