
Search Listings
Search Listings›23937 Pentland Street
SaveShare
ActiveResidential Lease
23937 Pentland Street photo 123937 Pentland Street photo 223937 Pentland Street photo 323937 Pentland Street photo 423937 Pentland Street photo 523937 Pentland Street photo 623937 Pentland Street photo 723937 Pentland Street photo 823937 Pentland Street photo 923937 Pentland Street photo 1023937 Pentland Street photo 1123937 Pentland Street photo 1223937 Pentland Street photo 1323937 Pentland Street photo 1423937 Pentland Street photo 1523937 Pentland Street photo 1623937 Pentland Street photo 1723937 Pentland Street photo 1823937 Pentland Street photo 1923937 Pentland Street photo 2023937 Pentland Street photo 2123937 Pentland Street photo 2223937 Pentland Street photo 2323937 Pentland Street photo 2423937 Pentland Street photo 2523937 Pentland Street photo 2623937 Pentland Street photo 2723937 Pentland Street photo 2823937 Pentland Street photo 2923937 Pentland Street photo 3023937 Pentland Street photo 3123937 Pentland Street photo 3223937 Pentland Street photo 3323937 Pentland Street photo 3423937 Pentland Street photo 3523937 Pentland Street photo 3623937 Pentland Street photo 3723937 Pentland Street photo 3823937 Pentland Street photo 3923937 Pentland Street photo 4023937 Pentland Street photo 4123937 Pentland Street photo 4223937 Pentland Street photo 4323937 Pentland Street photo 4423937 Pentland Street photo 4523937 Pentland Street photo 4623937 Pentland Street photo 4723937 Pentland Street photo 48

23937 Pentland Street

West Hills, CA 91307
Beds4
Baths2.75
Square Ft.2,280
$6,500
Listing provided by Amalia Khachikian, Berkshire Hathaway HomeServices California Properties

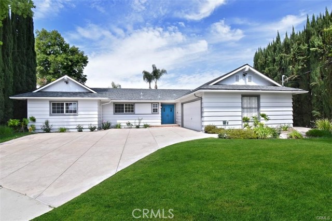
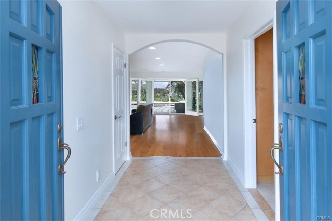
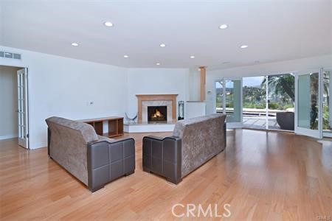
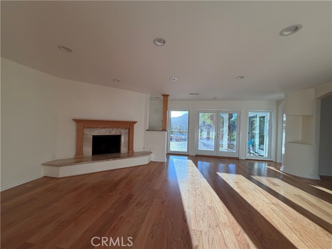
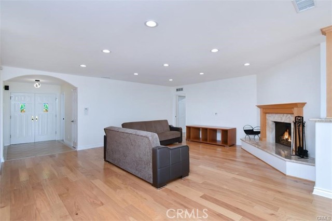
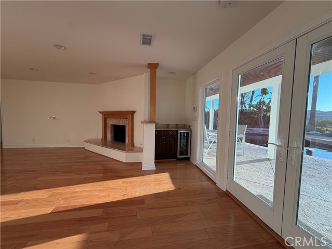
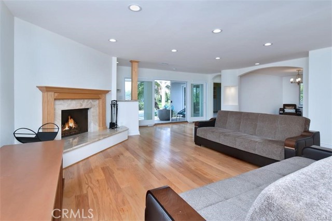
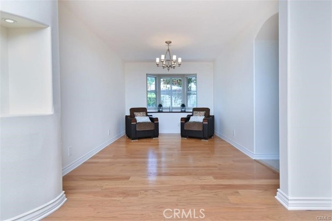
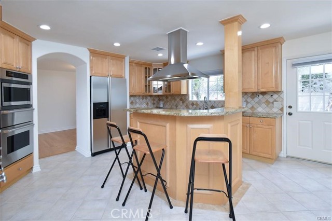
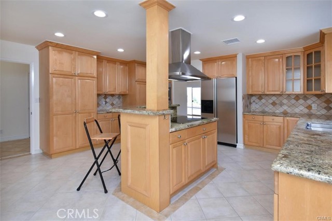
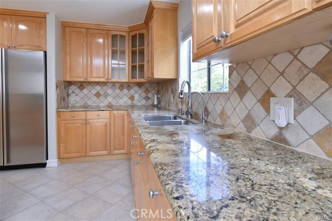
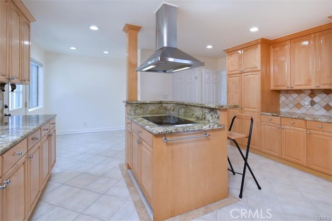
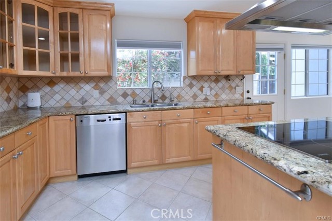
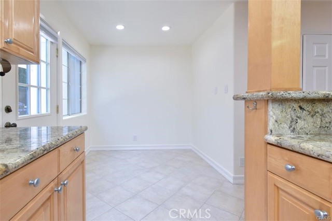
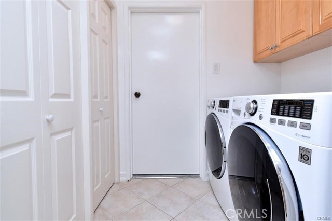
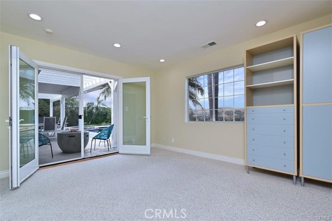
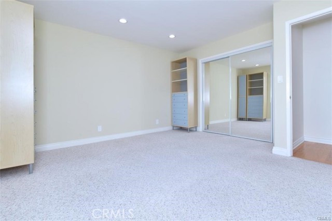
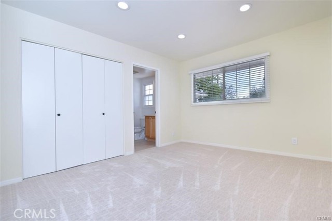
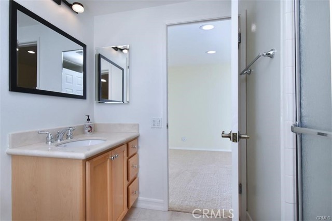
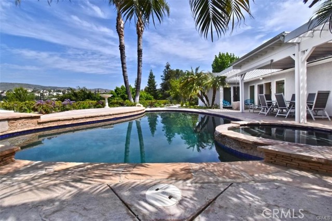
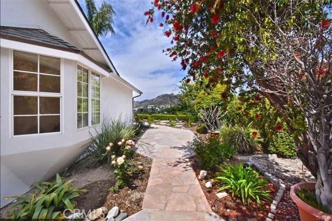
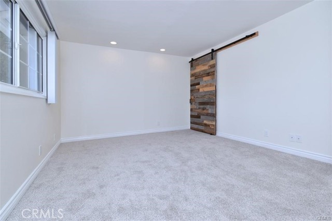
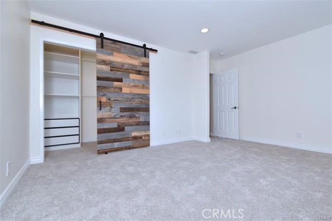
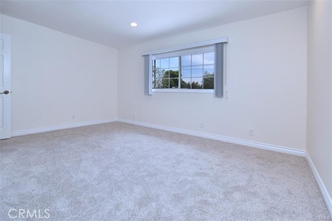
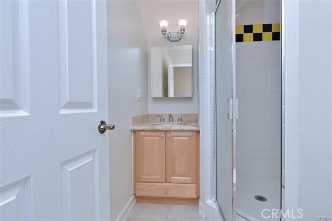
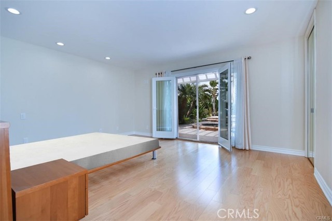
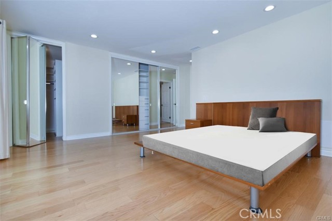
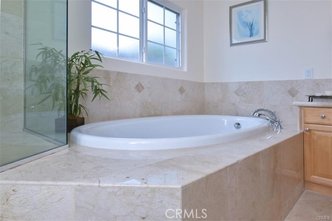
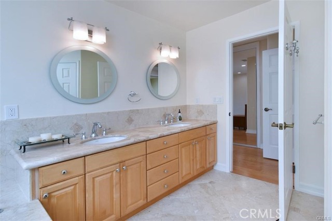
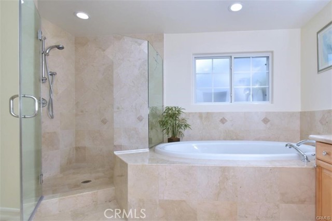
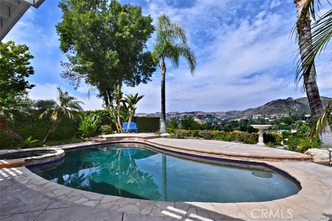
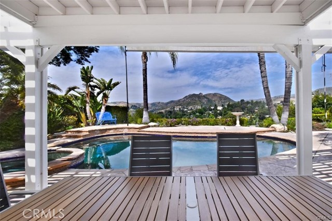
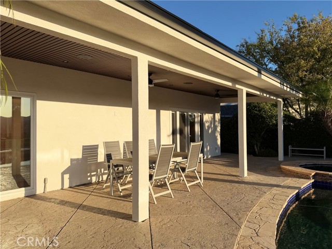
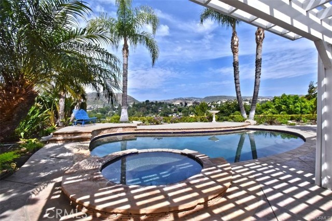
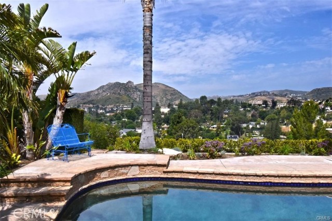
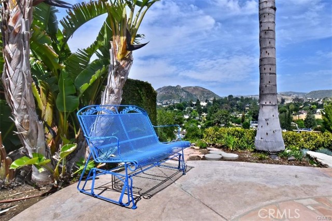
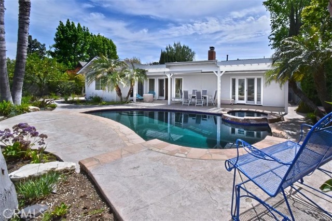
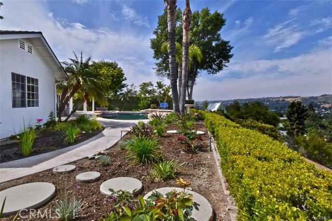
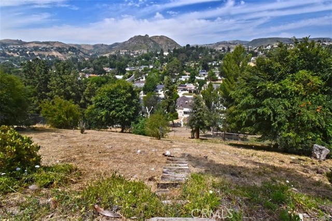
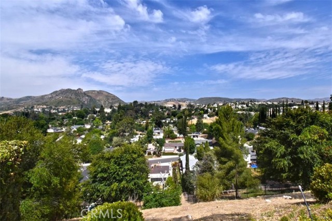
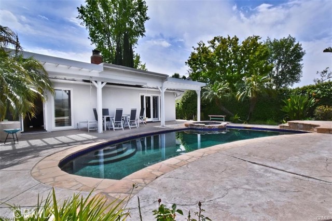
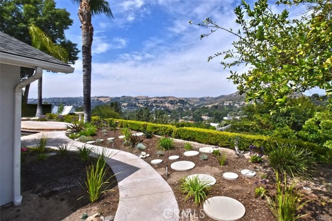
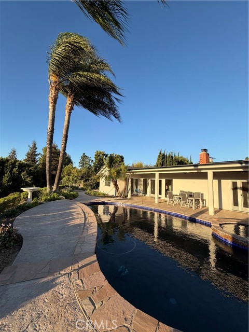
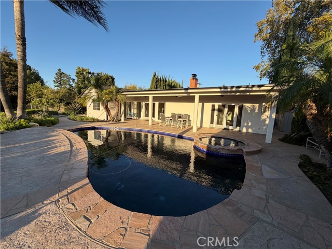
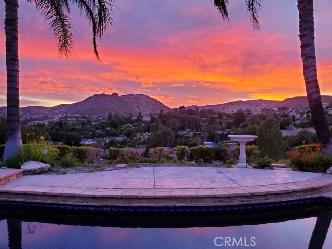
Charming West Hills single-story home on a cul-de-sac in a quiet, highly sought-after neighborhood. This spacious four-bedroom, three-bathroom home offers panoramic views of the city lights and West Hills mountains. Once inside, you will immediately feel the welcoming, tranquil living and dining space, with a large… fireplace, beautifully finished wood floors, recessed lighting, and sliding doors to the backyard and view. The custom-made kitchen cabinetry features all stainless-steel appliances, a granite countertop, an eat-in breakfast bar, and a breakfast nook. The indoor laundry room offers direct access from the two-car garage and the kitchen, with built-in storage and a pantry. The spacious master suite features a walk-in closet, sliding doors to the backyard with a view, and an ensuite bathroom with a jacuzzi bathtub, dual vanities, and a separate shower. The other three bedrooms are spacious, with closets. The backyard offers a hot tub and in-ground pool, a sitting area with a fire pit, and a spectacular view of the city and the hills. This home makes a beautiful family home!!

Listing Snapshot
Days online7
Last updatedOct 2, 2026
Property typeSingle Family Residence
Beds4
Full baths2
Square ft.2,280
Lot size0.4 Acres
Year built1964
MLS numberSR-26214261
Additional Details
Bedrooms
Beds Total: 4,Main Level Bedrooms: 4
Bathrooms
Baths Total: 3,Baths Full: 2
Building
Year Built: 1964,Building Area Total: 2280,Living Area: 2280,Stories Total: 1,Levels: One,Entry Level: 1,Common Walls: No Common Walls
Lot
Lot Size Acres: 0.4,Lot Size Square Feet: 17328,Lot Features: 0-1 Unit/Acre,View: Mountain(s),Neighborhood,Canyon,City Lights
Interior
Fireplace Features: Living Room,Laundry Features: Individual Room,Inside
Exterior
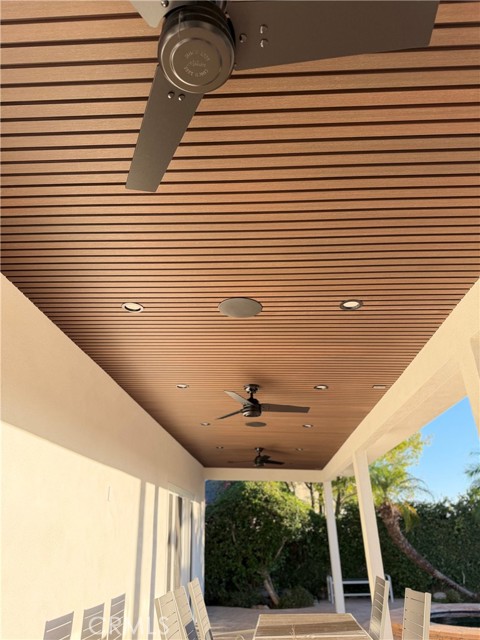
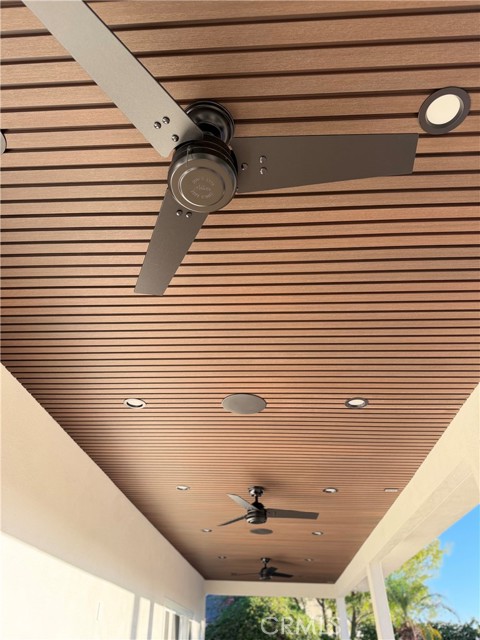
Patio And Porch Features: Patio Open,Pool Features: Gas Heat
Cooling
Cooling: Central Air
Heating
Heating: Central
Community
Community Features: Sidewalks,Street Lights,Association Fee: 0
Schools
High School: El Camino
Utilities
Sewer: Public Sewer,Water Source: Public
Lease terms
Pets Allowed: Breed Restrictions,Availability Date: 2026-10-01

Find The Perfect Home

'VIP' Listing Search

Whenever a listing hits the market that matches your criteria you will be immediately notified.

Join The List

Similar Listings

Listing information © 2026 CRISNet MLS (via the CSMAR data share). All rights reserved. Information deemed reliable but not guaranteed. IDX information is provided exclusively for consumers’ personal, non-commercial use.
(818) 307-3792 Text