
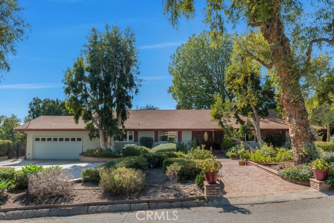
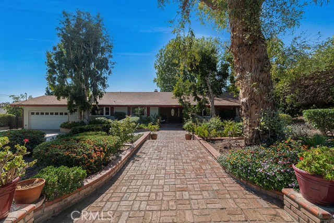
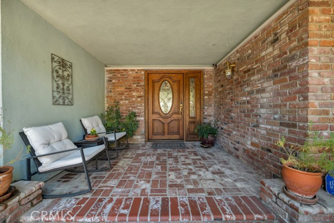
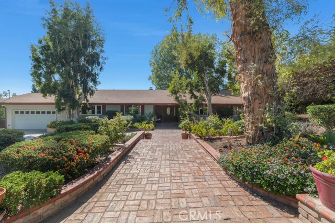
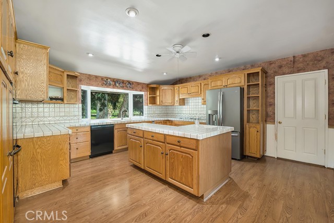
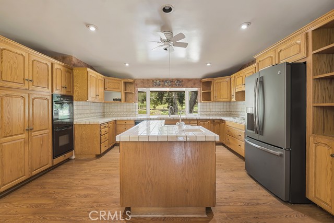
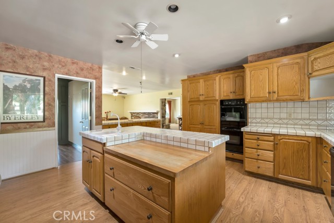
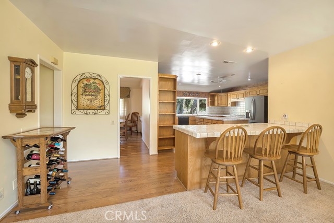
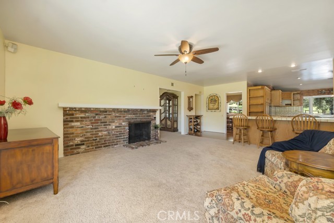
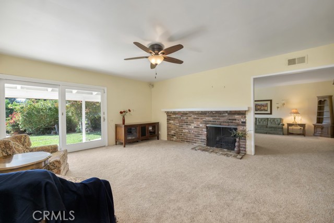
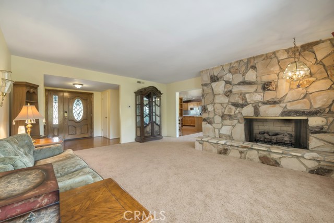
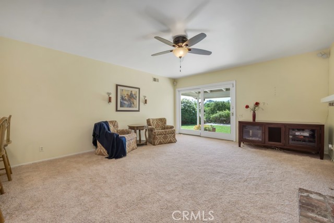
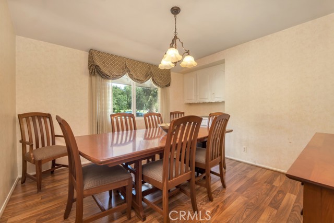
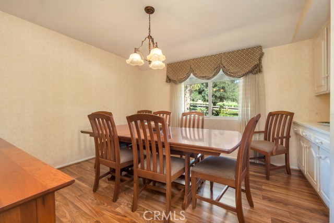
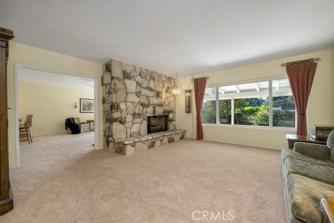
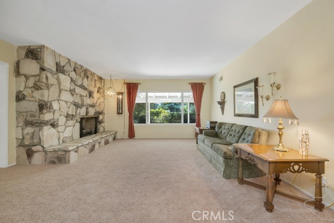
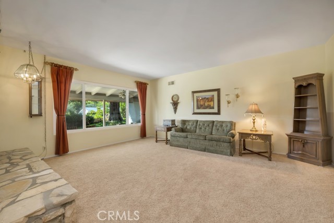
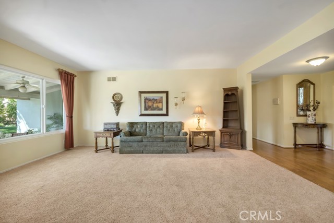
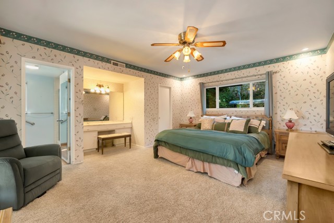
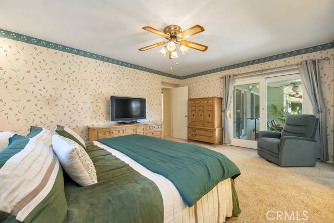
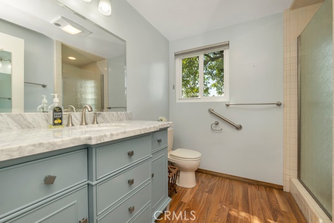
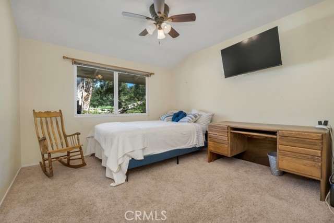
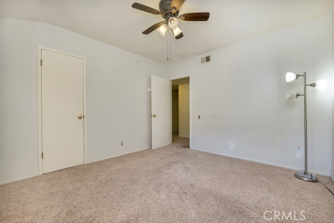
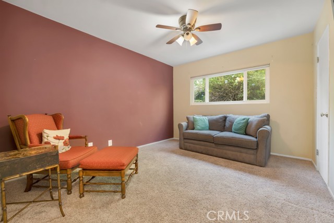
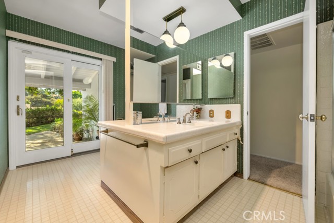
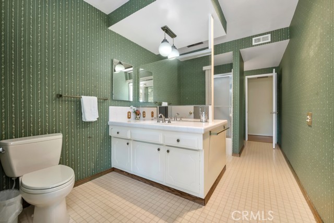
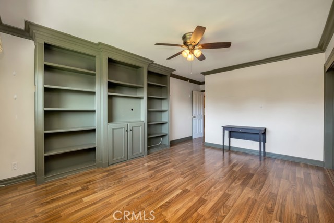
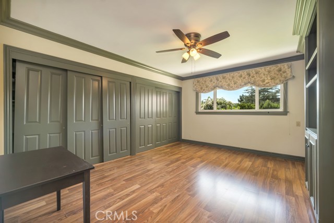
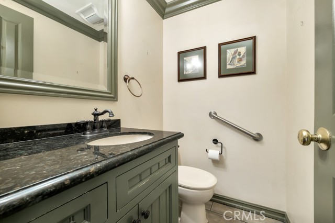
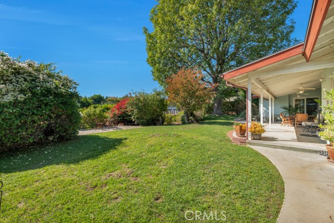
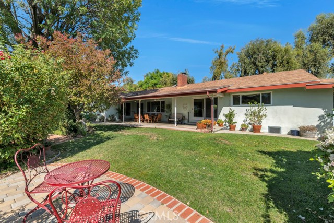
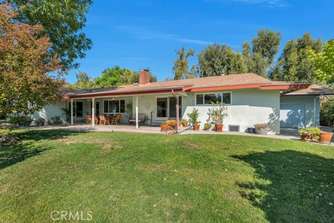
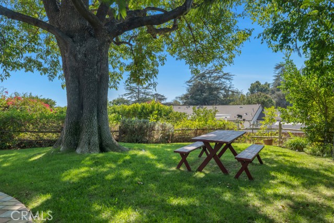
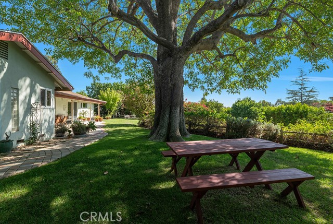
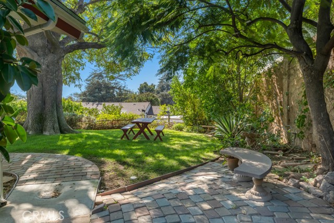
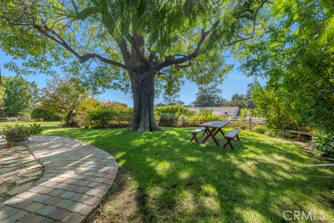
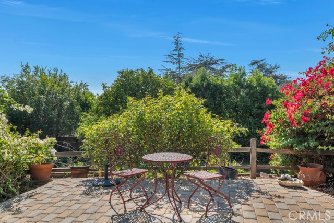
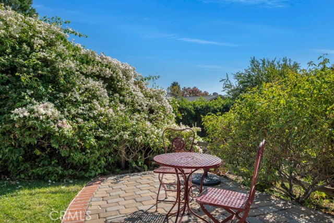
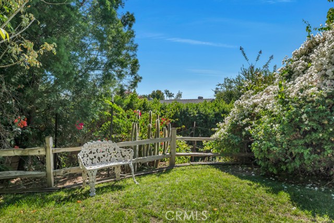
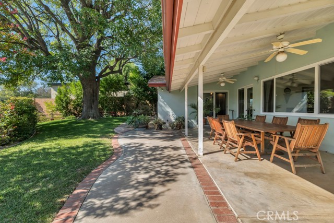
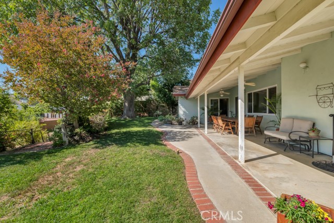
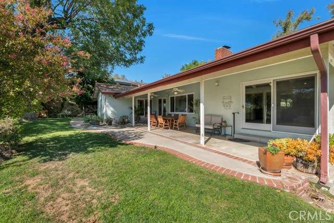
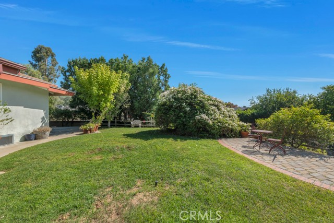
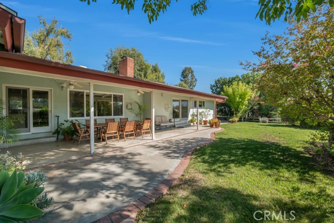
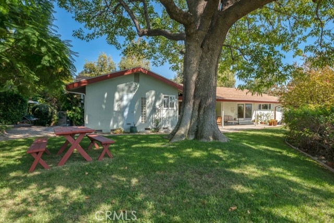
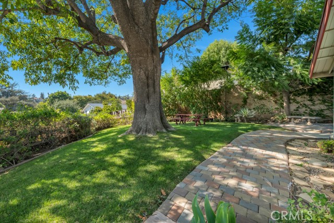
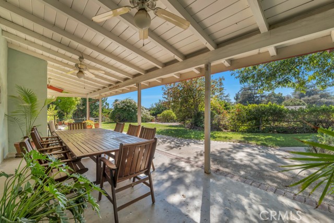
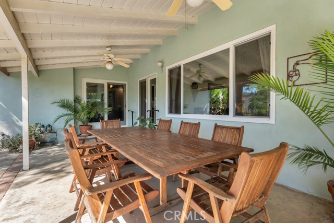
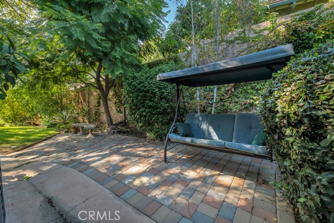
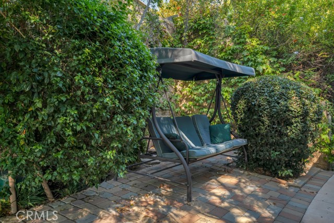
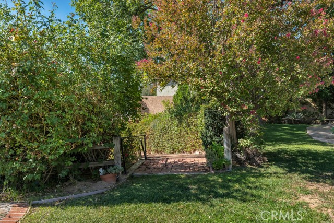
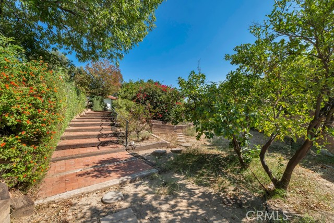
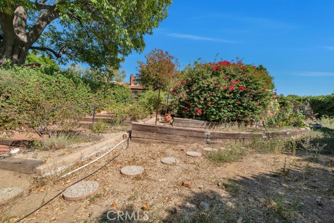
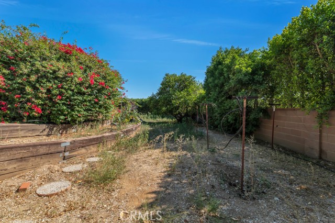
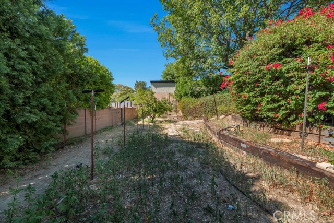
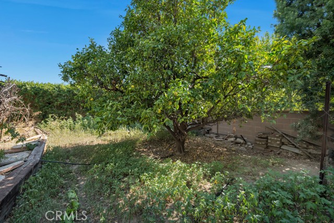
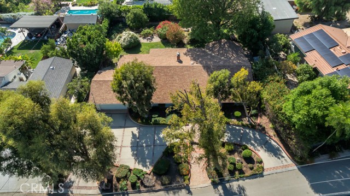
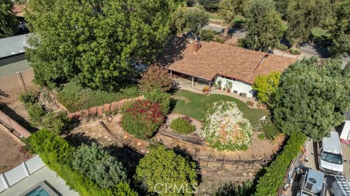
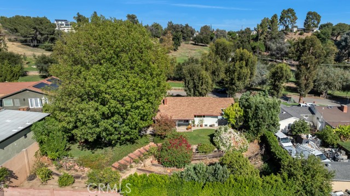
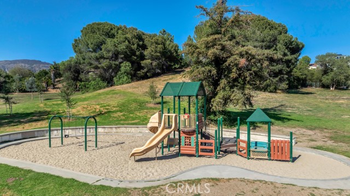
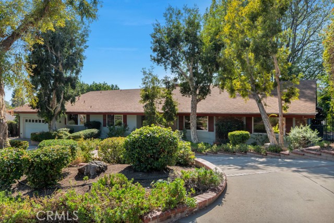
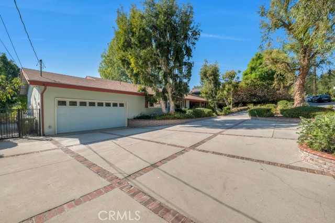
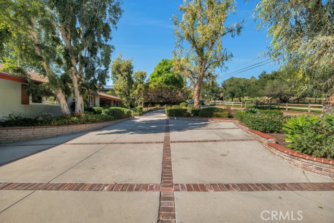
Set on an impressive 18,526-square-foot lot with park-like grounds, this spacious 5-bedroom, 3-bath residence offers 2,778 square feet of living space, an exceptionally functional floor plan, and outstanding indoor-outdoor versatility. The expansive front yard and brick-trimmed circular driveway create a welcoming… first impression while providing generous off-street parking, including space for oversized RVs with a dedicated water supply and 30-amp RV electrical connection capable of supporting air conditioning and appliances. Inside, the home is highlighted by remarkably spacious rooms and a layout designed for both comfortable everyday living and entertaining. The large center-island kitchen serves as the heart of the home, offering abundant workspace and room for family and guests to gather. An expansive living room, separate family room, and dedicated formal dining room provide multiple entertaining areas while maintaining a natural flow throughout the residence. The generously sized primary suite offers a private retreat with a walk-in closet and ensuite bathroom. Four additional bedrooms provide excellent flexibility, including a fifth bedroom thoughtfully positioned on the opposite side of the home. Its separation from the main bedroom wing makes it ideal for an adult child, extended family member, house guest, home office, or maid's quarters. The true centerpiece is the extraordinary backyard. With more than 18,500 square feet of land, the grounds feel more like a private park than a traditional residential yard. Enjoy a covered patio for shaded outdoor dining, an additional open patio, paver walkways, grass area, dedicated picnic area, and generous open space. A separate patio adjacent to the primary suite provides another peaceful setting for morning coffee or evening relaxation. Car enthusiasts, RV owners, and those who frequently host guests will especially appreciate the two-car garage with convenient pull-through access to a rear concrete parking pad equipped with its own dedicated water supply and 20-amp electrical service. Directly across the street is a peaceful neighborhood park, perfect for morning or evening walks, recreation, or time outdoors with your dog. With its impressive lot, oversized rooms, versatile floor plan, exceptional parking accommodations, and park-like setting, this property offers a rare combination of size, function, privacy, and opportunity.
Find The Perfect Home
'VIP' Listing Search
Whenever a listing hits the market that matches your criteria you will be immediately notified.
Join The ListSimilar Listings
 Active$1,649,00011149 Chimineas Avenue
Porter Ranch, CA 913264 bd · 4 ba · 2,537 sq ft · built 1957
 Active$1,499,90017819 Tulsa Street
Granada Hills, CA 913443 bd · 3 ba · 2,449 sq ft · built 1951
 Active$1,235,00018408 Tribune Street
Porter Ranch, CA 913264 bd · 3 ba · 1,917 sq ft · built 1959
 Active$1,350,00012500 Mclennan Avenue
Granada Hills, CA 913444 bd · 3 ba · 2,548 sq ft · built 1967
 Active$1,350,00019714 Romar Street
Chatsworth, CA 913114 bd · 3 ba · 2,623 sq ft · built 1967
 Active$1,049,00011158 Orion Ave
Mission Hills (San Fernando), CA 913455 bd · 3 ba · 1,853 sq ft · built 1955