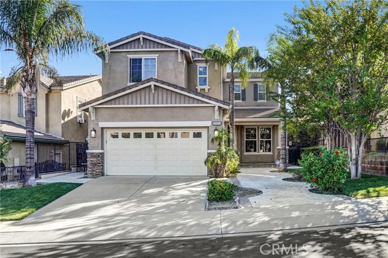
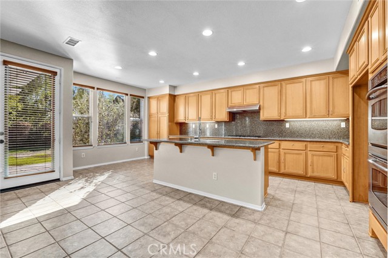
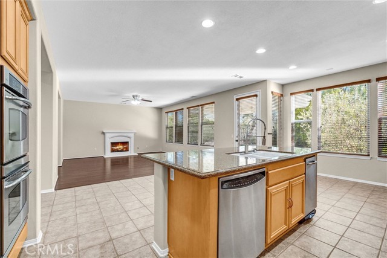
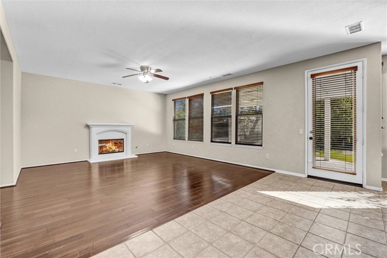
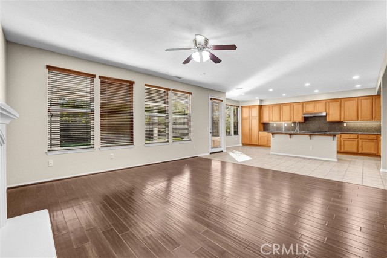
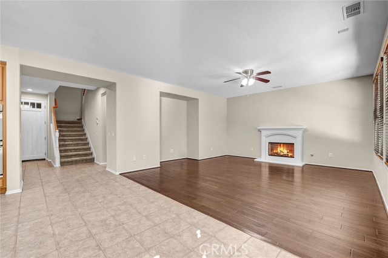
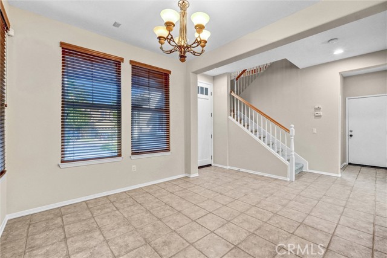
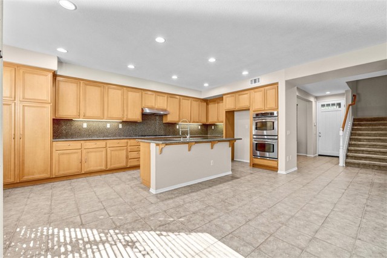
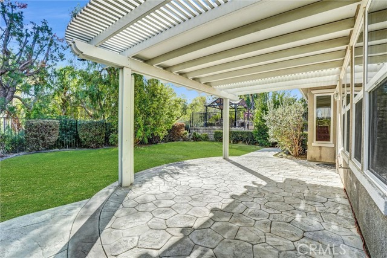
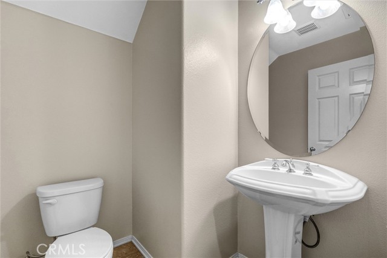
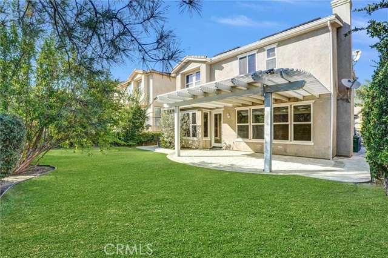
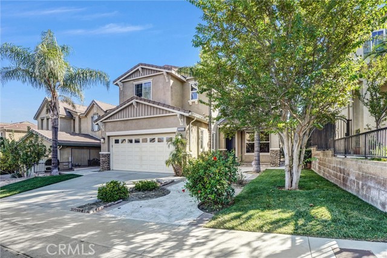
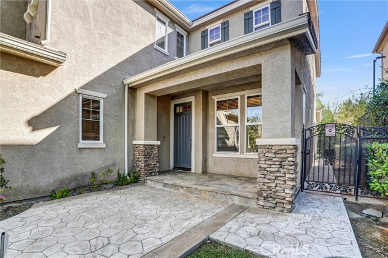
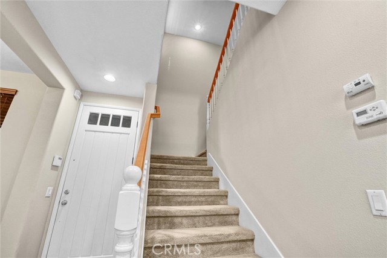
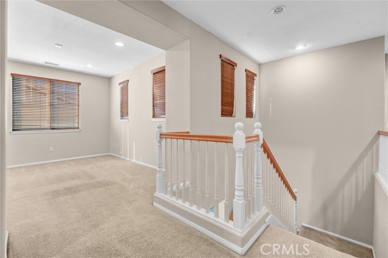
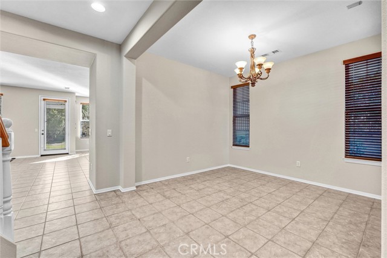
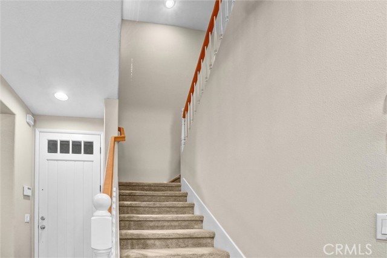
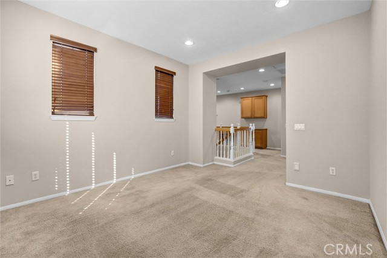
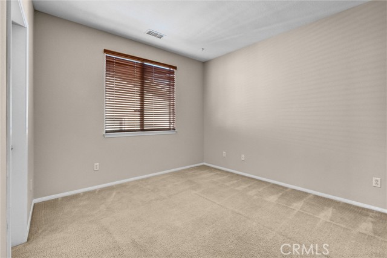
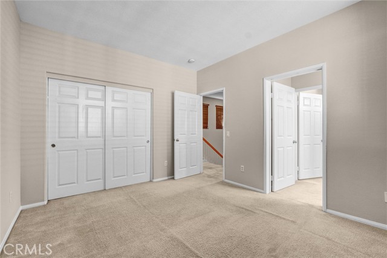
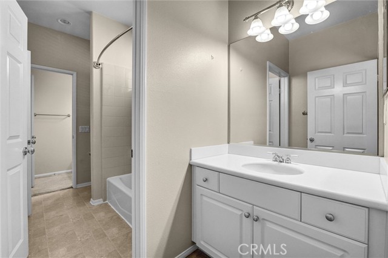
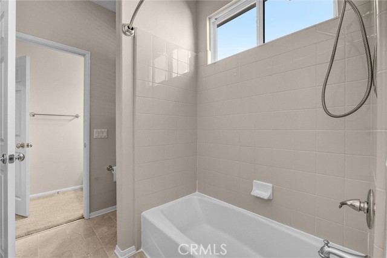
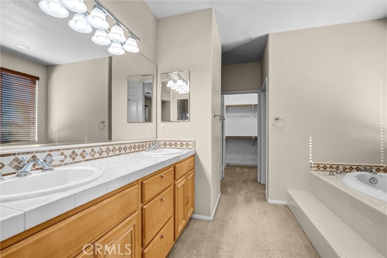
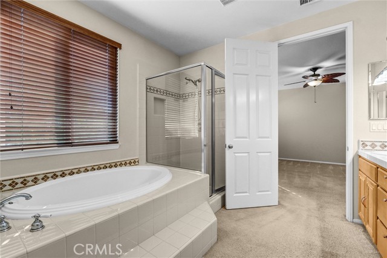
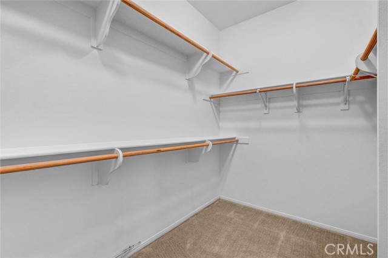
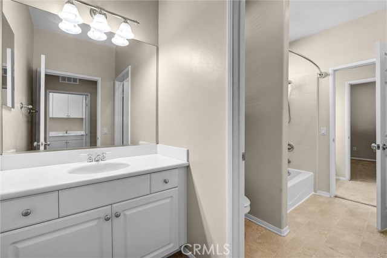
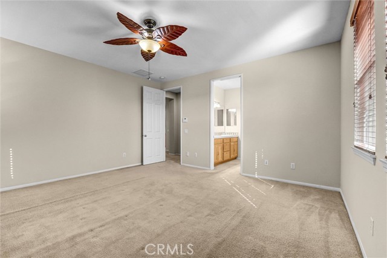
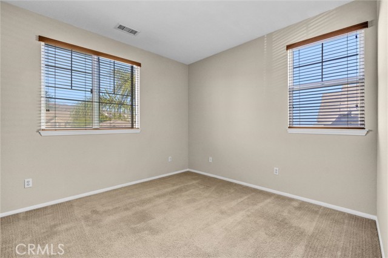
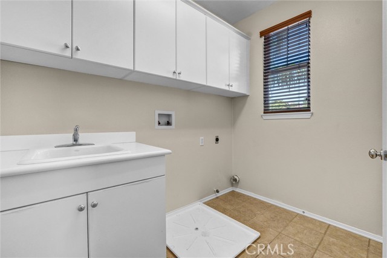
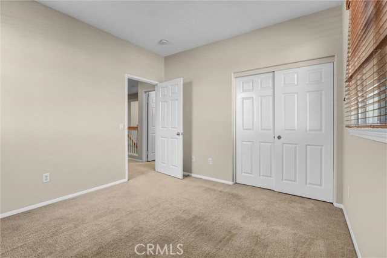
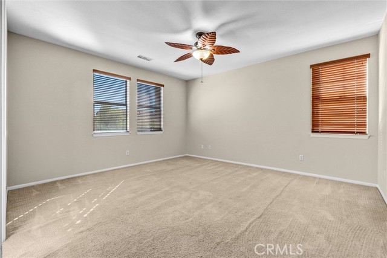
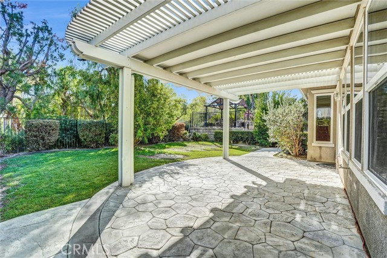
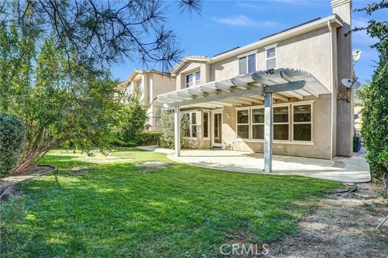
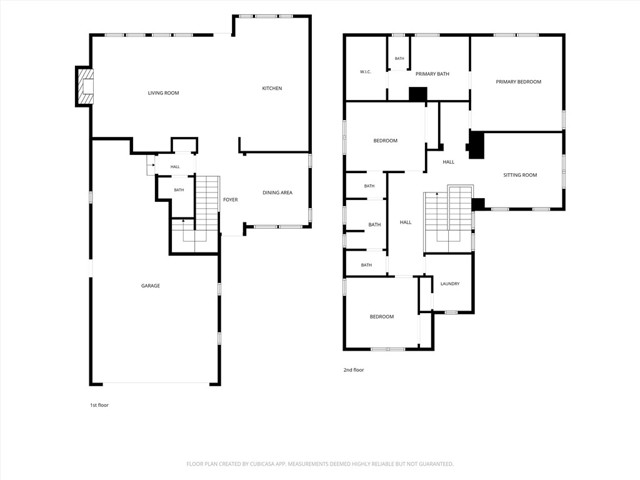
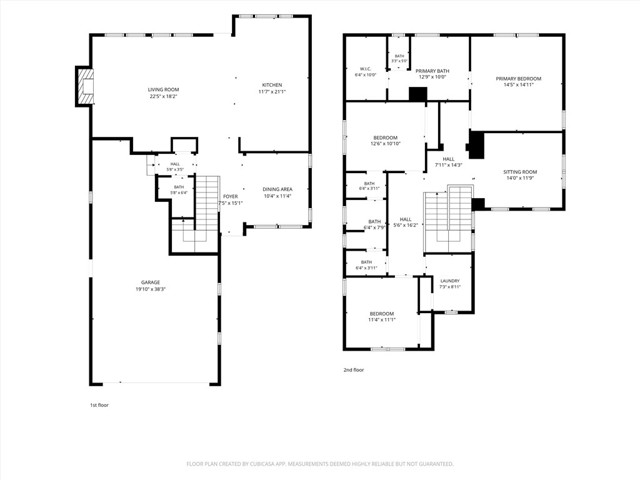
Beautiful Porter Ranch home in the 24-hour guard - gated Sorrento community, featuring 3 bedrooms, 2.5 baths, and a versatile bonus room. The bright, open floor plan offers high ceilings, wood, tile and carpet floors, recessed lighting, Hunter Douglas blinds and Solar System. The chef’s kitchen features granite… counters, a large center island, and breakfast area, opening to the spacious family room with fireplace. The primary suite offers dual sinks, walk-in closet, separate shower, and soaking tub. Additional highlights include a second - floor laundry room, abundant storage, Solar System, and a lovely backyard with covered patio. Enjoy Sorrento’s pool, spa, playgrounds, and convenient location near shopping, dining, entertainment, and the 118 Freeway.
Listing Snapshot
Days online3
Last updatedOct 6, 2026
Property typeSingle Family Residence
Beds3
Full baths2
Square ft.2,449
Lot size0.13 Acres
Year built2006
MLS numberSR-26214371
Additional Details
Bedrooms
Beds Total: 3,Main Level Bedrooms: 0
Bathrooms
Baths Total: 3,Baths Full: 2,Baths Half: 1
Building
Year Built: 2006,Building Area Total: 2449,Living Area: 2449,Stories Total: 2,Levels: Two,Entry Level: 1,Common Walls: No Common Walls
Lot
Lot Size Acres: 0.13,Lot Size Square Feet: 5637,Lot Features: Fenced,Sprinklers,Sprinklers Timer,Sprinklers In Rear,Sprinklers In Front,Landscaped,Front Yard,0-1 Unit/Acre,View: Neighborhood,Pool
Interior
Interior Features: Copper Plumbing Full,Ceiling Fan(s),Kitchen Island,Kitchen Open to Family Room,Fireplace Features: Family Room,Kitchen Appliances: Disposal,Convection Oven,Dishwasher,Microwave,Laundry Features: Electric Dryer Hookup,Individual Room,Upper Level,Washer Hookup
Exterior
Spa Features: Association,Community,In Ground
Parking
Parking Features: Garage Faces Front,Garage - Single Door,Garage
Cooling
Cooling: Central Air
Heating
Heating: Solar,Central
Community
Community Features: Curbs,Gutters,Sidewalks,Association Amenities: Spa/Hot Tub,Barbecue
Utilities
Sewer: Public Sewer,Water Source: Public,Green Energy Generation: Solar
Lease terms
Pets Allowed: Yes,Availability Date: 2019-10-07
Find The Perfect Home
'VIP' Listing Search
Whenever a listing hits the market that matches your criteria you will be immediately notified.
Sign in to save homes, get alerts on new listings and price changes, and pick up your searches on any device.
Check your email
We sent a sign-in link to . Tap it on this device and you’re in — no password needed.
Don’t have an account?
The information being provided by Conejo Simi Moorpark Association of REALTORS® (“CSMAR”) is for the visitor's personal, non-commercial use and may not be used for any purpose other than to identify prospective properties a visitor may be interested in purchasing or leasing.
Information relating to properties referenced on this web site may originate from the Internet Data Exchange (IDX) program of CSMAR. This web site may reference real estate listing(s) held by a brokerage firm other than the broker and/or agent who owns this web site.
Any information originating from CSMAR, relating to a property, regardless of source, including but not limited to square footages and lot sizes, is deemed reliable but not guaranteed and should be personally verified through personal inspection by and/or with the appropriate professionals.
Listing data originating from CSMAR is copyrighted by CSMAR and is protected by all applicable copyright laws. Any dissemination of this information is in violation of copyright laws and is strictly prohibited.