

Back to map
Search Listings›17706 Collins Street
SaveShare
ActiveResidential Lease
17706 Collins Street photo 117706 Collins Street photo 217706 Collins Street photo 317706 Collins Street photo 417706 Collins Street photo 517706 Collins Street photo 617706 Collins Street photo 717706 Collins Street photo 817706 Collins Street photo 917706 Collins Street photo 1017706 Collins Street photo 1117706 Collins Street photo 1217706 Collins Street photo 1317706 Collins Street photo 1417706 Collins Street photo 1517706 Collins Street photo 1617706 Collins Street photo 1717706 Collins Street photo 1817706 Collins Street photo 1917706 Collins Street photo 2017706 Collins Street photo 2117706 Collins Street photo 2217706 Collins Street photo 2317706 Collins Street photo 2417706 Collins Street photo 2517706 Collins Street photo 2617706 Collins Street photo 2717706 Collins Street photo 2817706 Collins Street photo 2917706 Collins Street photo 3017706 Collins Street photo 3117706 Collins Street photo 3217706 Collins Street photo 3317706 Collins Street photo 3417706 Collins Street photo 3517706 Collins Street photo 3617706 Collins Street photo 3717706 Collins Street photo 3817706 Collins Street photo 3917706 Collins Street photo 40

17706 Collins Street

Encino, CA 91316
Beds3
Baths2
Square Ft.1,710
$6,000
Listing provided by John Mazziotta, Pinnacle Estate Properties · Co-listed by Erika Zepeda

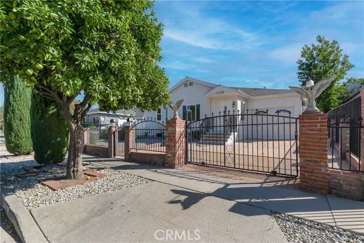
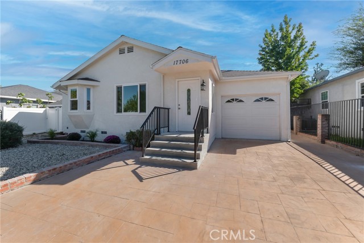
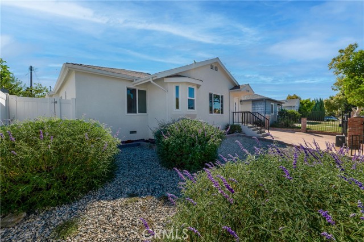
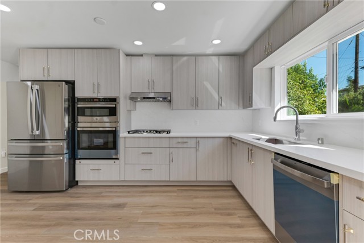
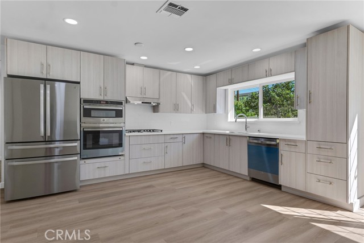
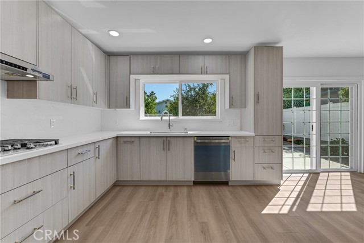
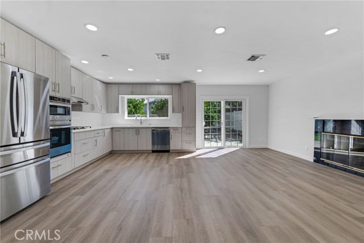
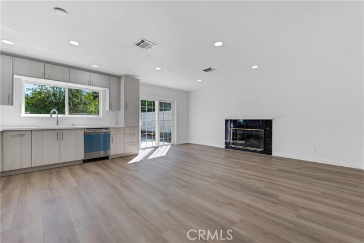
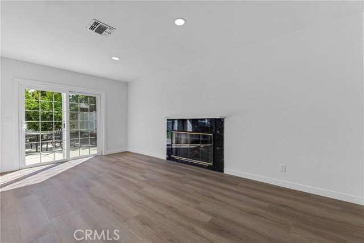
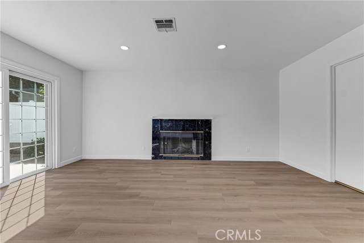
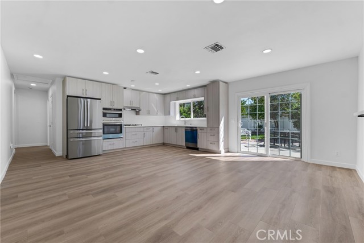
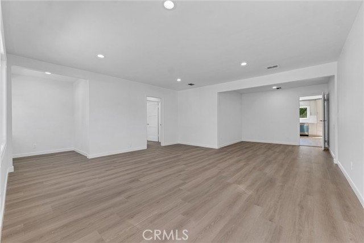
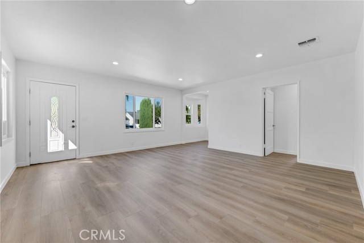
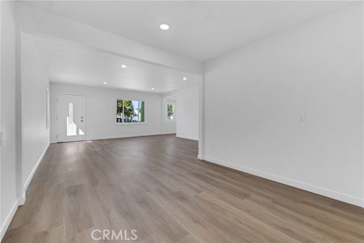
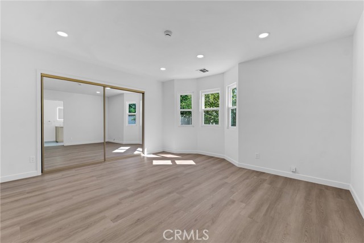
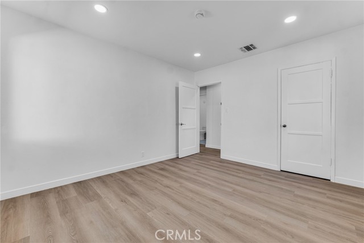
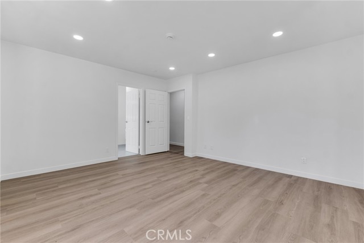
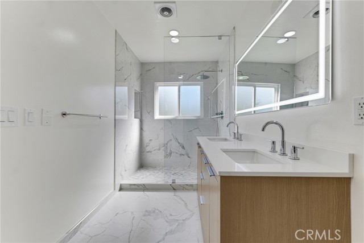
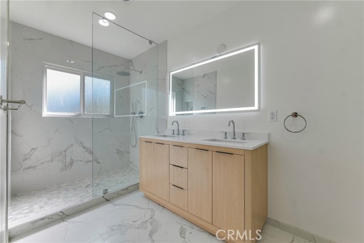
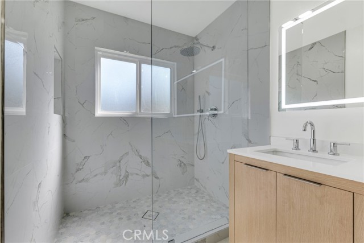
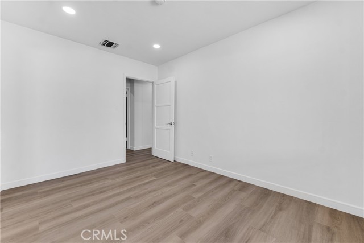
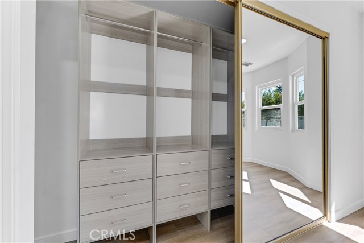
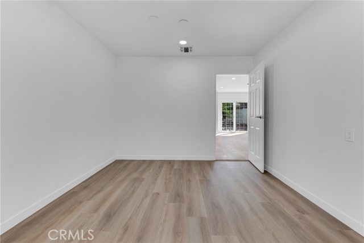
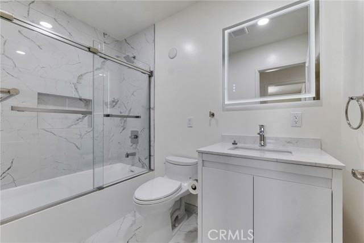
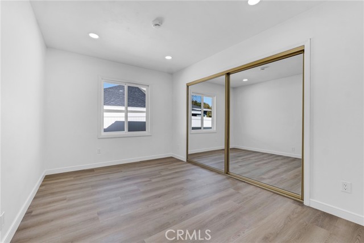
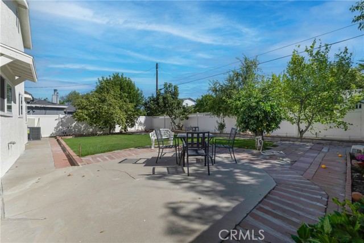
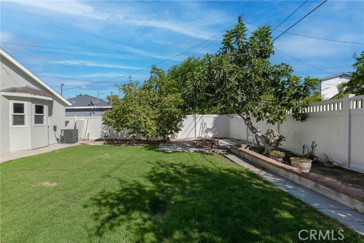
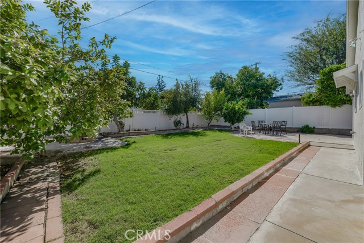
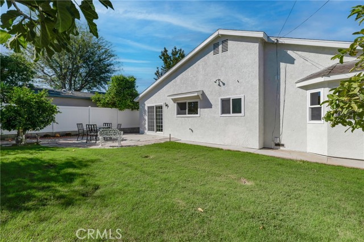
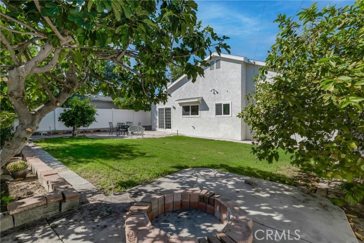
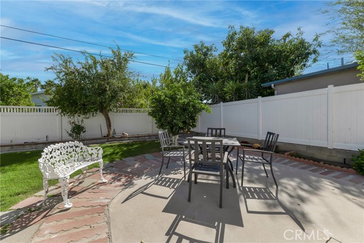
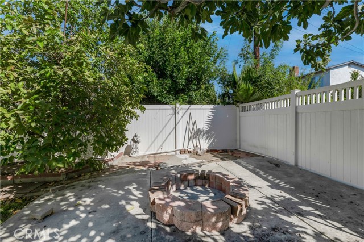
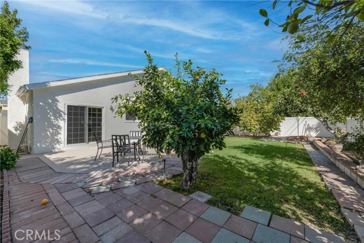
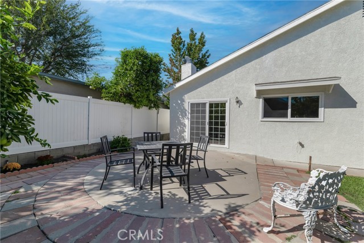
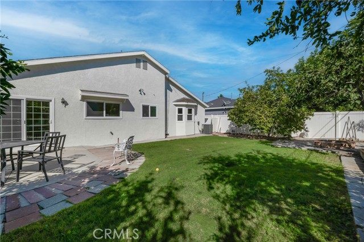
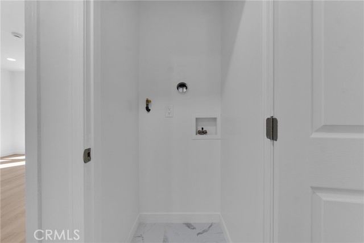
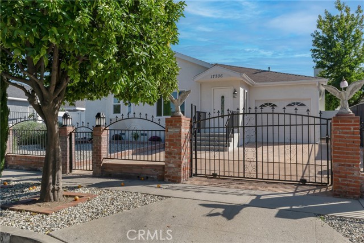
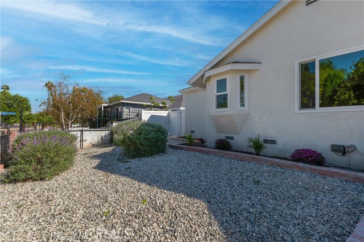
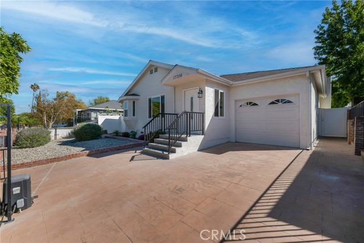
Prime South Valley location in the heart of Encino! Beautifully and extensively remodeled, this never-lived-in residence offers the appeal of a fresh, modern interior combined with a spacious and highly functional floor plan. Featuring over 1,700 square feet of living space, 3 bedrooms and 2 bathrooms, the home has… been thoughtfully updated throughout with stylish finishes and attention to detail. The primary suite features a beautiful private bathroom. At the heart of the home is the brand-new designer kitchen, beautifully appointed with new cabinetry, contemporary hardware, quartz countertops and a full suite of new stainless steel appliances, including an oven, gas range, built-in microwave and refrigerator. The kitchen offers a clean, sophisticated look while providing plenty of workspace and storage for everyday living and entertaining. The impressive floor plan features a large living room along with a separate family room, creating multiple spaces for relaxing, entertaining or gathering with family and friends. Luxury vinyl flooring and recessed lighting complement the home's contemporary design and provide a cohesive look throughout. Both bathrooms have been beautifully remodeled with new cabinetry, countertops, stylish fixtures, updated showers and sleek frameless glass enclosures. Each of the three bedrooms also features thoughtfully designed closet built-ins with drawers, providing excellent storage and organization while maximizing usable space. Indoor laundry for easy access. For added convenience, the property includes a one-car garage. The gated setting provides an added sense of privacy and separation from the street. Outdoors, the generously sized and private backyard provides an inviting extension of the living space. A grassy area offers room to relax, entertain or enjoy outdoor activities, while mature fruit trees add character and charm to the setting. There is ample space for outdoor dining, seating and enjoying Southern California's year-round indoor-outdoor lifestyle. Ideally situated in the heart of Encino with convenient access to shopping, dining and everything the South Valley has to offer, this beautifully remodeled home delivers modern style, generous living space, privacy and a move-in-ready opportunity in a highly desirable location.

Listing Snapshot
Days online10
Last updatedOct 2, 2026
Property typeSingle Family Residence
Beds3
Full baths2
Square ft.1,710
Lot size0.13 Acres
Year built1949
MLS numberSR-26214592
Additional Details
Bedrooms
Beds Total: 3,Main Level Bedrooms: 3
Bathrooms
Baths Total: 2,Baths Full: 2
Building
Year Built: 1949,Building Area Total: 1710,Living Area: 1710,Stories Total: 1,Levels: One,Entry Level: 1,Common Walls: No Common Walls,Architectural Style: Traditional,Roof: Composition,Property Condition: Updated/Remodeled
Lot
Lot Size Acres: 0.13,Lot Size Square Feet: 5619,Lot Features: Front Yard,Back Yard,View: Valley
Interior
Interior Features: Recessed Lighting,Unfurnished,Remodeled Kitchen,Flooring: Vinyl,Fireplace Features: Family Room,Kitchen Appliances: Dishwasher,Gas Oven,Gas Range,Microwave,Refrigerator,Laundry Features: Individual Room,Inside,Window Features: Double Pane Windows
Exterior
Patio And Porch Features: Covered,Fencing: Block
Parking
Parking Features: Garage
Cooling
Cooling: Central Air
Heating
Heating: Central
Community
Community Features: Curbs,Sidewalks,Suburban,Association Fee: 0
Schools
Elementary School: Emelita,High School: Reseda
Utilities
Sewer: Public Sewer,Water Source: Public,None
Lease terms
Pets Allowed: Call,Availability Date: 2026-10-01

Find The Perfect Home

'VIP' Listing Search

Whenever a listing hits the market that matches your criteria you will be immediately notified.

Join The List

Similar Listings

Listing information © 2026 CRISNet MLS (via the CSMAR data share). All rights reserved. Information deemed reliable but not guaranteed. IDX information is provided exclusively for consumers’ personal, non-commercial use.
(818) 307-3792 Text