
Back to map
Search Listings›4952 Haskell Avenue
SaveShare
ActiveResidential Lease
4952 Haskell Avenue photo 14952 Haskell Avenue photo 24952 Haskell Avenue photo 34952 Haskell Avenue photo 44952 Haskell Avenue photo 54952 Haskell Avenue photo 64952 Haskell Avenue photo 74952 Haskell Avenue photo 84952 Haskell Avenue photo 94952 Haskell Avenue photo 104952 Haskell Avenue photo 114952 Haskell Avenue photo 124952 Haskell Avenue photo 134952 Haskell Avenue photo 144952 Haskell Avenue photo 154952 Haskell Avenue photo 164952 Haskell Avenue photo 174952 Haskell Avenue photo 184952 Haskell Avenue photo 194952 Haskell Avenue photo 204952 Haskell Avenue photo 214952 Haskell Avenue photo 224952 Haskell Avenue photo 234952 Haskell Avenue photo 244952 Haskell Avenue photo 254952 Haskell Avenue photo 264952 Haskell Avenue photo 274952 Haskell Avenue photo 284952 Haskell Avenue photo 294952 Haskell Avenue photo 304952 Haskell Avenue photo 31

4952 Haskell Avenue

Encino, CA 91436
Beds5
Baths5.75
Square Ft.4,552
$28,000
Listing provided by Kristina Platonova

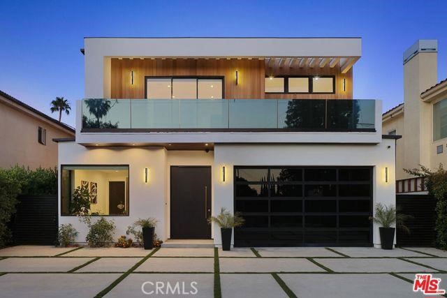
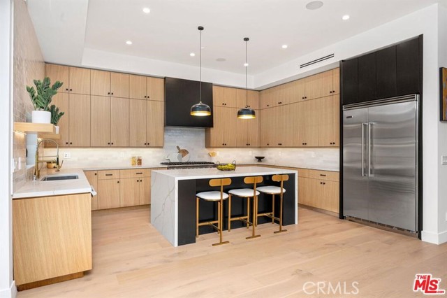
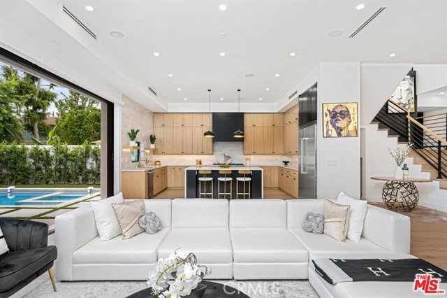
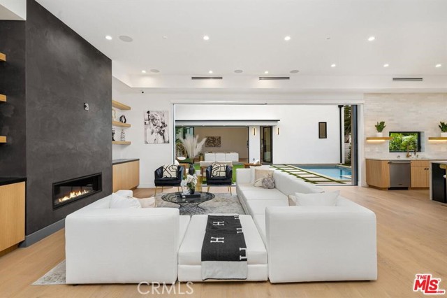
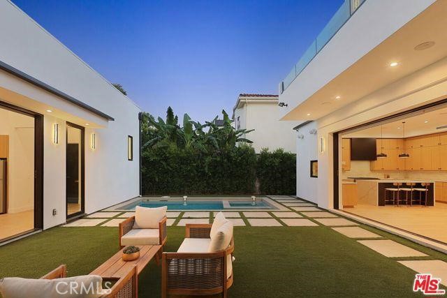
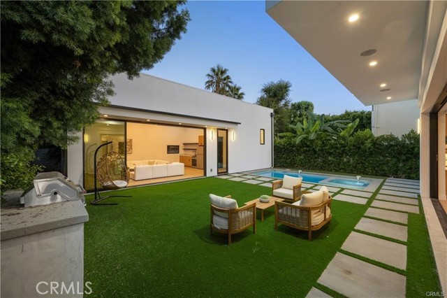
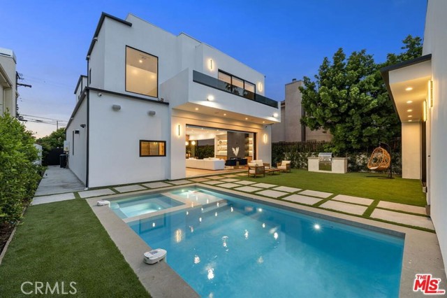
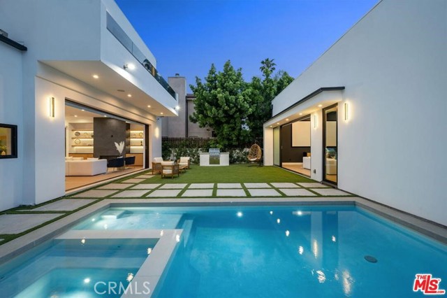
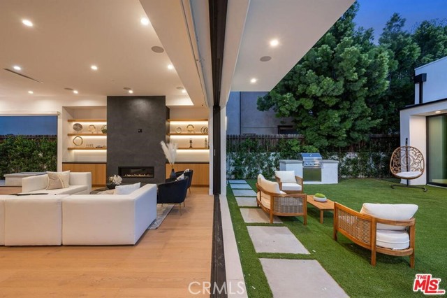
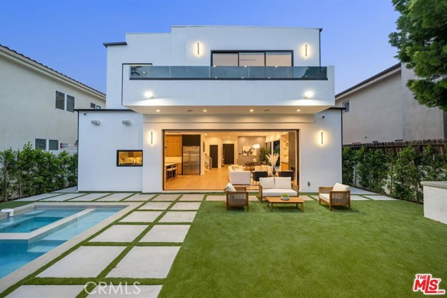
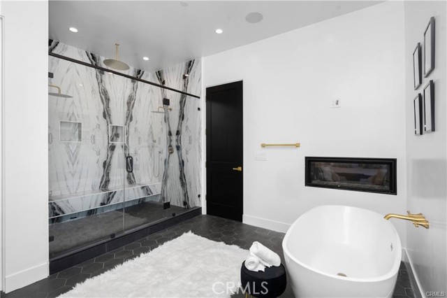
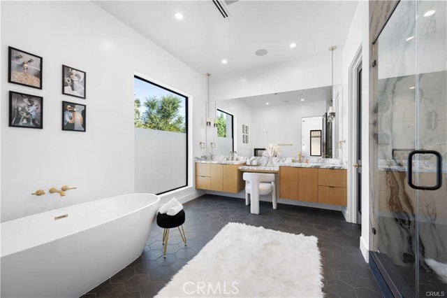
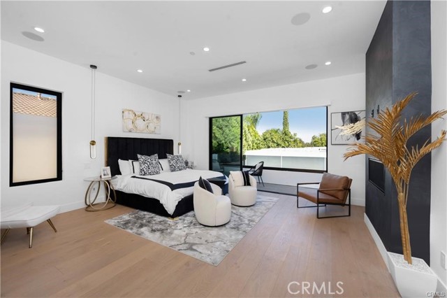
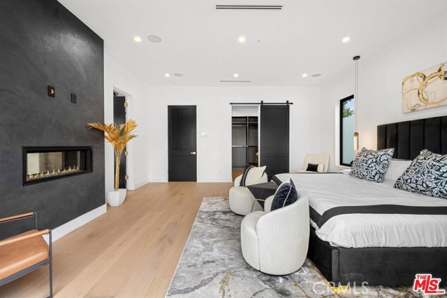
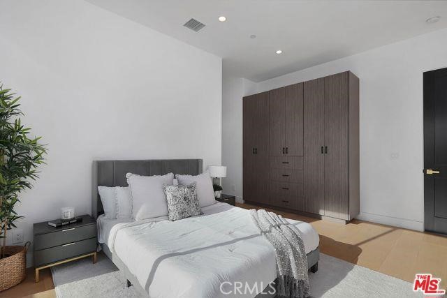
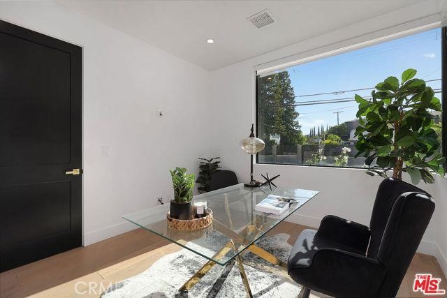
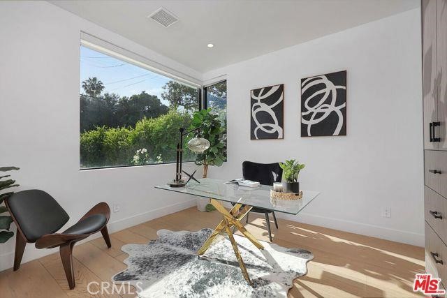
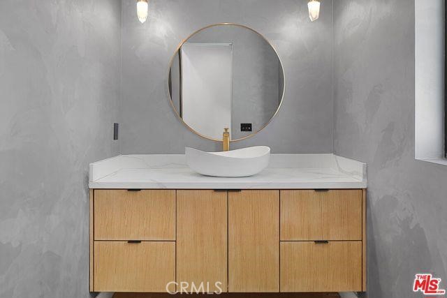
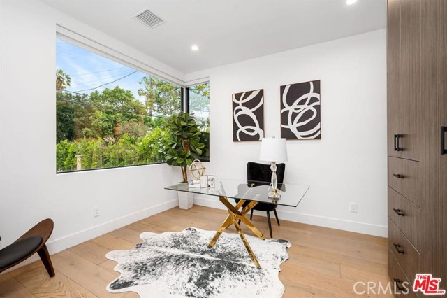
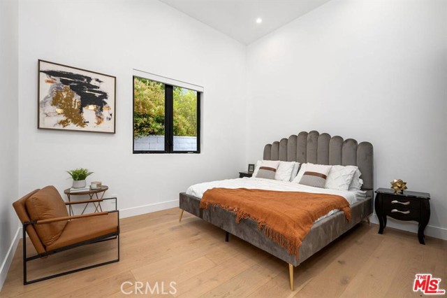
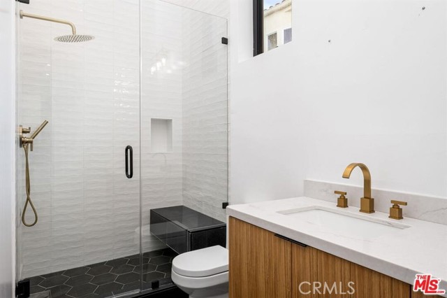
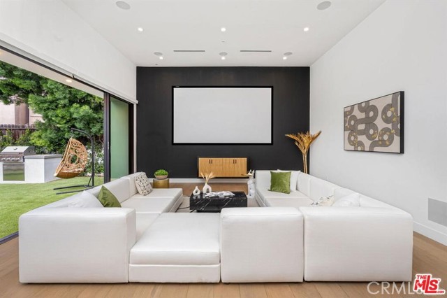
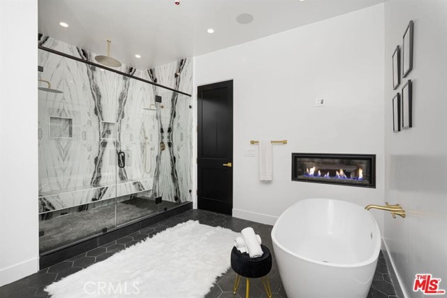
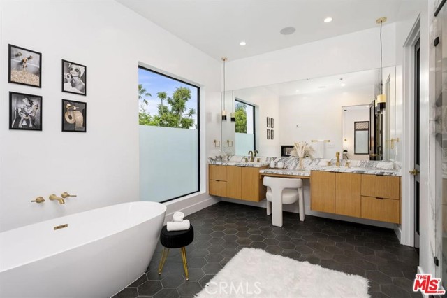
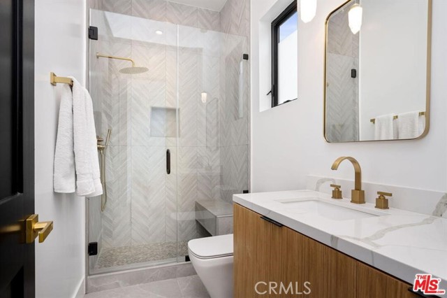
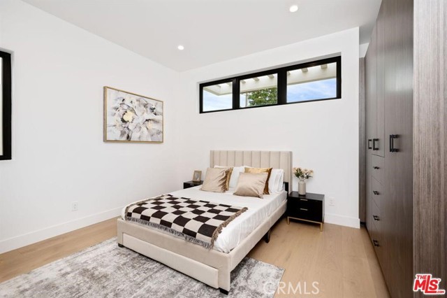
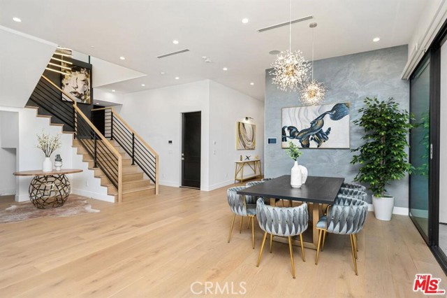
Newly constructed modern residence in the desirable Hesby Oaks neighborhood of Encino, featuring architectural lines, European oak wide-plank floors, high ceilings, and refined finishes throughout. The open layout includes a formal dining area, chef’s kitchen with stainless-steel appliances and large center island,… and living room with modern fireplace, custom LED built-ins, and pocket doors opening to the backyard. The primary suite offers a fireplace, private balcony, walk-in closet, and spa-style bath with soaking tub and oversized glass rain shower. Guest bedrooms feature private balconies and en-suite baths. The backyard includes a pool, spa, built-in BBQ, and separate 1-bedroom/1-bath guest house with kitchenette and fireplace. Available furnished or unfurnished with immediate occupancy. Monthly rent is negotiable.

Listing Snapshot
Days online8
Last updatedOct 5, 2026
Property typeSingle Family Residence
Beds5
Full baths5
Square ft.4,552
Lot size0.16 Acres
Year built2026
MLS numberSR-26214893
Additional Details
Bedrooms
Beds Total: 5,Main Level Bedrooms: 2
Bathrooms
Baths Total: 6,Baths Full: 5
Building
Year Built: 2026,Building Area Total: 4552,Living Area: 4552,Stories Total: 2,Levels: Two,Entry Level: 1,Common Walls: No Common Walls
Lot
Lot Size Acres: 0.16,Lot Size Square Feet: 6752,Lot Features: Yard,View: Valley
Interior
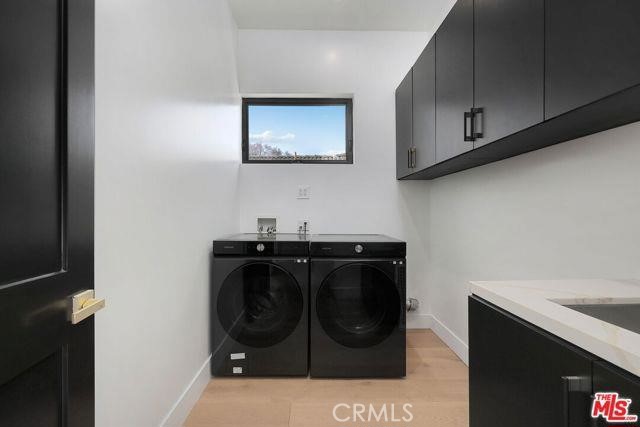
Fireplace Features: Family Room,Laundry Features: Individual Room
Parking
Parking Features: None
Cooling
Cooling: Central Air
Community
Community Features: Valley,Association Fee: 0,Association Amenities: Pool
Utilities
Sewer: Public Sewer,Water Source: Public
Lease terms
Pets Allowed: Call,Availability Date: 2026-10-02

Find The Perfect Home

'VIP' Listing Search

Whenever a listing hits the market that matches your criteria you will be immediately notified.

Join The List


Listing information © 2026 CRISNet MLS (via the CSMAR data share). All rights reserved. Information deemed reliable but not guaranteed. IDX information is provided exclusively for consumers’ personal, non-commercial use.
(818) 307-3792 Text