Back to map
Search Listings›24341 ROLLING VIEW Road
SaveShare
ActiveResidential
24341 ROLLING VIEW Road photo 124341 ROLLING VIEW Road photo 224341 ROLLING VIEW Road photo 324341 ROLLING VIEW Road photo 424341 ROLLING VIEW Road photo 524341 ROLLING VIEW Road photo 624341 ROLLING VIEW Road photo 724341 ROLLING VIEW Road photo 824341 ROLLING VIEW Road photo 924341 ROLLING VIEW Road photo 1024341 ROLLING VIEW Road photo 1124341 ROLLING VIEW Road photo 1224341 ROLLING VIEW Road photo 1324341 ROLLING VIEW Road photo 1424341 ROLLING VIEW Road photo 1524341 ROLLING VIEW Road photo 1624341 ROLLING VIEW Road photo 1724341 ROLLING VIEW Road photo 1824341 ROLLING VIEW Road photo 1924341 ROLLING VIEW Road photo 2024341 ROLLING VIEW Road photo 2124341 ROLLING VIEW Road photo 2224341 ROLLING VIEW Road photo 2324341 ROLLING VIEW Road photo 2424341 ROLLING VIEW Road photo 2524341 ROLLING VIEW Road photo 2624341 ROLLING VIEW Road photo 2724341 ROLLING VIEW Road photo 2824341 ROLLING VIEW Road photo 2924341 ROLLING VIEW Road photo 3024341 ROLLING VIEW Road photo 3124341 ROLLING VIEW Road photo 3224341 ROLLING VIEW Road photo 3324341 ROLLING VIEW Road photo 3424341 ROLLING VIEW Road photo 3524341 ROLLING VIEW Road photo 3624341 ROLLING VIEW Road photo 3724341 ROLLING VIEW Road photo 3824341 ROLLING VIEW Road photo 3924341 ROLLING VIEW Road photo 4024341 ROLLING VIEW Road photo 41

24341 ROLLING VIEW Road

Hidden Hills, CA 91302
Beds7
Baths10
Square Ft.15,110
$22,950,000
Listing provided by Marc Shevin · Co-listed by Hanna Shevin

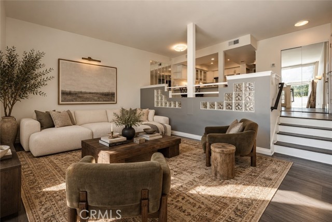
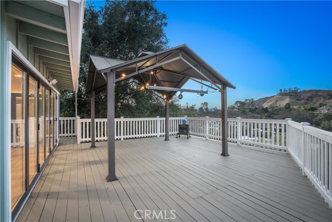
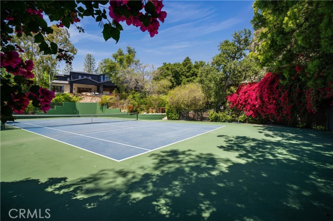
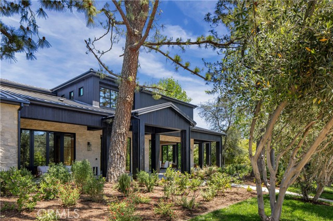
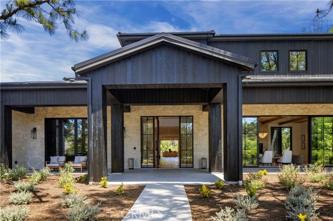
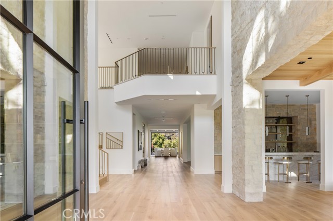
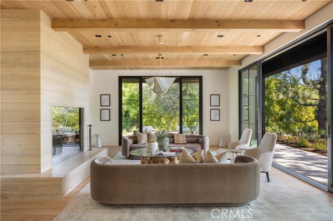
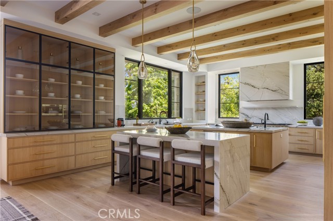
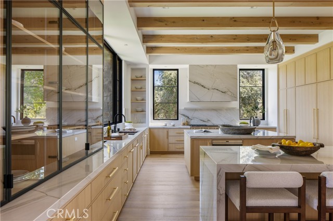
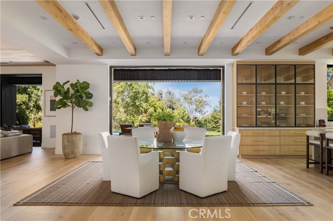
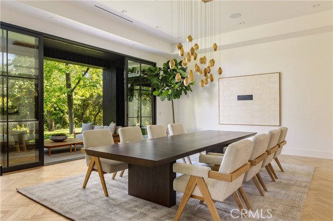
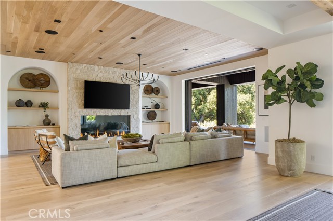
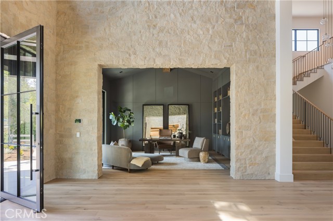
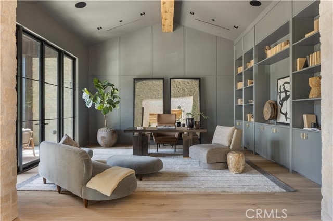
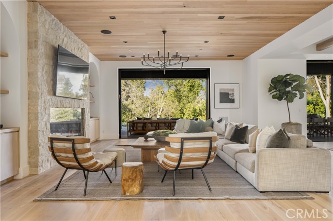
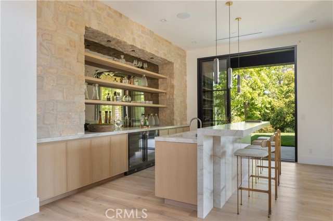
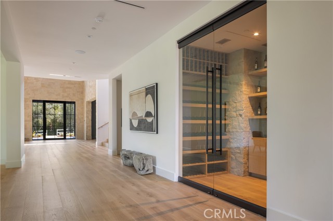
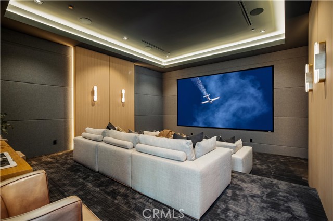
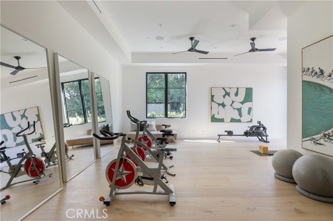
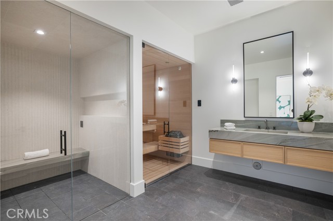
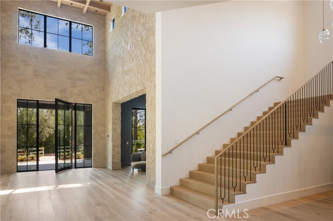
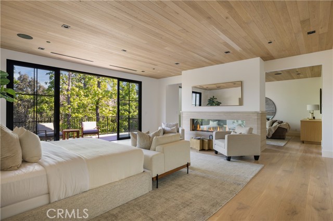
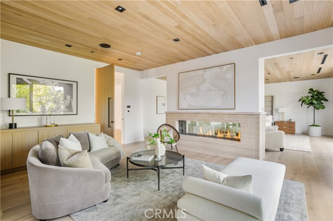
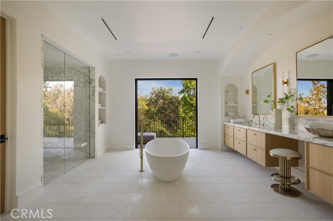
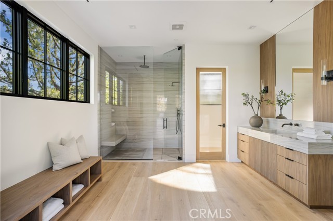
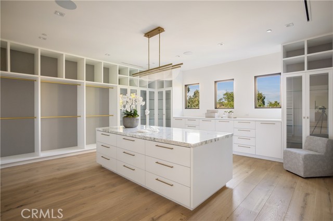
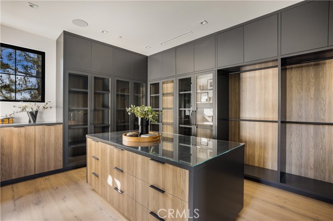
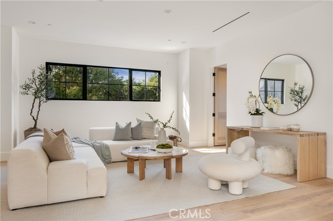
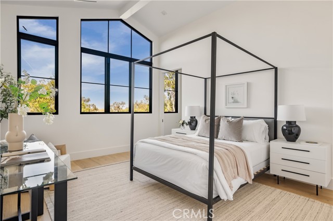
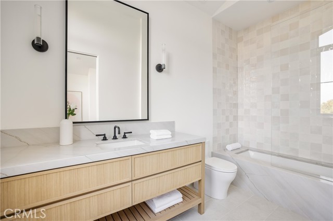
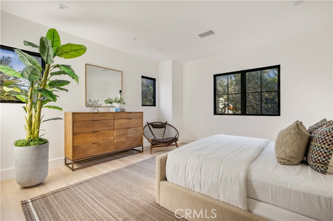
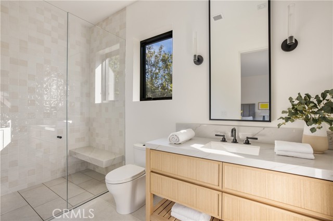
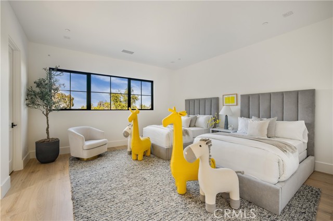
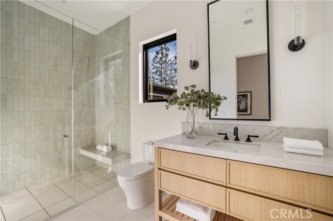
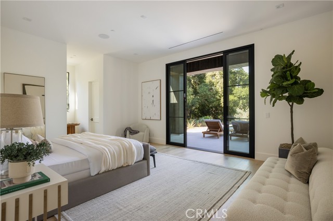
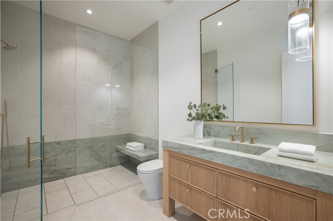
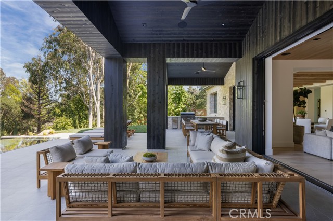
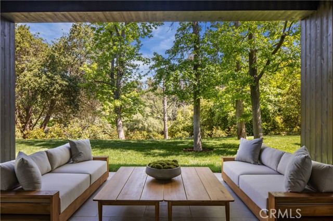
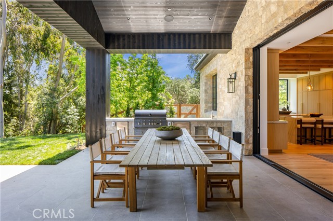
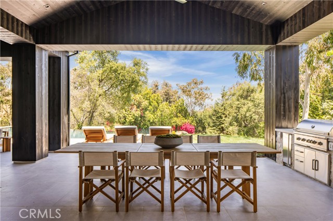
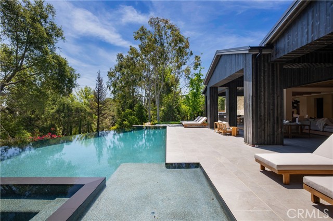
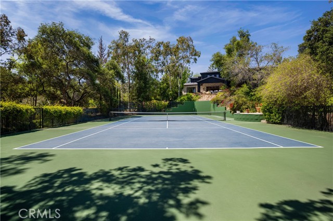
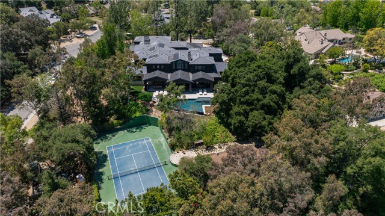
This gorgeous new, tennis court estate is sited on nearly 2.5 acres of mature trees & superbly private grounds. Nestled on a quiet cul-de-sac, highlights of this beautifully built residence include an open floor plan that's perfect for relaxed family living and gracious entertaining. Highlights include a chef's… kitchen with two islands and sunny breakfast room, opening to the spacious family room with stone fireplace and huge picture windows overlooking the lush grounds. Additional amenities include both formal living & dining rooms, a lounge with wet bar, a glass encased, refrigerated wine room, beautiful custom office, a deluxe home theater, a gym/wellness center with both steam shower & sauna, and a second, upstairs children's den. All six bedrooms in the main house are ensuite, and the primary suite is a true statement of luxury with dual all stone baths, two generous, room-sized custom closets, a two-sided, floor to ceiling fireplace, and an expansive walk-out balcony, all nestled amongst numerous mature oak & pine trees. The amazing grounds also include your own private tennis court, a sparkling infinity edged pool and spa, a covered patio with barbecue center, and a one-bedroom guest house set on its own pad with a large grassy lawn area, plus a 4-car garage with loads of off additional off-street parking. With a wonderful, center of Hidden Hills location, close to highly regarded public and private schools, and just minutes from The Common's Shopping Center, this home has much to offer. *** Please see the property video in the link below.

Listing Snapshot
Days online0
Last updatedOct 10, 2026
Property typeSingle Family Residence
Beds7
Full baths9
Square ft.15,110
Lot size2.45 Acres
Year built2024
MLS numberSR-26215187
Additional Details
Bedrooms
Beds Total: 7,Main Level Bedrooms: 2
Bathrooms
Baths Total: 11,Baths Full: 9,Baths Half: 2
Building
Year Built: 2024,Building Area Total: 15110,Living Area: 15110,Stories Total: 2,Levels: Two,Entry Level: 1,Common Walls: No Common Walls,Architectural Style: Custom Built,Roof: Stone,Property Condition: Turnkey,New Construction: Yes
Lot
Lot Size Acres: 2.45,Lot Size Square Feet: 106722,Lot Features: Sprinklers,Cul-De-Sac,Front Yard,Gentle Sloping,Horse Property,Landscaped,Lawn,Level with Street,Lot Over 40000 Sqft,Park Nearby,Rectangular Lot,Secluded,Sprinkler System,Sprinklers In Front,Sprinklers In Rear,Sprinklers On Side,Sprinklers Timer,Treed Lot,Walkstreet,Yard,Back Yard,View: Hills,Pool,Trees/Woods
Interior
Interior Features: 2 Staircases,Balcony,Beamed Ceilings,Built-In Features,Ceiling Fan(s),High Ceilings,In-Law Floorplan,Open Floorplan,Pantry,Recessed Lighting,Stone Counters,Storage,Two Story Ceilings,Wet Bar,Kitchen Island,Kitchen Open to Family Room,Pots & Pan Drawers,Self-Closing Cabinet Doors,Self-Closing Drawers,Utility Sink,Walk-In Pantry,Flooring: Wood,Fireplace Features: See Remarks,Family Room,Living Room,Master Bedroom,Master Retreat,Kitchen Appliances: Disposal,6 Burner Stove,Barbecue,Dishwasher,Double Oven,Freezer,Gas Range,Microwave,Range Hood,Refrigerator,Laundry Features: Dryer Included,Individual Room,Upper Level,Washer Included,Window Features: Double Pane Windows,Security Features: Smoke Detector(s),Gated Community,Gated with Guard
Exterior
Exterior Features: Barbeque Private,Patio And Porch Features: Covered,Deck,Patio,Patio Open,Pool Features: Private,Tile,Heated,In Ground,Infinity,Spa Features: Heated,In Ground,Fencing: Split Rail,Vinyl
Parking
Parking Features: Concrete,Direct Garage Access,Driveway
Cooling
Cooling: Central Air
Heating
Heating: Central
Community
Community Features: Hiking,Horse Trails,Association Fee: 0.25,Association Amenities: Security,Tennis Court(s),Barbecue,Controlled Access,Hiking Trails,Horse Trails,Other Courts,Outdoor Cooking Area,Picnic Area,Playground,Recreation Room
Schools
Elementary School: Round Meadow,Middle Or Junior School: A.E. Wright,High School: Calabasas
Utilities
Utilities: Sewer Connected,Water Connected,Electricity Connected,Natural Gas Connected,Sewer: Public Sewer,Unknown,Water Source: Public

Find The Perfect Home

'VIP' Listing Search

Whenever a listing hits the market that matches your criteria you will be immediately notified.

Join The List
Listing information © 2026 CRISNet MLS (via the CSMAR data share). All rights reserved. Information deemed reliable but not guaranteed. IDX information is provided exclusively for consumers’ personal, non-commercial use.
(818) 307-3792 Text